ONE LEVEL LIVING, MOVE IN READY, FENCED BACK YARD, CARPORT, GREAT LOCATION! This charming 3-bedroom, 1.5-bath all-brick ranch offers the perfect blend of classic character and thoughtful updates in a location that's hard to beat! Step into the foyer and notice the natural light and beautiful hardwoods. The large family room with windows along the front is the perfect place to gather for a movie by the fire or a game night. The kitchen offers plenty of cabinet and countertop space with access to the patio and large shady flat yard, great for entertaining. Both bathrooms have been tastefully updated and are located conveniently to the three ample sized bedrooms. This home has been lovingly cared for by the current owners and is ready for a new family. Whether you're a first-time buyer, looking to downsize, or searching for a home in a desirable location, this move-in-ready ranch is one you won't want to miss!
Contingent
$289,900
113 Forestdale Dr, Taylors, SC 29687
3beds
1,215sqft
:
Get pre-qualified$1,981/mo
Single Family Residence, Residential
Built in 1967
0.32 Acres Lot
$285,800 Zestimate®
$239/sqft
$-- HOA
What's special
All-brick ranchOne level livingAccess to the patioBeautiful hardwoodsThree ample sized bedroomsNatural light
- 18 days |
- 3,768 |
- 156 |
Likely to sell faster than
Zillow last checked:
Listing updated:
Listed by:
Courtney Madden 864-616-9244,
Keller Williams DRIVE
Source: Greater Greenville AOR,MLS#: 1596887
Facts & features
Interior
Bedrooms & bathrooms
- Bedrooms: 3
- Bathrooms: 2
- Full bathrooms: 1
- 1/2 bathrooms: 1
- Main level bathrooms: 1
- Main level bedrooms: 3
Rooms
- Room types: Laundry
Primary bedroom
- Area: 132
- Dimensions: 12 x 11
Bedroom 2
- Area: 168
- Dimensions: 12 x 14
Bedroom 3
- Area: 110
- Dimensions: 11 x 10
Primary bathroom
- Features: Half Bath
- Level: Main
Dining room
- Area: 120
- Dimensions: 10 x 12
Kitchen
- Area: 144
- Dimensions: 12 x 12
Living room
- Area: 221
- Dimensions: 17 x 13
Heating
- Forced Air, Natural Gas
Cooling
- Central Air, Electric
Appliances
- Included: Dishwasher, Range, Microwave, Gas Water Heater
- Laundry: Walk-in, Laundry Room
Features
- Ceiling Fan(s)
- Flooring: Wood, Vinyl
- Basement: None
- Attic: Pull Down Stairs
- Number of fireplaces: 1
- Fireplace features: Wood Burning
Interior area
- Total interior livable area: 1,215 sqft
Property
Parking
- Total spaces: 1
- Parking features: Attached Carport, Carport, Paved
- Garage spaces: 1
- Has carport: Yes
- Has uncovered spaces: Yes
Features
- Levels: One
- Stories: 1
- Patio & porch: Patio
- Fencing: Fenced
Lot
- Size: 0.32 Acres
- Dimensions: 70' x 199'
- Features: Few Trees, 1/2 Acre or Less
- Topography: Level
Details
- Parcel number: P016.0201056.00
Construction
Type & style
- Home type: SingleFamily
- Architectural style: Ranch
- Property subtype: Single Family Residence, Residential
Materials
- Brick Veneer
- Foundation: Crawl Space
- Roof: Composition
Condition
- Year built: 1967
Utilities & green energy
- Sewer: Public Sewer
- Water: Public
- Utilities for property: Cable Available
Community & HOA
Community
- Features: None
- Subdivision: Forestdale Heights
HOA
- Has HOA: No
- Services included: None
Location
- Region: Taylors
Financial & listing details
- Price per square foot: $239/sqft
- Tax assessed value: $90,510
- Annual tax amount: $1,029
- Date on market: 7/6/2026
Estimated market value
$285,800
$272,000 - $300,000
$1,735/mo
Price history
| Date | Event | Price |
|---|---|---|
| 7/17/2026 | Contingent | $289,900$239/sqft |
Source:  Greater Greenville AOR #1596887 Report a problem Greater Greenville AOR #1596887 Report a problem | ||
| 7/6/2026 | Listed for sale | $289,900+189.9%$239/sqft |
Source: Greater Greenville AOR #1596887 Report a problem | ||
| 3/17/2014 | Sold | $100,000-4.7%$82/sqft |
Source: Greater Greenville AOR #1271254 Report a problem | ||
| 1/2/2014 | Pending sale | $104,900$86/sqft |
Source: Access Realty, LLC #1271254 Report a problem | ||
| 12/15/2013 | Listed for sale | $104,900+12.8%$86/sqft |
Source: Access Realty, LLC #1271254 Report a problem | ||
| 8/9/2013 | Listing removed | $93,000$77/sqft |
Source: Owner Report a problem | ||
| 8/8/2013 | Price change | $93,000-6.5%$77/sqft |
Source: Owner Report a problem | ||
| 5/10/2013 | Listed for sale | $99,500$82/sqft |
Source: JOY Real Estate Company, Inc. #1259193 Report a problem | ||
Public tax history
| Year | Property taxes | Tax assessment |
|---|---|---|
| 2024 | $1,029 +0.6% | $90,510 |
| 2023 | $1,023 +5% | $90,510 |
| 2022 | $974 -13.8% | $90,510 |
| 2021 | $1,131 -55.5% | $90,510 -6.1% |
| 2020 | $2,542 +107.2% | $96,380 |
| 2019 | $1,227 +6.6% | $96,380 |
| 2018 | $1,151 | $96,380 +2396.9% |
| 2017 | $1,151 +0.9% | $3,860 -96% |
| 2016 | $1,140 +3.8% | $96,380 |
| 2015 | $1,099 +9.4% | $96,380 -13.2% |
| 2014 | $1,004 -7.1% | $111,020 |
| 2013 | $1,081 +2.1% | $111,020 |
| 2012 | $1,059 +26.7% | -- |
| 2011 | $836 +1.3% | -- |
| 2010 | $825 | -- |
| 2009 | -- | -- |
| 2008 | -- | -- |
| 2007 | -- | -- |
| 2006 | -- | -- |
| 2005 | -- | -- |
| 2004 | -- | -- |
| 2003 | -- | -- |
| 2002 | -- | -- |
| 2001 | -- | -- |
| 2000 | -- | -- |
Find assessor info on the county website
Monthly payment
Est. payment
Payment breakdown
Explore the cost of this home by adjusting the details. Changes won't be saved.Climate risks
Neighborhood: 29687
Nearby schools
GreatSchools rating
- 7/10Lake Forest Elementary SchoolGrades: PK-5Distance: 1.2 mi
- 9/10Northwood Middle SchoolGrades: 6-8Distance: 0.6 mi
- 8/10Eastside High SchoolGrades: 9-12Distance: 1.3 mi
Schools provided by the listing agent
- Elementary: Lake Forest
- Middle: Northwood
- High: Eastside
Source: Greater Greenville AOR. This data may not be complete. We recommend contacting the local school district to confirm school assignments for this home.
- $296,8003 bd2 ba1.3k sqft115 Forestdale Dr, Taylors, SC 29687Off Market
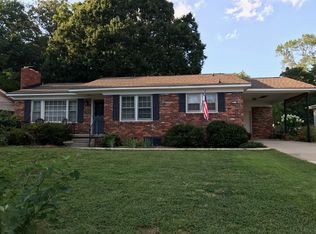
- $349,9003 bd3 ba1.9k sqft111 Forestdale Dr, Taylors, SC 29687For Sale

- $231,0002 bd1 ba1.3k sqft117 Forestdale Dr, Taylors, SC 29687Off Market
- $349,1004 bd2 ba1.5k sqft109 Forestdale Dr, Taylors, SC 29687Off Market

- $256,5003 bd1 ba1.5k sqft112 Forestdale Dr, Taylors, SC 29687Off Market
- $268,5003 bd2 ba1.5k sqft119 Forestdale Dr, Taylors, SC 29687Off Market
- $359,3003 bd2 ba1.7k sqft112 Woodbury Cir, Taylors, SC 29687Off Market
- $334,7003 bd2 ba2.4k sqft114 Forestdale Dr, Taylors, SC 29687Off Market
A local agent can set up tours, give advice and negotiate with sellers.
A local lender can help you make sure your offer is ready when you are.
Similar homes
- $289,0003 bd2 ba1.3k sqft4 Darby Ct, Taylors, SC 29687For Sale
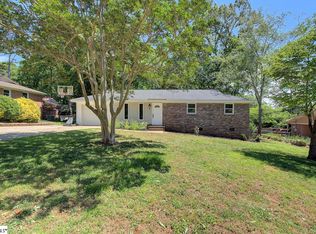 MLS ID #1590111, Jamie Jo Noble, BHHS C Dan Joyner - Midtown. Greater Greenville AOR
 - $280,0003 bd2 ba1.6k sqft1004 Pine Oak Way, Taylors, SC 29687For Sale
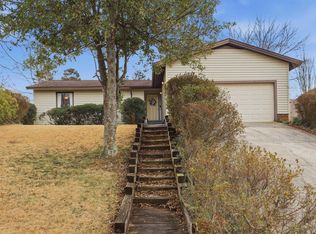 MLS ID #1583842, Bradley Ledford, Vista Real Estate, LLC. Greater Greenville AOR
 - $249,9902 bd1 ba1k sqft100 Bob White Ln, Taylors, SC 29687For Sale
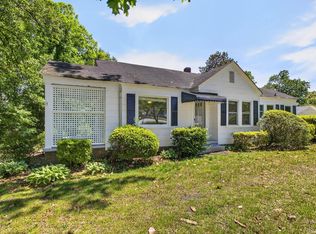 MLS ID #1591755, Jenny Weathers, BHHS C Dan Joyner - Woodruff Rd. Greater Greenville AOR
 - $331,0003 bd2 ba1.5k sqft208 Pinewood Dr, Taylors, SC 29687For Sale
 MLS ID #1594603, Vanja Maksimovic, Redfin Corporation. Greater Greenville AOR
 - $389,0003 bd2 ba1.2k sqft103 Sutton Dr, Taylors, SC 29687For SaleMLS ID #1597332, Elena Meza, BHHS C Dan Joyner - Midtown. Greater Greenville AOR
- $299,9003 bd2 ba1k sqft40 N Garden Cir, Greenville, SC 29615For SaleMLS ID #1590823, Wyatt Pollitz, Akers and Associates. Greater Greenville AOR
- $275,0003 bd1 ba1.1k sqft1808 Anderson Ridge Rd, Simpsonville, SC 29681For SaleMLS ID #1598291, Angela Sox, D H P Real Estate LLC. Greater Greenville AOR
- $320,0003 bd3 ba1.5k sqft26 2nd Ave, Greenville, SC 29609For SaleMLS ID #1598539, Parker Fowler, REMAX Executive Greenville. Greater Greenville AOR
- $285,0003 bd2 ba1.5k sqft5 Jones Cir, Greenville, SC 29617For SaleMLS ID #1596849, Bruce Bachtel, Bluefield Realty Group. Greater Greenville AOR
- $325,0003 bd2 ba1.5k sqft219 Barry Dr, Greer, SC 29650For SaleMLS ID #1597222, Wendy Turner, Real Broker, LLC. Greater Greenville AOR
- $330,0003 bd2 ba1.3k sqft3309 E North St, Greenville, SC 29615For SaleMLS ID #1583459, Robby Brady, Howard Hanna Allen Tate - WestEnd. Greater Greenville AOR
- $299,9003 bd2 ba1.4k sqft4 Merry Dale Ln, Greenville, SC 29617For SaleMLS ID #1594024, Laurie Grekousis, LPT Realty, LLC.. Greater Greenville AOR
- $355,0003 bd2 ba1.5k sqft151 E Mountain Creek Rd, Greenville, SC 29609For SaleMLS ID #1593814, Pamela Borghesani, Bluefield Realty Group. Greater Greenville AOR
- $284,9002 bd2 ba1.3k sqft5 Courtney Cir, Greenville, SC 29617For SaleMLS ID #1595768, Kiersten Bell, BHHS C Dan Joyner - Midtown. Greater Greenville AOR
- $270,0003 bd2 ba1.1k sqft116 Valley Dr, Greer, SC 29651For SaleMLS ID #1596919, Yolanda Rhodes, Compass Carolinas, LLC. Greater Greenville AOR
- $315,0003 bd2 ba1.5k sqft112 Canebrake Dr, Greer, SC 29650For SaleMLS ID #1589924, Joshua Rivera, Real Broker, LLC. Greater Greenville AOR
- $350,0003 bd2 ba1.2k sqft6 Mountain Trace Ct, Greenville, SC 29609For SaleMLS ID #1598095, Selvy Sieber, Reedy Property Group, LLC - Residential. Greater Greenville AOR
- $309,9002 bd1 ba1k sqft2 Druid St, Greenville, SC 29609For SaleMLS ID #1597361, Rhett Brown, BrownStone Real Estate. Greater Greenville AOR
- $300,0003 bd2 ba1.5k sqft2501 Poinsett Hwy, Greenville, SC 29609For SaleMLS ID #1588594, Anthony Morgan, Bluefield Realty Group. Greater Greenville AOR
- $305,0003 bd2 ba1.2k sqft126 Marion Rd, Summerville, SC 29486For Sale
 MLS ID #26017786, Patrick Tesner. CTMLS
