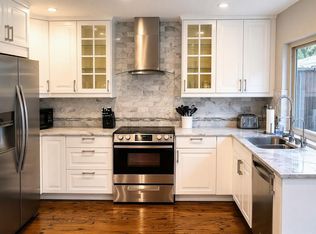
Better Than New! This perfectly located Campus Commons home is just a short walk from the Guy West Bridge and the American River. This property has been meticulously renovated down to the drywall, thoughtfully redesigned, and reconstructed with exceptional care. Upgrades include an imperfect smooth wall finish throughout and every inch of flooring replaced with 9-inch wide luxury vinyl plank. Custom tile work enhances all bathrooms and the kitchen. New cabinets grace the kitchen and bathrooms, complemented by quartz countertops in the kitchen. New LG appliances elevate functionality. Every plumbing fixture and valve has been replaced. The oversized primary bedroom evokes a treehouse-like ambiance, with its primary bathroom featuring a double vanity and walk-in shower. Electrical upgrades include all new plugs, switches, four ceiling fans, and over 20 recessed lights installed on dimmers. Six-inch baseboards run throughout, with crown molding accenting the kitchen and bathrooms. Accent walls and a custom wood hood add distinctive charm. A 10-foot slider creates seamless flow to the enclosed patio & sitting area. High-end fixtures and materials create a warm, comfortable atmosphere in every room of this home. This is not a flip; it's a masterpiece that must be experienced in person
Pending
Price cut: $49.6K (10/13)
$549,900
113 Hartnell Pl, Sacramento, CA 95825
3beds
1,730sqft
Townhouse
Built in 1974
1,742 Square Feet Lot
$544,400 Zestimate®
$318/sqft
$529/mo HOA
What's special
New lg appliances
- 27 days
- 1,038
- 57
Zillow last checked:
Listing updated:
Listed by:
Daniel Lozano DRE #01271290 916-616-6765,
GQ North Real Estate,
Austin Whitted DRE #02421827 916-712-8789,
House Real Estate
Source: MetroList Services of CA,MLS#: 226120302Originating MLS: MetroList Services, Inc.
Facts & features
Interior
Bedrooms & bathrooms
- Bedrooms: 3
- Bathrooms: 3
- Full bathrooms: 2
- Partial bathrooms: 1
Primary bedroom
- Features: Closet, Sitting Area
Primary bathroom
- Features: Closet, Shower Stall(s), Double Vanity, Tile, Marble, Multiple Shower Heads
Dining room
- Features: Dining/Family Combo
Kitchen
- Features: Quartz Counter
Heating
- Central, Fireplace(s)
Cooling
- Ceiling Fan(s), Central Air, See Remarks, Other
Appliances
- Included: Built-In Electric Oven, Built-In Electric Range, Range Hood, Ice Maker, Dishwasher, Disposal, Microwave
- Laundry: Inside
Features
- Flooring: Laminate, Wood
- Number of fireplaces: 1
- Fireplace features: Brick, Family Room
Interior area
- Total interior livable area: 1,730 sqft
Property
Parking
- Total spaces: 2
- Parking features: Detached, Garage Faces Rear
- Garage spaces: 2
Features
- Levels: Two
- Stories: 2
- Has private pool: Yes
- Pool features: Cabana, Community
- Fencing: Wood
Lot
- Size: 1,742 Square Feet
- Features: Landscape Front
- Topography: Level,Level
Details
- Additional structures: Cabana
- Parcel number: 29500700040000
- Zoning: Residential
- Special conditions: Standard
- Other equipment: Air Purifier
Construction
Type & style
- Home type: Townhouse
- Architectural style: Traditional
- Property subtype: Townhouse
- Attached to another structure: Yes
Materials
- Frame, Wood Siding
- Foundation: Concrete
- Roof: Composition
Condition
- Year built: 1974
Utilities & green energy
- Electric: 220 Volts in Laundry
- Sewer: Public Sewer
- Water: Meter Available
- Utilities for property: Cable Available, Public, Sewer In & Connected, Internet Available, Underground Utilities
Community & HOA
HOA
- Has HOA: Yes
- Amenities included: Barbecue, Pool, Clubhouse, Recreation Room, Fitness Center, Spa/Hot Tub, Tennis Court(s), Greenbelt
- Services included: Pool, Recreation Facility, Insurance on Structure, Maintenance Structure, Maintenance Grounds
- HOA fee: $529 monthly
Location
- Region: Sacramento
Financial & listing details
- Price per square foot: $318/sqft
- Tax assessed value: $397,800
- Price range: $549.9K - $549.9K
- Date on market: 9/25/2026
Estimated market value
$544,400
$517,000 - $572,000
$2,778/mo
Price history
| Date | Event | Price |
|---|---|---|
| 10/18/2026 | Pending sale | $549,900$318/sqft |
Source: MetroList Services of CA #226120302 Report a problem | ||
| 10/13/2026 | Price change | $549,900-8.3%$318/sqft |
Source: MetroList Services of CA #226120302 Report a problem | ||
| 9/25/2026 | Listed for sale | $599,500+3.5%$347/sqft |
Source: MetroList Services of CA #226120302 Report a problem | ||
| 8/5/2025 | Listing removed | $579,000$335/sqft |
Source: MetroList Services of CA #225073428 Report a problem | ||
| 7/24/2025 | Price change | $579,000-3.3%$335/sqft |
Source: MetroList Services of CA #225073428 Report a problem | ||
| 6/6/2025 | Listed for sale | $599,000+53.6%$346/sqft |
Source: MetroList Services of CA #225073428 Report a problem | ||
| 9/13/2024 | Sold | $390,000-9.3%$225/sqft |
Source: MetroList Services of CA #224073538 Report a problem | ||
| 8/24/2024 | Pending sale | $430,000$249/sqft |
Source: MetroList Services of CA #224073538 Report a problem | ||
| 7/13/2024 | Listed for sale | $430,000$249/sqft |
Source: MetroList Services of CA #224073538 Report a problem | ||
Public tax history
| Year | Property taxes | Tax assessment |
|---|---|---|
| 2026 | -- | $397,800 +2% |
| 2025 | $4,843 +222.4% | $390,000 +273.2% |
| 2024 | $1,502 +2.5% | $104,490 +2% |
| 2023 | $1,466 +0.8% | $102,442 +2% |
| 2022 | $1,455 +1.7% | $100,435 +2% |
| 2021 | $1,430 +1.9% | $98,467 +1% |
| 2020 | $1,403 +1.9% | $97,458 +2% |
| 2019 | $1,377 +2.4% | $95,548 +2% |
| 2018 | $1,345 -0.1% | $93,676 +2% |
| 2017 | $1,346 +7.6% | $91,840 +2% |
| 2016 | $1,250 +3.4% | $90,040 +1.5% |
| 2015 | $1,209 | $88,689 +2% |
| 2014 | $1,209 | $86,963 +0.5% |
| 2013 | -- | $86,571 +2% |
| 2012 | -- | $84,874 +2% |
| 2011 | -- | $83,211 +0.8% |
| 2010 | -- | $82,590 +1.8% |
| 2008 | -- | $81,166 +2% |
| 2007 | -- | $79,576 +2% |
| 2006 | -- | $78,016 +2% |
| 2005 | -- | $76,488 +2% |
| 2004 | -- | $74,989 +1.9% |
| 2003 | -- | $73,615 +2% |
| 2002 | -- | $72,172 +2% |
| 2001 | -- | $70,758 +2% |
| 2000 | -- | $69,372 |
Find assessor info on the county website
Monthly payment
Est. payment
Payment breakdown
Explore the cost of this home by adjusting the details. Changes won't be saved.Climate risks
Neighborhood: Campus Commons


Similar homes
- $550,0002 bd3 ba1.8k sqft2066 University Park Dr, Sacramento, CA 95825For Sale
 MLS ID #226130155, Debbie Bair. MetroList Services of CA
- $525,0003 bd3 ba1.7k sqft907 Vanderbilt Way, Sacramento, CA 95825For Sale
 MLS ID #226110356, Markus Dascher. MetroList Services of CA
- $599,5004 bd3 ba2.2k sqft2042 University Park Dr, Sacramento, CA 95825For Sale
 MLS ID #226129926, Tom Daves. MetroList Services of CA
- $515,0003 bd3 ba1.8k sqft358 Rio Del Oro Ln, Sacramento, CA 95825For Sale
 MLS ID #226128488, Katie Simpson. MetroList Services of CA
Local buyer's agents are ready to help
