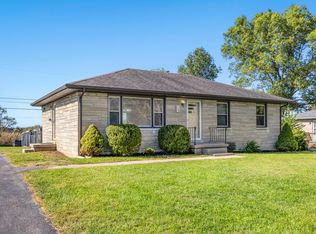
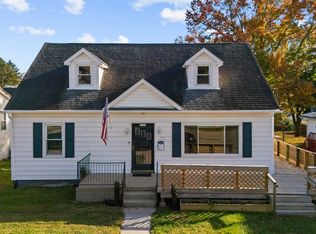
Cozy Bedford Stone Gem in Historic Midway! Welcome to 113 Highview Drive—a delightful, low-maintenance single-family home nestled in the heart of scenic Midway, Kentucky. This inviting residence blends vintage character with a quiet, neighborhood-friendly setting just minutes from Midway's charming downtown shops, local restaurants, and bourbon country heritage. A gardener's paradise with six raised beds, cedar greenhouse and plentiful flower beds throughout. Relax in nature on the multi-level decks with the backyard overlooking an 80-acre agriculture field. Have the feeling of living in the country right in town. This home has many updates throughout yet offers great opportunity for your own creativity. The primary bedroom addition was built in 2019 and designed to have a "treehouse" feel as it overlooks the backyard and is greeted by a beautiful and strong Pin Oak tree along with its own deck access.
For sale
$319,900
113 Highview Dr, Midway, KY 40347
2beds
1,288sqft
Single Family Residence
Built in 1965
7,967 Square Feet Lot
$306,900 Zestimate®
$248/sqft
$-- HOA
What's special
- 8 days
- 792
- 61
Likely to sell faster than
Zillow last checked:
Listing updated:
Listed by:
Tracy M Ison 859-612-9004,
Bluegrass Home Group,
Michelle Gunter 859-552-6672,
Bluegrass Home Group
Source: Imagine MLS,MLS#: 26029817
Facts & features
Interior
Bedrooms & bathrooms
- Bedrooms: 2
- Bathrooms: 2
- Full bathrooms: 2
Primary bedroom
- Level: First
Bedroom 2
- Level: First
Bathroom 1
- Description: Full Bath ensuite
- Level: First
Bathroom 2
- Level: First
Dining room
- Level: First
Kitchen
- Level: First
Living room
- Level: First
Utility room
- Level: Lower
Heating
- Forced Air, Natural Gas
Cooling
- Electric, Heat Pump
Appliances
- Included: Dishwasher, Gas Range, Refrigerator, Oven, Self Cleaning Oven, Vented Exhaust Fan
- Laundry: Electric Dryer Hookup, Washer Hookup, Lower Level
Features
- Flooring: Hardwood, Vinyl
- Doors: Storm Door(s)
- Windows: Blinds
- Basement: Full,Unfinished,Walk-Up Access
- Has fireplace: No
Interior area
- Total structure area: 1,288
- Total interior livable area: 1,288 sqft
- Finished area above ground: 1,288
- Finished area below ground: 0
Property
Parking
- Parking features: Driveway, Off Street
- Has uncovered spaces: Yes
Features
- Levels: One
- Exterior features: Fire Pit, Garden
- Fencing: Partial,Privacy,Wood,Wire
- Has view: Yes
- View description: Trees/Woods, Neighborhood, Farm
Lot
- Size: 7,967 Square Feet
- Features: Landscaped, Few Trees
Details
- Additional structures: Shed(s), Other
- Parcel number: 38601400700
Construction
Type & style
- Home type: SingleFamily
- Architectural style: Mid-Century Modern,Ranch
- Property subtype: Single Family Residence
Materials
- Stone
- Foundation: Block
- Roof: Dimensional Style
Condition
- Year built: 1965
Utilities & green energy
- Sewer: Public Sewer
- Water: Public
- Utilities for property: Cable Available, Natural Gas Connected, Sewer Connected
Community & HOA
Community
- Subdivision: Campus Gate
HOA
- Has HOA: No
Location
- Region: Midway
Financial & listing details
- Price per square foot: $248/sqft
- Tax assessed value: $239,800
- Annual tax amount: $2,187
- Date on market: 10/28/2026
Estimated market value
$306,900
$292,000 - $322,000
$1,668/mo
Price history
| Date | Event | Price |
|---|---|---|
| 10/28/2026 | Listed for sale | $319,900+219.9%$248/sqft |
Source:  Imagine MLS #26029817 Report a problem | ||
| 8/23/2004 | Sold | $100,000+13.6%$78/sqft |
Source:  Imagine MLS #409943 Report a problem | ||
| 9/30/2002 | Sold | $88,000$68/sqft |
Source: Imagine MLS #203500 Report a problem | ||
Public tax history
| Year | Property taxes | Tax assessment |
|---|---|---|
| 2025 | $2,187 +46.8% | $239,800 +57.8% |
| 2024 | $1,489 -4.4% | $152,000 |
| 2023 | $1,557 +0.8% | $152,000 |
| 2022 | $1,544 -1.1% | $152,000 |
| 2021 | $1,561 +32.8% | $152,000 |
| 2020 | $1,175 +53.5% | $152,000 +29.9% |
| 2019 | $766 -32.8% | $117,000 |
| 2018 | $1,140 +1.9% | $117,000 |
| 2017 | $1,119 +0% | $117,000 |
| 2016 | $1,119 +10% | $117,000 +10.4% |
| 2015 | $1,017 +66.9% | $106,000 |
| 2010 | $609 | $106,000 |
Find assessor info on the county website
Monthly payment
Est. payment
Payment breakdown
Explore the cost of this home by adjusting the details. Changes won't be saved.Climate risks
Neighborhood: 40347
Nearby schools
Schools provided by the listing agent
- Elementary: Northside
- Middle: Woodford Co
- High: Woodford Co
Source: Imagine MLS. This data may not be complete. We recommend contacting the local school district to confirm school assignments for this home.
Similar homes
- $349,5003 bd2 ba1.2k sqft251 W Higgins St, Midway, KY 40347For Sale
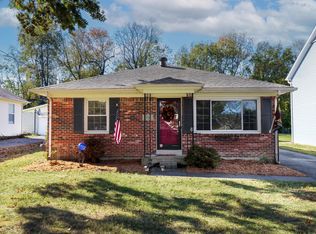
 MLS ID #26030150, Cindy Lane Shryock, Rector Hayden Realtors. Imagine MLS
- $349,9003 bd3 ba1.5k sqft106 Cottage Garden Ln, Midway, KY 40347For Sale
 MLS ID #26029880, Lucy Martin Jenkins, United Real Estate Bluegrass. Imagine MLS
- $275,0003 bd2 ba1.6k sqft237 W Higgins St, Midway, KY 40347For Sale
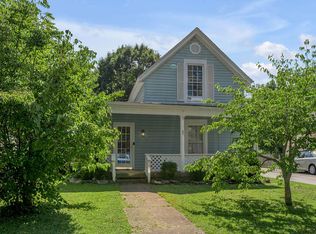 MLS ID #26023757, Nik Markovich, GSP Homes. Imagine MLS
- $283,9003 bd1 ba1.5k sqft208 Gano Ave, Georgetown, KY 40324For Sale
 MLS ID #26030433, Wendy Polley, Distinctive Living. Imagine MLS
- $285,0003 bd2 ba1.2k sqft217 Woodbrook Pl, Lexington, KY 40511For SaleMLS ID #26013718, Steve Patterson, The Local Agents. Imagine MLS
- $299,9003 bd2 ba1.6k sqft307 Esperanza Dr, Frankfort, KY 40601For SaleMLS ID #26029482, Tracy C Barnes, Kentucky Dreams Realty. Imagine MLS
- $314,9003 bd2 ba1.7k sqft301 Aztec Trl, Georgetown, KY 40324For SaleMLS ID #26025450, Brittany Adkins, Guide Realty, Inc.. Imagine MLS
- $299,9993 bd3 ba1.3k sqft1125 Southpoint Dr, Georgetown, KY 40324For SaleMLS ID #26029484, Brandon Hillard, Keller Williams Legacy Group. Imagine MLS
- $339,0004 bd3 ba1.5k sqft2673 Michelle Park, Lexington, KY 40511For Sale
 MLS ID #1733729, Stephannie Wilson, NextHome Wilson Real Estate. Metro Search Inc. LLC DBA Apex MLS
- $285,0003 bd2 ba1.1k sqft3049 Caddis Ln, Lexington, KY 40511For SaleMLS ID #26030228, W Jesse Kerr, Keller Williams Commonwealth. Imagine MLS
- $335,0003 bd2 ba1.6k sqft103 Lowell Ct, Georgetown, KY 40324For SaleMLS ID #26028407, Shane T Underwood, Keller Williams Commonwealth. Imagine MLS
- $329,7503 bd2 ba1.3k sqft456 Lucille Dr, Lexington, KY 40511For SaleMLS ID #26029535, Marcus D Hammond, Bluegrass Sotheby's International Realty. Imagine MLS
- $320,0004 bd2 ba1.8k sqft408 Elm Street Hts, Versailles, KY 40383For SaleMLS ID #26021470, Rachael Benezet, Bluegrass Properties Group. Imagine MLS
- $299,0003 bd2 ba1.2k sqft236 Gateway Park Cir, Lexington, KY 40511For SaleMLS ID #26029663, Lucy Jett Waterbury, Rector Hayden Realtors. Imagine MLS
- $320,0003 bd2 ba1.5k sqft136 Hawthorne Dr, Georgetown, KY 40324For SaleMLS ID #26025808, Maggie Wells, Real Broker, LLC. Imagine MLS
- $315,0003 bd2 ba1.2k sqft100 Live Oak Ln, Frankfort, KY 40601For SaleMLS ID #26030072, Mindi Gathof, Marshall Lane Real Estate. Imagine MLS
- $295,0003 bd2 ba1.3k sqft131 Placid Dr, Georgetown, KY 40324For SaleMLS ID #26029554, Victoria Byrd, Indigo & Co. Imagine MLS
- $279,9003 bd2 ba1.4k sqft306 Laval Hts, Versailles, KY 40383For SaleMLS ID #1723742, Autumn R Boblitt, Torrey Smith Realty Co., LLC. Metro Search Inc. LLC DBA Apex MLS
- $324,0003 bd2 ba1k sqft148 Black Water Ln, Lexington, KY 40511For SaleMLS ID #26027982, Jack Zhang, Kevin Huang Realty. Imagine MLS
- $319,5004 bd3 ba1.7k sqft228 Colony Blvd, Georgetown, KY 40324For SaleMLS ID #26028664, Glenn Davidson, Berkshire Hathaway de Movellan Properties. Imagine MLS
