Built in 2022 and sitting on nearly half an acre (.48) in Moores Landing, this 3 bed, 2 bath home gives you room to spread out without giving up the coastal lifestyle. You're roughly 2,000 feet from the Intracoastal Waterway, with Sloop Point Marina and a public boat ramp close by, so getting out on the water is easy.
The layout is a split floor plan, which keeps the primary suite tucked away from the other two bedrooms. That suite has a big walk-in closet and a bathroom that feels like an upgrade: double vanity, a deep soaking tub, and a separate walk-in shower. Throughout the home you'll find solid wood cabinetry, durable luxury vinyl plank in the living areas and baths, and carpet in the bedrooms.
Outside, a large back deck is ready for grilling and hanging out, the yard has plenty of space for a garden, and a newer storage shed handles the kayaks, tools, and everything else. Restaurants, shopping, and things to do are all a short drive away.
Whether you're looking for your first home or a solid addition to your investment portfolio, this one checks a lot of boxes. Reach out today to set up a showing.
Coming soon
$280,000
113 Moores Landing Road, Hampstead, NC 28443
3beds
1,313sqft
Manufactured Home
Built in 2022
0.48 Acres Lot
$296,100 Zestimate®
$213/sqft
$-- HOA
What's special
- 1 day
- 32
- 2
Zillow last checked:
Listing updated:
Listed by:
Matt R Orr 910-612-8283,
Nest Realty
Source: Hive MLS,MLS#: 100615316 Originating MLS: Cape Fear Realtors MLS, Inc.
Facts & features
Interior
Bedrooms & bathrooms
- Bedrooms: 3
- Bathrooms: 2
- Full bathrooms: 2
Rooms
- Room types: Master Bedroom, Bedroom 1, Bedroom 2, Living Room, Dining Room, Laundry
Primary bedroom
- Level: First
- Dimensions: 13.5 x 12.6
Bedroom 1
- Level: First
- Dimensions: 9.4 x 12.8
Bedroom 2
- Level: First
- Dimensions: 9.4 x 12.7
Dining room
- Level: First
- Dimensions: 8.4 x 13
Kitchen
- Dimensions: 12.9 x 13
Laundry
- Level: First
- Dimensions: 7.7 x 6.4
Living room
- Level: First
- Dimensions: 18.4 x 12.9
Heating
- Heat Pump, Electric, Forced Air
Cooling
- Central Air, Heat Pump
Appliances
- Included: Electric Oven, Built-In Microwave, Washer, Refrigerator, Dryer, Dishwasher, Electric Range
- Laundry: Dryer Hookup, Washer Hookup, Laundry Room
Features
- Walk-in Closet(s), Kitchen Island, Walk-in Shower, Blinds/Shades, Walk-In Closet(s)
- Flooring: Carpet, Vinyl
- Basement: None
- Attic: None
- Has fireplace: No
Interior area
- Total structure area: 1,313
- Total interior livable area: 1,313 sqft
Property
Parking
- Parking features: Gravel
Accessibility
- Accessibility features: None
Features
- Levels: One
- Patio & porch: Rear Porch
- Exterior features: None
- Pool features: None
- Fencing: None
- View description: None
- Waterfront features: None
- Frontage type: See Remarks
Lot
- Size: 0.48 Acres
Details
- Additional structures: Shed(s)
- Parcel number: 42149446250000
- Zoning: RP
- Special conditions: Standard
Construction
Type & style
- Home type: MobileManufactured
- Property subtype: Manufactured Home
- Attached to another structure: Yes
Materials
- Vinyl Siding, Steel Frame
- Foundation: Block, Other, Crawl Space, Pilings
- Roof: Architectural Shingle
Condition
- New construction: No
- Year built: 2022
Utilities & green energy
- Sewer: Septic Tank
- Water: Public
- Utilities for property: Water Connected
Community & HOA
Community
- Subdivision: Moores Landing
HOA
- Has HOA: No
- Amenities included: None
Location
- Region: Hampstead
Financial & listing details
- Price per square foot: $213/sqft
- Tax assessed value: $47,969
- Annual tax amount: $643
- Date on market: 11/9/2026
- Listing agreement: Exclusive Right To Sell
- Listing terms: Cash,Conventional,FHA,VA Loan
- Road surface type: Paved
Estimated market value
$296,100
$281,000 - $311,000
Not available
Price history
| Date | Event | Price |
|---|---|---|
| 10/2/2026 | Listing removed | $1,950$1/sqft |
Source: Hive MLS #100588382 Report a problem | ||
| 9/1/2026 | Listing removed | $299,900$228/sqft |
Source:  Hive MLS #100560408 Report a problem | ||
| 8/18/2026 | Price change | $1,950-2.5%$1/sqft |
Source: Hive MLS #100588382 Report a problem | ||
| 8/18/2026 | Price change | $299,900-2.9%$228/sqft |
Source: Hive MLS #100560408 Report a problem | ||
| 7/12/2026 | Listed for rent | $2,000$2/sqft |
Source: Hive MLS #100588382 Report a problem | ||
| 4/21/2026 | Listing removed | $2,000$2/sqft |
Source: Hive MLS #100558875 Report a problem | ||
| 4/20/2026 | Price change | $309,000-3.1%$235/sqft |
Source: Hive MLS #100560408 Report a problem | ||
| 4/4/2026 | Price change | $319,000-3%$243/sqft |
Source: Hive MLS #100560408 Report a problem | ||
| 3/15/2026 | Listed for sale | $329,000+29%$251/sqft |
Source: Hive MLS #100560408 Report a problem | ||
| 3/7/2026 | Listed for rent | $2,000$2/sqft |
Source: Hive MLS #100558875 Report a problem | ||
| 2/5/2025 | Listing removed | $2,000$2/sqft |
Source: Zillow Rentals Report a problem | ||
| 12/23/2024 | Listed for rent | $2,000$2/sqft |
Source: Zillow Rentals Report a problem | ||
| 8/21/2023 | Sold | $255,000-7.2%$194/sqft |
Source: Hive MLS #100391993 Report a problem | ||
| 8/7/2023 | Pending sale | $274,900$209/sqft |
Source: Hive MLS #100391993 Report a problem | ||
| 6/28/2023 | Price change | $274,900+3.7%$209/sqft |
Source: Hive MLS #100391993 Report a problem | ||
| 6/15/2023 | Listed for sale | $265,000$202/sqft |
Source: Owner Report a problem | ||
| 6/14/2023 | Listing removed | -- |
Source: Hive MLS #100386194 Report a problem | ||
| 5/24/2023 | Listed for sale | $265,000+657.1%$202/sqft |
Source: Hive MLS #100386194 Report a problem | ||
| 4/13/2021 | Sold | $35,000$27/sqft |
Source: Public Record Report a problem | ||
Public tax history
| Year | Property taxes | Tax assessment |
|---|---|---|
| 2025 | $644 | $230,869 +381.3% |
| 2024 | $644 | $47,969 |
| 2023 | $644 +3.9% | $47,969 |
| 2022 | $619 +114.8% | $47,969 +38.5% |
| 2021 | $288 | $34,631 |
| 2020 | -- | $34,631 |
| 2019 | $288 | $34,631 +37.4% |
| 2018 | $288 +31.1% | $25,200 |
| 2017 | $220 +1.2% | $25,200 |
| 2016 | $217 | $25,200 |
| 2015 | $217 | $25,200 |
| 2014 | $217 | $25,200 |
| 2013 | $217 | $25,200 |
Find assessor info on the county website
Monthly payment
Climate risks
Neighborhood: 28443
Nearby schools
Schools provided by the listing agent
- Elementary: North Topsail
- Middle: Topsail
- High: Topsail
Source: Hive MLS. This data may not be complete. We recommend contacting the local school district to confirm school assignments for this home.
- $273,9002 bd1 ba718 sqft1978 Sloop Point Rd, Hampstead, NC 28443Off Market
- $302,6003 bd2 ba1.5k sqft2004 Sloop Point Rd, Hampstead, NC 28443Off Market
- $251,7004 bd2 ba1.9k sqft137 Moores Landing Rd, Hampstead, NC 28443Off Market
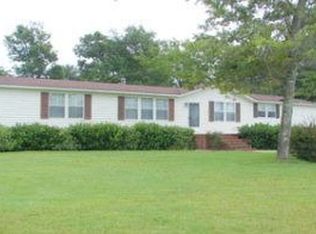
- $209,5003 bd2 ba1.3k sqft114 Moores Landing Rd, Hampstead, NC 28443Off Market
Similar homes
- $259,9004 bd2 ba1.6k sqft139 Moores Landing Extension, Hampstead, NC 28443For Sale
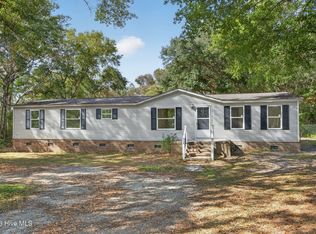
 MLS ID #100614722, Diana E Jewell, Berkshire Hathaway HomeServices Carolina Premier Properties. Hive MLS
- $242,5003 bd2 ba1.2k sqft410 Pond View Circle, Hampstead, NC 28443For Sale
 MLS ID #100599409, Garcia Coastal Realty Team, REAL Broker LLC. Hive MLS
- $289,9003 bd2 ba1.2k sqft425 Beckys Creek Road, Hampstead, NC 28443For Sale
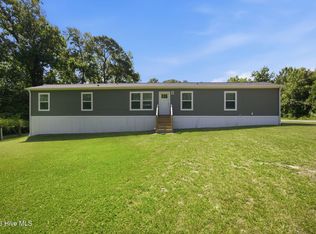 MLS ID #100586913, Osprey Realty Group, REAL Broker LLC. Hive MLS
- $229,9003 bd2 ba1.5k sqft216 Oak Grove Drive, Hampstead, NC 28443For Sale
 MLS ID #100586006, Megan P Fuchs, Coldwell Banker Sea Coast Advantage. Hive MLS
- $239,9002 bd2 ba912 sqft105 Colbert Lane, Hampstead, NC 28443For SaleMLS ID #100611541, Haley Taylor, eXp Realty. Hive MLS
- $210,0003 bd2 ba1.2k sqft539 Union Bethel Road, Hampstead, NC 28443For SaleMLS ID #100582692, Tidal Realty Partners, REAL Broker LLC. Hive MLS
- $329,9003 bd2 ba1.4k sqft858 Wildwood Circle, Hampstead, NC 28443For SaleMLS ID #100561337, Marcia Merkle, Barber Realty Group Inc.. Hive MLS
- $200,0002 bd2 ba1.1k sqft907 Kontiki Court, Hampstead, NC 28443For SaleMLS ID #100584551, Gwen M Hydzik, Keller Williams Innovate-Wilmington. Hive MLS
- $209,0003 bd2 ba1.5k sqft136 Champion Drive, Hampstead, NC 28443For SaleMLS ID #100584349, Matt B Cavenaugh, BlueCoast Realty Corporation. Hive MLS
- $185,0002 bd2 ba1.4k sqft160 Champion Drive, Hampstead, NC 28443For SaleMLS ID #100611694, Kyle Rank, Mark Spain Real Estate. Hive MLS
- $200,0003 bd2 ba1.7k sqft900 Lighthouse Court, Hampstead, NC 28443For SaleMLS ID #100602418, Emily J Ervin, Coldwell Banker Sea Coast Advantage-Midtown. Hive MLS
- $365,0003 bd3 ba1.4k sqft1815 Watts Landing Road, Hampstead, NC 28443For SaleMLS ID #100599732, Michael R McKinney, Carolina Property Sales. Hive MLS
- $145,0002 bd2 ba1.3k sqft606 Galley Court, Hampstead, NC 28443For SaleMLS ID #100597722, Wanda Martin Davis, Better Homes and Gardens Real Estate Treasure. Hive MLS
- $225,0004 bd2 ba1.7k sqft226 Dogwood Lane W, Hampstead, NC 28443For SaleMLS ID #100596380, Ricks Realty Team, Berkshire Hathaway HomeServices Carolina Premier Properties. Hive MLS
- $275,0003 bd2 ba1.7k sqft111 E Dunn Street, Sneads Ferry, NC 28460For SaleMLS ID #100608462, Joann Marie McDermon, Better Homes and Gardens Real Estate Treasure. Hive MLS
- $259,9003 bd2 ba1.4k sqft106 Dundee Trail, Holly Ridge, NC 28445New ConstructionMLS ID #100601446, Tiffany & Crew Coastal Real Estate, Keller Williams Innovate - Jax. Hive MLS
- $296,5003 bd2 ba1.5k sqft15484 Nc-210, Rocky Point, NC 28457For SaleMLS ID #100601071, Dylan Fowler, Sold Buy the Sea Realty. Hive MLS
- $250,0003 bd2 ba1.6k sqft146 Grey Beard Drive, Rocky Point, NC 28457For SaleMLS ID #100602613, Brandon W Cox, REAL Broker LLC. Hive MLS
- $264,0003 bd3 ba1.5k sqft1431 Old Folkstone Road, Sneads Ferry, NC 28460For SaleMLS ID #100607846, Tracey Lewis, Coldwell Banker Sea Coast Advantage. Hive MLS
- $350,0002 bd1 ba1.4k sqft258 Lea Drive, Hampstead, NC 28443For SaleMLS ID #100595294, Hilary Thompson, Berkshire Hathaway HomeServices Carolina Premier Properties. Hive MLS
