Welcome to this classic Cape Cod style home, offering two bedrooms and one full bathroom across 1017 square feet of living area. The serene layout provides a straightforward floor plan that emphasizes ease of movement and simple maintenance.
The residence includes a functional kitchen space and a central living area designed for daily comfort. Warm and inviting bedrooms provide peaceful personal spaces, while the full bathroom serves the home with practical utility.
Positioned on a 0.15-acre lot measuring 6499 square feet, the outdoor area offers room for quiet relaxation or gardening. The tranquil neighborhood setting in Clayton provides a calm environment while remaining connected to local conveniences.
Schedule a viewing today to experience the design and comfortable dimensions of this wonderful home.
For sale
$124,000
113 Old Salem Rd, Dayton, OH 45415
2beds
1,017sqft
Single Family Residence
Built in 1928
6,499 Square Feet Lot
$100,600 Zestimate®
$122/sqft
$-- HOA
What's special
Two bedroomsWarm and inviting bedroomsFunctional kitchen space
- 1 day
- 182
- 13
Likely to sell faster than
Zillow last checked:
Listing updated:
Listed by:
P. Andrew Strozier Jr (937)760-1308,
Bella Realty Group
Source: DABR MLS,MLS#: 973325 Originating MLS: Dayton Area Board of REALTORS
Facts & features
Interior
Bedrooms & bathrooms
- Bedrooms: 2
- Bathrooms: 1
- Full bathrooms: 1
Bedroom
- Level: Second
- Dimensions: 10 x 10
Bedroom
- Level: Second
- Dimensions: 10 x 12
Dining room
- Level: Main
- Dimensions: 11 x 12
Kitchen
- Level: Main
- Dimensions: 6 x 12
Living room
- Level: Main
- Dimensions: 20 x 111
Mud room
- Level: Main
- Dimensions: 8 x 8
Heating
- Natural Gas
Cooling
- Central Air
Appliances
- Included: Range, Refrigerator
Features
- Ceiling Fan(s)
Interior area
- Total structure area: 1,017
- Total interior livable area: 1,017 sqft
Property
Parking
- Total spaces: 2
- Parking features: Detached, Garage, Two Car Garage
- Garage spaces: 2
Features
- Levels: Two
- Stories: 2
Lot
- Size: 6,499 Square Feet
- Dimensions: 123' x 50'
Details
- Parcel number: M60163130052
- Zoning: Residential
- Zoning description: Residential
Construction
Type & style
- Home type: SingleFamily
- Architectural style: Cape Cod
- Property subtype: Single Family Residence
Materials
- Frame
- Foundation: Cellar
Condition
- Year built: 1928
Community & HOA
Community
- Subdivision: Upper Main Street
HOA
- Has HOA: No
Location
- Region: Dayton
Financial & listing details
- Price per square foot: $122/sqft
- Tax assessed value: $86,500
- Annual tax amount: $1,919
- Date on market: 11/16/2026
- Listing terms: Conventional
Estimated market value
$100,600
$78,000 - $123,000
$1,184/mo
Price history
| Date | Event | Price |
|---|---|---|
| 11/16/2026 | Listed for sale | $124,000$122/sqft |
Source:  DABR MLS #973325 Report a problem | ||
Public tax history
| Year | Property taxes | Tax assessment |
|---|---|---|
| 2025 | $1,919 +5.6% | $30,270 |
| 2024 | $1,817 +3.2% | $30,270 |
| 2023 | $1,761 +12.5% | $30,270 +47% |
| 2022 | $1,566 -0.3% | $20,590 |
| 2021 | $1,571 +0.1% | $20,590 |
| 2020 | $1,570 +3.7% | $20,590 +15.2% |
| 2019 | $1,513 -0.3% | $17,870 |
| 2018 | $1,517 +0.7% | $17,870 |
| 2017 | $1,507 +5.4% | $17,870 +7.8% |
| 2016 | $1,429 +7.3% | $16,580 |
| 2015 | $1,332 +1.3% | $16,580 |
| 2014 | $1,315 | $16,580 |
Find assessor info on the county website
Monthly payment
Est. payment
Payment breakdown
Explore the cost of this home by adjusting the details. Changes won't be saved.Climate risks
Neighborhood: 45415
Nearby schools
Schools provided by the listing agent
- District: Northmont
Source: DABR MLS. This data may not be complete. We recommend contacting the local school district to confirm school assignments for this home.

Similar homes
- $126,5003 bd2 ba1.3k sqft16 Springway Dr, Dayton, OH 45415For Sale
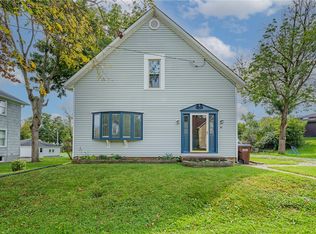
 MLS ID #969347, Harry Kindrick Jr, NavX Realty, LLC. DABR MLS
- $--3 bd1 ba1.2k sqft4237 Parkway Dr, Dayton, OH 45416AuctionAuction.com 2
- $--3 bd1 ba1.3k sqft4104 Brenton Dr, Dayton, OH 45416AuctionAuction.com 2
- $175,0002 bd1 ba1k sqft8175 N Main St, Dayton, OH 45415For Sale
 MLS ID #972933, Lydia Rowe, NavX Realty, LLC. DABR MLS
- $126,9003 bd1 ba936 sqft3431 Barbee Dr, Dayton, OH 45406For SaleMLS ID #973220, Jace Brooks, Streetlight Realty LLC. DABR MLS
- $130,0002 bd1 ba1k sqft3801 Salem Ave, Dayton, OH 45406For SaleMLS ID #972879, Dylan Cassidy, Howard Hanna Real Estate Serv. DABR MLS
- $130,0002 bd2 ba1k sqft3653 Detroit Ave, Dayton, OH 45416For SaleMLS ID #973133, Scott Marvin, Team Results Realty. DABR MLS
- $109,9903 bd1 ba828 sqft819 Ashokan Rd, Englewood, OH 45322For SaleMLS ID #973088, Jeffrey T Roberts, RE/MAX Alliance Realty. DABR MLS
- $129,9003 bd1 ba1.5k sqft5614 Philadelphia Dr, Dayton, OH 45415For SaleMLS ID #967863, Deandra Bryant, Trelora Realty, Inc.. DABR MLS
- $109,9003 bd1 ba1.1k sqft2151 Koehler Ave, Dayton, OH 45414For SaleMLS ID #973212, Brian P Clawson, RE/MAX Alliance Realty. DABR MLS
- $115,0003 bd2 ba1.2k sqft5565 Hummock Rd, Dayton, OH 45426For SaleMLS ID #973349, Aaron D Maggard, Keller Williams Community Part. DABR MLS
- $150,0003 bd1 ba1.3k sqft4236 Merrimac Ave, Dayton, OH 45405For SaleMLS ID #973239, Dane T Driver, BHHS Professional Realty. DABR MLS
- $149,0003 bd2 ba1.2k sqft329 Anniston Dr, Dayton, OH 45415For SaleMLS ID #968047, Tammy Dixon, Keller Williams Advisors Rlty. DABR MLS
- $115,0003 bd1 ba1k sqft3939 Prescott Ave, Dayton, OH 45406For SaleMLS ID #948131, Christine Zidek, BHHS Professional Realty. DABR MLS
- $129,4003 bd1 ba864 sqft3691 Marlin Ave, Dayton, OH 45416For SaleMLS ID #969285, Tiffany N Tingle, Howard Hanna Real Estate Serv. DABR MLS
- $124,9003 bd1 ba1k sqft4545 Greenwich Village Ave, Dayton, OH 45406For SaleMLS ID #971247, John Michael Stagge, Bridgestream Realty. DABR MLS
