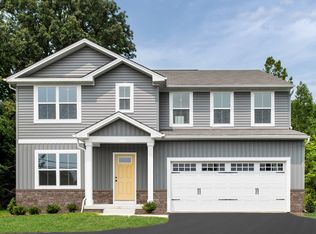
Rare opportunity, new construction without the wait! Morton Creek Estates - new construction meets rural living in this quaint community of only 28 wooded, 1.5+ acre homesites, just 5 minutes to Rustburg in desirable Campbell County. Welcome home to The Hazel on Homesite #2. This 2-car garage single-family home is highlighted by a large great room adjoining a gourmet kitchen with granite, stainless-steel appliances, and an island overlooking the dining area. Just off the garage, a first-floor guest suite means you don't have to sacrifice your flex room at the front of the home, which makes an ideal office or play space. Upstairs, three guest bedrooms feature a walk-in closet, share a hall bath, and lead to a 2nd floor loft. Your luxury owner's suite includes a dual-vanity bath and two walk-in closets.From now through 6/30 we will pay all closing costs! Every home is third party inspected, HERS scored and built for long term energy efficiency.
Pending
Price cut: $19.5K (6/30)
$439,500
113 Overlook Ct, Lynchburg, VA 24504
6beds
2,541sqft
Single Family Residence
Built in 2026
1.5 Acres Lot
$-- Zestimate®
$173/sqft
$33/mo HOA
What's special
- 24 days |
- 168 |
- 8 |
Zillow last checked:
Listing updated:
Listed by:
Meg Smith 540-989-4555 meg@roanoketoday.com,
MKB, REALTORS 540-989-4555
Source: LMLS,MLS#: 367576 Originating MLS: Lynchburg Board of Realtors
Originating MLS: Lynchburg Board of RealtorsFacts & features
Interior
Bedrooms & bathrooms
- Bedrooms: 6
- Bathrooms: 3
- Full bathrooms: 3
Primary bedroom
- Level: Second
- Area: 224
- Dimensions: 14 x 16
Bedroom
- Level: First
- Dimensions: 11 x 10
Bedroom 2
- Level: Second
- Area: 132
- Dimensions: 12 x 11
Bedroom 3
- Level: Second
- Area: 132
- Dimensions: 12 x 11
Bedroom 4
- Level: Second
- Area: 121
- Dimensions: 11 x 11
Bedroom 5
- Level: Second
- Area: 132
- Dimensions: 12 x 11
Dining room
- Level: First
- Area: 143
- Dimensions: 13 x 11
Family room
- Area: 0
- Dimensions: 0 x 0
Great room
- Level: First
- Area: 240
- Dimensions: 16 x 15
Kitchen
- Level: First
- Area: 195
- Dimensions: 13 x 15
Living room
- Area: 0
- Dimensions: 0 x 0
Office
- Level: First
- Area: 99
- Dimensions: 11 x 9
Heating
- Heat Pump, Two-Zone
Cooling
- Central Air
Appliances
- Included: Dishwasher, Disposal, Dryer, Microwave, Electric Range, Refrigerator, Washer, Electric Water Heater
- Laundry: Laundry Room, Second Floor, Washer Hookup
Features
- Drywall, Great Room, Primary Bed w/Bath, Walk-In Closet(s)
- Flooring: Carpet, Vinyl Plank
- Windows: Insulated Windows
- Basement: Crawl Space
- Attic: Access
Interior area
- Total structure area: 2,541
- Total interior livable area: 2,541 sqft
- Finished area above ground: 2,541
- Finished area below ground: 0
Property
Parking
- Parking features: Off Street
Accessibility
- Accessibility features: Other
Features
- Levels: Two
- Stories: 2
Lot
- Size: 1.5 Acres
- Features: Landscaped, Undergrnd Utilities
Details
- Additional structures: Other
- Parcel number: 10041026
Construction
Type & style
- Home type: SingleFamily
- Architectural style: Two Story
- Property subtype: Single Family Residence
Materials
- Vinyl Shake
- Roof: Shingle
Condition
- New construction: Yes
- Year built: 2026
Utilities & green energy
- Electric: AEP/Appalachian Powr
- Sewer: City
- Water: City
- Utilities for property: Cable Available, Cable Connections
Community & HOA
Community
- Security: Smoke Detector(s)
- Subdivision: Morton Creek Estates
HOA
- Has HOA: Yes
- HOA fee: $400 annually
Location
- Region: Lynchburg
Financial & listing details
- Price per square foot: $173/sqft
- Annual tax amount: $3,150
- Date on market: 6/24/2026
- Cumulative days on market: 23 days
Estimated market value
Not available
Estimated sales range
Not available
Not available
Price history
| Date | Event | Price |
|---|---|---|
| 7/13/2026 | Pending sale | $439,500$173/sqft |
Source:  LMLS #367576 Report a problem LMLS #367576 Report a problem | ||
| 6/30/2026 | Price change | $439,500-4.2%$173/sqft |
Source: LMLS #367576 Report a problem | ||
| 6/24/2026 | Listed for sale | $459,000$181/sqft |
Source: LMLS #367576 Report a problem | ||
Public tax history
Tax history is unavailable.
Monthly payment
Est. payment
Payment breakdown
Explore the cost of this home by adjusting the details. Changes won't be saved.Climate risks
Neighborhood: 24504
Nearby schools
GreatSchools rating
- 8/10Concord Elementary SchoolGrades: PK-5Distance: 4.5 mi
- 4/10Rustburg Middle SchoolGrades: 6-8Distance: 3.6 mi
- 7/10Rustburg High SchoolGrades: 9-12Distance: 2.7 mi
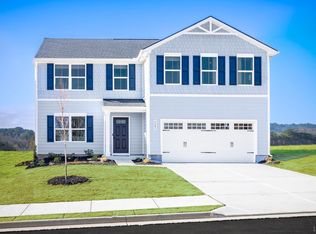
- $429,5005 bd3 ba2.2k sqft75 Overlook Dr, Lynchburg, VA 24504New Construction
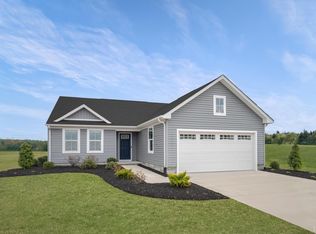
- $369,9903 bd2 ba1.5k sqft6 Overlook Dr, Lynchburg, VA 24504New Construction
- $439,5003 bd2 ba1.5k sqft76 Overlook Dr, Lynchburg, VA 24504New Construction

- $34,2002 bd2 ba-- sqft684 Wheeler Rd, Lynchburg, VA 24504Off Market
- from $369,9903 bd2 ba1.5k sqftTupelo Plan, Morton Creek 1.5+ Acres, Lynchburg, VA 24504New Construction
- from $379,9904 bd3 ba1.9k sqftCedar Plan, Morton Creek 1.5+ Acres, Lynchburg, VA 24504New Construction
- from $399,9905 bd3 ba2.1k sqftElder Plan, Morton Creek 1.5+ Acres, Lynchburg, VA 24504New Construction
- from $419,9906 bd3 ba2.5k sqftHazel Plan, Morton Creek 1.5+ Acres, Lynchburg, VA 24504New Construction
A local agent can set up tours, give advice and negotiate with sellers.
A local lender can help you make sure your offer is ready when you are.
Similar homes
- $429,5005 bd3 ba2.2k sqft75 Overlook Dr, Lynchburg, VA 24504New ConstructionLMLS
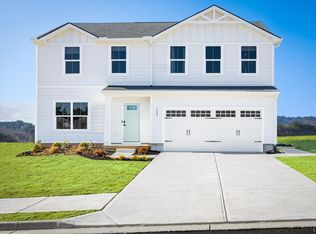
- $379,9904 bd3 ba1.9k sqft4 Overlook Ct, Lynchburg, VA 24504New Construction
 MLS ID #367542, Meg Smith, MKB, REALTORS. LMLS
 - $369,9903 bd2 ba1.5k sqft6 Overlook Dr, Lynchburg, VA 24504New ConstructionMLS ID #367686, Meg Smith, MKB, REALTORS. LMLS
- from $419,9906 bd3 ba2.5k sqftHazel Plan, Morton Creek 1.5+ Acres, Lynchburg, VA 24504New Construction
 Ryan Homes
 - from $399,9905 bd3 ba2.1k sqftElder Plan, Morton Creek 1.5+ Acres, Lynchburg, VA 24504New ConstructionRyan Homes
- $439,5003 bd2 ba1.5k sqft76 Overlook Dr, Lynchburg, VA 24504New ConstructionRyan Homes
- from $379,9904 bd3 ba1.9k sqftCedar Plan, Morton Creek 1.5+ Acres, Lynchburg, VA 24504New ConstructionRyan Homes
- $439,5003 bd2 ba1.5k sqft76 Overlook Ct, Lynchburg, VA 24504New ConstructionMLS ID #367577, Meg Smith, MKB, REALTORS. LMLS
- $359,9903 bd2 ba1.2k sqft5 Overlook Ct, Lynchburg, VA 24504New ConstructionMLS ID #367578, Meg Smith, MKB, REALTORS. LMLS
- from $369,9903 bd2 ba1.5k sqftTupelo Plan, Morton Creek 1.5+ Acres, Lynchburg, VA 24504New ConstructionRyan Homes
- $464,9005 bd3 ba3.1k sqft5104 Wedgewood Rd, Lynchburg, VA 24503For SaleMLS ID #367710, Mason A. Kiffmeyer, LPT Realty, Inc. LMLS
- $445,0006 bd4 ba3.3k sqft101 Watkins Pl, Lynchburg, VA 24502For SaleMLS ID #365161, Caroline Kay Crowder, eXp Realty LLC-Lynchburg. LMLS
- $449,9003 bd2 ba2k sqft31 Crest Ridge Ct, Rustburg, VA 24588New ConstructionMLS ID #367633, Lauren Bell, Lauren Bell Real Estate, Inc.. LMLS
- $488,9003 bd2 ba1.8k sqft1933 Bear Creek Rd, Rustburg, VA 24588For SaleMLS ID #365546, Karl Miller, Karl Miller Realty LLC. LMLS
- $354,9903 bd2 ba1.2k sqft5 Overlook Dr, Lynchburg, VA 24502New ConstructionMLS ID #367688, Meg Smith, MKB, REALTORS. LMLS
- $368,6403 bd3 ba1.6k sqft416 Mimosa Ln, Rustburg, VA 24588For SaleMLS ID #364492, Donald A. Marr, NextHome TwoFourFive. LMLS
- $449,9003 bd2 ba2k sqft35 Crest Ridge Ct, Rustburg, VA 24588New ConstructionMLS ID #365917, Lauren Bell, Lauren Bell Real Estate, Inc.. LMLS
- $468,9003 bd2 ba1.6k sqft282 Pebble Rd, Rustburg, VA 24588For SaleMLS ID #362994, Karl Miller, Karl Miller Realty LLC. LMLS
- $359,9003 bd2 ba2.3k sqft1001 Moreview Dr, Lynchburg, VA 24502For SaleMLS ID #367602, Chris Dorner, eXp Realty LLC-Stafford. LMLS
- $389,9003 bd2 ba1.3k sqft173 Orchard Dr, Madison Heights, VA 24572New ConstructionMLS ID #368049, Sam Davis, Sam E Davis Real Estate. LMLS
