Move-in ready & full of character, this beautifully renovated home offers 3 bedrooms, a bonus room, 2 full baths, and a brand-new HVAC system (2026). The main level features a welcoming living room with custom built-ins and a wood-burning fireplace, plus a thoughtfully designed kitchen with solid wood cabinetry, soft-close drawers, a butcher block island, stainless appliances, and open shelving. The spacious dining area opens to an oversized sunroom, perfect for relaxing or entertaining. The finished terrace level includes a private entrance, bedroom, full bath, large den, and a bonus room with custom storage ideal for an office, guest space, or hobbies. Additional highlights include updated windows, new exterior doors, a drop zone with built-in bench and hooks, and a beautifully landscaped, fenced yard with garden space. Quality craftsmanship and thoughtful updates make this home truly move-in ready.
Pending
$359,900
1001 Moreview Dr, Lynchburg, VA 24502
3beds
2,378sqft
Single Family Residence
Built in 1957
0.45 Acres Lot
$-- Zestimate®
$151/sqft
$-- HOA
What's special
Private entranceWood-burning fireplaceOversized sunroomFinished terrace levelBonus roomGarden spaceNew exterior doors
- 49 days |
- 748 |
- 47 |
Likely to sell faster than
Zillow last checked:
Listing updated:
Listed by:
Chris Dorner 434-247-0271 chrisdorner.exp@gmail.com,
eXp Realty LLC-Stafford 866-825-7169
Source: LMLS,MLS#: 367602 Originating MLS: Lynchburg Board of Realtors
Originating MLS: Lynchburg Board of RealtorsFacts & features
Interior
Bedrooms & bathrooms
- Bedrooms: 3
- Bathrooms: 2
- Full bathrooms: 2
Primary bedroom
- Level: First
- Area: 130
- Dimensions: 13 x 10
Bedroom
- Dimensions: 0 x 0
Bedroom 2
- Level: First
- Area: 132
- Dimensions: 12 x 11
Bedroom 3
- Level: Below Grade
- Area: 155.25
- Dimensions: 13.5 x 11.5
Bedroom 4
- Area: 0
- Dimensions: 0 x 0
Bedroom 5
- Area: 0
- Dimensions: 0 x 0
Dining room
- Area: 0
- Dimensions: 0 x 0
Family room
- Area: 0
- Dimensions: 0 x 0
Great room
- Area: 0
- Dimensions: 0 x 0
Kitchen
- Level: First
- Area: 207
- Dimensions: 18 x 11.5
Living room
- Level: First
- Area: 209.25
- Dimensions: 15.5 x 13.5
Office
- Area: 0
- Dimensions: 0 x 0
Heating
- Heat Pump
Cooling
- Heat Pump
Appliances
- Included: Dishwasher, Dryer, Microwave, Electric Range, Refrigerator, Washer, Electric Water Heater
- Laundry: In Basement, Laundry Closet
Features
- Ceiling Fan(s), Drywall, Main Level Bedroom, Primary Bed w/Bath, Separate Dining Room, Walk-In Closet(s)
- Flooring: Vinyl Plank, Wood
- Windows: Insulated Windows
- Basement: Exterior Entry,Finished,Heated,Interior Entry,Walk-Out Access
- Attic: Access
- Number of fireplaces: 1
- Fireplace features: 1 Fireplace, Wood Burning
Interior area
- Total structure area: 2,378
- Total interior livable area: 2,378 sqft
- Finished area above ground: 1,485
- Finished area below ground: 893
Property
Parking
- Total spaces: 1
- Parking features: Concrete Drive, Carport Parking (1 Car)
- Carport spaces: 1
- Has uncovered spaces: Yes
Features
- Levels: One
- Exterior features: Garden
- Fencing: Fenced
Lot
- Size: 0.45 Acres
- Features: Landscaped
Details
- Parcel number: 26603002
Construction
Type & style
- Home type: SingleFamily
- Architectural style: Ranch
- Property subtype: Single Family Residence
Materials
- Brick
- Roof: Shingle
Condition
- Year built: 1957
Utilities & green energy
- Electric: AEP/Appalachian Powr
- Sewer: Septic Tank
- Water: City
Community & HOA
Community
- Security: Smoke Detector(s)
- Subdivision: Leesville Rd
Location
- Region: Lynchburg
Financial & listing details
- Price per square foot: $151/sqft
- Tax assessed value: $330,100
- Annual tax amount: $2,080
- Date on market: 6/26/2026
- Cumulative days on market: 50 days
Estimated market value
Not available
Estimated sales range
Not available
Not available
Price history
| Date | Event | Price |
|---|---|---|
| 7/22/2026 | Pending sale | $359,900$151/sqft |
Source:  LMLS #367602 Report a problem LMLS #367602 Report a problem | ||
| 6/26/2026 | Listed for sale | $359,900+11.8%$151/sqft |
Source: LMLS #367602 Report a problem | ||
| 1/12/2023 | Sold | $322,000$135/sqft |
Source: LMLS #341729 Report a problem | ||
| 12/22/2022 | Pending sale | $322,000$135/sqft |
Source: LMLS #341729 Report a problem | ||
| 12/22/2022 | Price change | $322,000+2.2%$135/sqft |
Source: LMLS #341729 Report a problem | ||
| 12/15/2022 | Listed for sale | $315,000+136.9%$132/sqft |
Source: LMLS #341729 Report a problem | ||
| 6/14/2019 | Sold | $132,950-5%$56/sqft |
Source: LMLS #318210 Report a problem | ||
| 4/25/2019 | Listed for sale | $139,900+13.8%$59/sqft |
Source: John Stewart Walker, Inc #318210 Report a problem | ||
| 8/11/2018 | Sold | $122,900-1.6%$52/sqft |
Source: LMLS #312762 Report a problem | ||
| 6/27/2018 | Listed for sale | $124,900+19%$53/sqft |
Source: John Stewart Walker, Inc #312762 Report a problem | ||
| 7/7/2015 | Sold | $105,000-2.7%$44/sqft |
Source:  LMLS #291491 Report a problem LMLS #291491 Report a problem | ||
| 4/28/2015 | Listed for sale | $107,900$45/sqft |
Source: Dawson Ford Garbee-Forest #291491 Report a problem | ||
Public tax history
| Year | Property taxes | Tax assessment |
|---|---|---|
| 2025 | $2,773 +12.3% | $330,100 +19% |
| 2024 | $2,469 | $277,400 |
| 2023 | $2,469 +27.4% | $277,400 +58.9% |
| 2022 | $1,938 | $174,600 |
| 2021 | $1,938 +45.5% | $174,600 +45.5% |
| 2020 | $1,332 | $120,000 |
| 2019 | $1,332 +13.1% | $120,000 +13.1% |
| 2018 | $1,178 | $106,100 |
| 2017 | $1,178 | $106,100 |
| 2016 | $1,178 | $106,100 |
| 2015 | $1,178 | $106,100 -3.8% |
| 2014 | $1,178 | $110,300 |
| 2012 | -- | $110,300 |
| 2011 | -- | $110,300 |
| 2009 | -- | $110,300 +8.3% |
| 2008 | -- | $101,800 +28.4% |
| 2007 | -- | $79,300 |
| 2006 | -- | $79,300 |
| 2005 | -- | $79,300 +5% |
| 2004 | -- | $75,500 |
| 2003 | -- | $75,500 +2% |
| 2002 | -- | $74,000 |
| 2001 | -- | $74,000 |
Find assessor info on the county website
Monthly payment
Est. payment
Payment breakdown
Explore the cost of this home by adjusting the details. Changes won't be saved.Climate risks
Neighborhood: 24502
Nearby schools
GreatSchools rating
- 2/10Heritage Elementary SchoolGrades: PK-5Distance: 1.8 mi
- 1/10Sandusky Middle SchoolGrades: 6-8Distance: 3.1 mi
- 2/10Heritage High SchoolGrades: 9-12Distance: 1.7 mi
- $257,900-- bd1 ba1.4k sqft780 Leesville Rd, Lynchburg, VA 24502Off Market
- $318,000-- bd2 ba1.7k sqft1005 Moreview Dr, Lynchburg, VA 24502Off Market
- $254,000-- bd1 ba1.5k sqft784 Leesville Rd, Lynchburg, VA 24502Off Market
- $289,800-- bd2 ba1.5k sqft998 Moreview Dr, Lynchburg, VA 24502Off Market
- $212,0003 bd1 ba1.5k sqft1002 Moreview Dr, Lynchburg, VA 24502Sold
- $296,5004 bd2 ba1.6k sqft1007 Moreview Dr, Lynchburg, VA 24502Off Market
- $293,1003 bd2 ba1.1k sqft1004 Moreview Dr, Lynchburg, VA 24502Off Market
- $34,000-- bd-- ba-- sqft783 Leesville Rd, Lynchburg, VA 24502Off Market
A local agent can set up tours, give advice and negotiate with sellers.
A local lender can help you make sure your offer is ready when you are.
Similar homes
- $359,9004 bd3 ba1.9k sqft295 Westridge Cir, Lynchburg, VA 24502For Sale
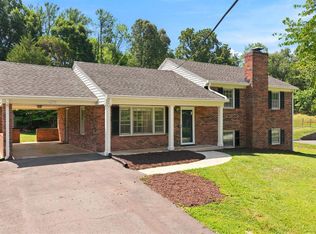 MLS ID #368319, Tracy Ellett, Keller Williams. LMLS
 - $364,9003 bd3 ba2k sqft135 Cheyenne Dr, Lynchburg, VA 24502For Sale
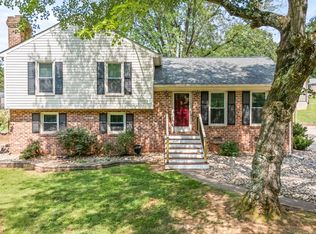 MLS ID #368366, Heather Watson, Keller Williams. LMLS
 - $360,0004 bd3 ba2.1k sqft63 Viking Dr, Lynchburg, VA 24502For Sale
 MLS ID #368409, Ashley Nash, TMoore Real Estate Group LLC. LMLS
 - $309,9004 bd3 ba2.3k sqft7128 Meadowbrook Rd, Lynchburg, VA 24502For Sale
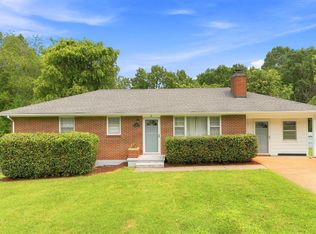 MLS ID #368090, Adam M. Stinespring, Keller Williams. LMLS
 - $399,9005 bd3 ba3k sqft115 Stonehouse Dr, Lynchburg, VA 24502For SaleMLS ID #368508, Kari Lynn Carlile, NextHome TwoFourFive. LMLS
- $314,9003 bd2 ba1.5k sqft1432 Nelson Dr, Lynchburg, VA 24502For SaleMLS ID #366598, Luther Maddy, Elite Realty. LMLS
- $389,9003 bd3 ba1.9k sqft1614 Silver Creek Dr, Lynchburg, VA 24503For SaleMLS ID #368545, Anne Thompson, Realty ONE Group Leading Edge. LMLS
- $369,9004 bd3 ba2.9k sqft2305 Hawthorne Rd, Lynchburg, VA 24503For SaleMLS ID #368252, Sky N. Pacot, LPT Realty, Inc. LMLS
- $369,9003 bd3 ba1.9k sqft933 Rothowood Rd, Lynchburg, VA 24503For SaleMLS ID #368160, Matthew Gene Durand, Mark A. Dalton & Co., Inc.. LMLS
- $455,0006 bd4 ba3.3k sqft101 Watkins Pl, Lynchburg, VA 24502For SaleMLS ID #368289, Caroline Kay Crowder, eXp Realty LLC-Lynchburg. LMLS
- $349,9003 bd3 ba2.1k sqft201 Forest Dale Dr, Forest, VA 24551For SaleMLS ID #367590, Mary M. Sloan, John Stewart Walker, Inc. LMLS
- $289,8003 bd2 ba1.6k sqft6276 Pawnee Dr, Lynchburg, VA 24502For SaleMLS ID #367956, Adam C. Hopkins, Virginia Homes & Land Realty. LMLS
- $279,0003 bd2 ba1.4k sqft442 Homewood Dr, Lynchburg, VA 24502For SaleMLS ID #367653, Kem E. Cobb, Elite Realty. LMLS
- $319,9004 bd3 ba2.1k sqft205 Oakridge Blvd, Lynchburg, VA 24502For SaleMLS ID #367782, Wendy Reddy, Reddy Real Estate, Inc.. LMLS
- $376,1534 bd4 ba2.4k sqft312 Wessex Rd, Lynchburg, VA 24501For SaleMLS ID #367740, Darius Mahdavi, Samson Properties. LMLS
- $345,0003 bd3 ba1.6k sqft203 Fox Creek Dr, Goode, VA 24556For SaleMLS ID #368549, Chris Johnson, Long & Foster-Forest. LMLS
- $289,9004 bd2 ba1.6k sqft634 Thomas Rd, Lynchburg, VA 24502For SaleMLS ID #366786, Schyler Coleman Higgins, Cornerstone Realty Group Inc.. LMLS
- $264,9004 bd2 ba2.4k sqft4413 Goodview St, Lynchburg, VA 24502For SaleMLS ID #367623, Kaylin N. Moore, Keller Williams. LMLS
- $297,9004 bd2 ba1.9k sqft1107 Ashley Dr, Lynchburg, VA 24501For SaleMLS ID #368334, Michael Lee, Keller Williams. LMLS
- $319,9003 bd2 ba1.4k sqft530 Sweeney Cir, Forest, VA 24551For SaleMLS ID #368198, Michele Howard Jordan, Realty ONE Group Leading Edge. LMLS
