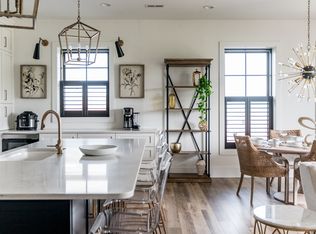
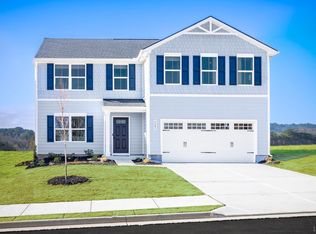
First floor living complete with privacy, space and natural surroundings, and it's READY for quick move-in! Morton Creek Estates - 1.5+ acre homesites, just 5 minutes to Rustburg in desirable Campbell County. The Tupelo on Homesite #28 is a 2-car garage ranch home that offers style and space. The entry foyer boasts a light-filled great room, while providing access to two guest bedrooms and a hall bath. The great room flows into the dining area and gourmet kitchen with white cabinetry, granite counters, spacious island, and stainless-steel appliances, ideal for entertaining. The laundry room sits just off the owner's suite. Inside the owner's suite, you'll find an enormous walk-in closet and dual-vanity bath. An unfinished basement offers an optional bath rough-in and includes plenty of storage. Outside, a covered porch allows you to enjoy your large, wooded homesite. Every home is third party inspected, HERS scored and built for long term energy efficiency.
New construction
Price cut: $9.5K (7/1)
$439,500
76 Overlook Ct, Lynchburg, VA 24504
3beds
1,517sqft
Single Family Residence
Built in 2026
1.5 Acres Lot
$-- Zestimate®
$290/sqft
$33/mo HOA
What's special
First floor livingNatural surroundingsLarge wooded homesiteLight-filled great roomGranite countersTwo guest bedroomsCovered porch
- 21 days |
- 104 |
- 3 |
Zillow last checked:
Listing updated:
Listed by:
Meg Smith 540-989-4555 meg@roanoketoday.com,
MKB, REALTORS 540-989-4555
Source: LMLS,MLS#: 367577 Originating MLS: Lynchburg Board of Realtors
Originating MLS: Lynchburg Board of RealtorsLoading...
Facts & features
Interior
Bedrooms & bathrooms
- Bedrooms: 3
- Bathrooms: 2
- Full bathrooms: 2
Primary bedroom
- Level: First
- Area: 300
- Dimensions: 20 x 15
Bedroom
- Dimensions: 0 x 0
Bedroom 2
- Level: First
- Area: 144
- Dimensions: 12 x 12
Bedroom 3
- Level: First
- Area: 121
- Dimensions: 11 x 11
Bedroom 4
- Area: 0
- Dimensions: 0 x 0
Bedroom 5
- Area: 0
- Dimensions: 0 x 0
Dining room
- Level: First
- Area: 165
- Dimensions: 11 x 15
Family room
- Area: 0
- Dimensions: 0 x 0
Great room
- Level: First
- Area: 324
- Dimensions: 18 x 18
Kitchen
- Level: First
- Area: 150
- Dimensions: 10 x 15
Living room
- Area: 0
- Dimensions: 0 x 0
Office
- Area: 0
- Dimensions: 0 x 0
Heating
- Heat Pump
Cooling
- Central Air
Appliances
- Included: Dishwasher, Disposal, Dryer, Microwave, Electric Range, Washer, Electric Water Heater
- Laundry: Dryer Hookup, Laundry Room, Washer Hookup
Features
- Drywall, Main Level Bedroom, Primary Bed w/Bath, Walk-In Closet(s)
- Flooring: Carpet, Tile, Vinyl Plank
- Basement: Crawl Space
- Attic: Access
Interior area
- Total structure area: 1,517
- Total interior livable area: 1,517 sqft
- Finished area above ground: 1,517
- Finished area below ground: 0
Property
Parking
- Parking features: Off Street, Paved Drive
- Has uncovered spaces: Yes
Accessibility
- Accessibility features: Other
Features
- Levels: One
Lot
- Size: 1.5 Acres
- Features: Landscaped, Undergrnd Utilities
Details
- Parcel number: 10041052
Construction
Type & style
- Home type: SingleFamily
- Architectural style: Ranch
- Property subtype: Single Family Residence
Materials
- Vinyl Siding
- Roof: Shingle
Condition
- New construction: Yes
- Year built: 2026
Utilities & green energy
- Electric: AEP/Appalachian Powr
- Sewer: City
- Water: City
- Utilities for property: Cable Connections
Community & HOA
Community
- Security: Smoke Detector(s)
- Subdivision: Morton Creek Estates
HOA
- Has HOA: Yes
- HOA fee: $400 annually
Location
- Region: Lynchburg
Financial & listing details
- Price per square foot: $290/sqft
- Annual tax amount: $2,950
- Date on market: 6/24/2026
- Cumulative days on market: 22 days
Estimated market value
Not available
Estimated sales range
Not available
Not available
Price history
| Date | Event | Price |
|---|---|---|
| 7/1/2026 | Price change | $439,500-2.1%$290/sqft |
Source:  LMLS #367577 Report a problem LMLS #367577 Report a problem | ||
| 6/24/2026 | Listed for sale | $449,000$296/sqft |
Source: LMLS #367577 Report a problem | ||
Public tax history
Tax history is unavailable.
Monthly payment
Est. payment
Payment breakdown
Explore the cost of this home by adjusting the details. Changes won't be saved.Climate risks
Neighborhood: 24504
Nearby schools
GreatSchools rating
- 6/10Appomattox Primary SchoolGrades: PK-2Distance: 10.7 mi
- 6/10Appomattox Middle SchoolGrades: 6-8Distance: 11.3 mi
- 3/10Appomattox County High SchoolGrades: 9-12Distance: 11.6 mi
- $---- bd-- ba-- sqftRecreation Area, Arnold, MD 21012Off Market
- $---- bd-- ba-- sqftOpen Space, Arnold, MD 21012Off Market
- $749,0003 bd2 ba-- sqft1208 Commerce St #401, Lynchburg, VA 24504Sold
- $434,9003 bd-- ba1.9k sqft132 Bloom Ct, Lynchburg, VA 24504Sold
- $430,0003 bd-- ba1.7k sqft159 Bloom Ct, Lynchburg, VA 24504Sold
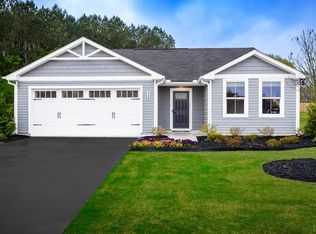
- $359,9903 bd2 ba1.2k sqft5 Overlook Ct, Lynchburg, VA 24504New Construction
- $432,4656 bd3 ba2.5k sqft7 Overlook Dr, Lynchburg, VA 24504Pending
- $3,690,9006 bd6 ba17k sqft2515 Stone Ridge Rd, Concord, VA 24538Off Market
A local agent can set up tours, give advice and negotiate with sellers.
A local lender can help you make sure your offer is ready when you are.
Similar homes
- $359,9903 bd2 ba1.2k sqft5 Overlook Ct, Lynchburg, VA 24504New Construction
 MLS ID #367578, Meg Smith, MKB, REALTORS. LMLS
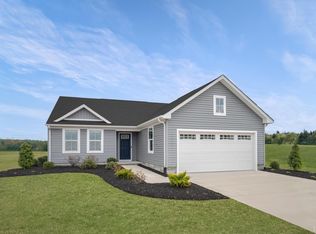
 - $369,9903 bd2 ba1.5k sqft6 Overlook Dr, Lynchburg, VA 24504New Construction
 MLS ID #367686, Meg Smith, MKB, REALTORS. LMLS
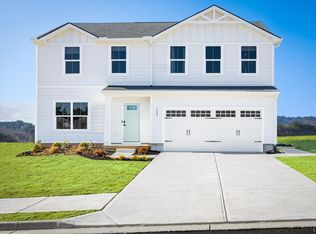
 - $379,9904 bd3 ba1.9k sqft4 Overlook Ct, Lynchburg, VA 24504New Construction
 MLS ID #367542, Meg Smith, MKB, REALTORS. LMLS
 - $429,5005 bd3 ba2.2k sqft75 Overlook Dr, Lynchburg, VA 24504New Construction
 LMLS
LMLS - $379,9003 bd3 ba1.3k sqft0 Ivanhoe Trl #C, Lynchburg, VA 24504For SaleMLS ID #366487, Stacy Powell, Keller Williams. LMLS
- $439,5003 bd2 ba1.5k sqft76 Overlook Dr, Lynchburg, VA 24504New ConstructionRyan Homes
- $428,9003 bd2 ba1.7k sqft9041 Stonewall Rd, Appomattox, VA 24522For SaleMLS ID #366328, Kate Friar, Keller Williams. LMLS
- $354,9903 bd2 ba1.2k sqft5 Overlook Dr, Lynchburg, VA 24502New ConstructionMLS ID #367688, Meg Smith, MKB, REALTORS. LMLS
- $449,9003 bd2 ba2k sqft31 Crest Ridge Ct, Rustburg, VA 24588New ConstructionMLS ID #367633, Lauren Bell, Lauren Bell Real Estate, Inc.. LMLS
- from $369,9903 bd2 ba1.5k sqftTupelo Plan, Morton Creek 1.5+ Acres, Lynchburg, VA 24504New ConstructionRyan Homes
- $340,0004 bd2 ba1.9k sqft59 Patrick Ct, Madison Heights, VA 24572For SaleMLS ID #367841, Liz Pino, Real Broker, LLC. LMLS
- $399,9503 bd3 ba1.4k sqft218 Mansfield Dr, Madison Heights, VA 24572For SaleMLS ID #367554, Danielle Boone, MKB, REALTORS. LMLS
- $359,9003 bd2 ba1.2k sqft218 Jordan Ct, Lynchburg, VA 24501For SaleMLS ID #367514, Jason Porter, eXp Realty LLC-Stafford. LMLS
- from $379,9904 bd3 ba1.9k sqftCedar Plan, Morton Creek 1.5+ Acres, Lynchburg, VA 24504New ConstructionRyan Homes
- $344,9003 bd2 ba1.2k sqft787 Woodlawn Trl, Appomattox, VA 24522For SaleMLS ID #367817, Dorothy Lorraine Martin, Keller Williams. LMLS
- from $399,9905 bd3 ba2.1k sqftElder Plan, Morton Creek 1.5+ Acres, Lynchburg, VA 24504New ConstructionRyan Homes
- $309,8003 bd2 ba1.5k sqft0 Riverview Rd Lot A, Madison Heights, VA 24572New ConstructionMLS ID #367020, Callie Reyes, Mark A. Dalton & Co., Inc.. LMLS
- $359,0003 bd2 ba1.5k sqft2146 Stonewall Rd, Concord, VA 24538For SaleMLS ID #366599, Stacey Angel, Stacey Angel Real Estate LLC. LMLS
- $236,9003 bd2 ba1.3k sqft3010 Hillview St, Lynchburg, VA 24501For SaleMLS ID #367565, Cody Smith, Keller Williams. LMLS
- $379,8003 bd2 ba1.5k sqft0 Fox Hall Dr Lot 20, Amherst, VA 24521For SaleMLS ID #366375, Callie Reyes, Mark A. Dalton & Co., Inc.. LMLS
