Lovingly cared for by the same family for 30+ years, this well-maintained 4-bed, 2-bath Cape is ideally located in the desirable Glenville School District. The main level offers a welcoming living room with fireplace, dining room, kitchen, 2 beds and one full bath, with 2 additional bedrooms and full bath upstairs. The walk-out lower level provides flexible space for a home office, family room or gym, plus laundry and direct access to a beautiful, private backyard--ideal for relaxing or entertaining. With approximately 2,300 sq. ft. of remaining FAR, there is exceptional potential to expand and customize. A rare opportunity to make this cherished home your own. Situated in a wonderful neighborhood, this home enjoys a prime Greenwich location close to shopping, parks, transportation and just minutes to Westchester.
Under contract
$949,000
113 Pilgrim Dr, Greenwich, CT 06831
4beds
1,720sqft
Residential, Single Family Residence
Built in 1960
0.26 Acres Lot
$-- Zestimate®
$552/sqft
$-- HOA
What's special
Walk-out lower levelDining room
- 30 days
- 2,355
- 118
Zillow last checked:
Listing updated:
Listed by:
Sue Frano 203-912-4853,
Coldwell Banker Realty
Source: Greenwich MLS, Inc.,MLS#: 125882
Facts & features
Interior
Bedrooms & bathrooms
- Bedrooms: 4
- Bathrooms: 2
- Full bathrooms: 2
Heating
- Combination
Cooling
- Central Air
Features
- Basement: Partially Finished
- Number of fireplaces: 1
Interior area
- Total structure area: 1,720
- Total interior livable area: 1,720 sqft
Property
Parking
- Parking features: Off Street
Features
- Patio & porch: Deck
- Fencing: Fenced
Lot
- Size: 0.26 Acres
- Features: Parklike
Details
- Parcel number: 092745/S
- Zoning: R-7
Construction
Type & style
- Home type: SingleFamily
- Architectural style: Cape Cod
- Property subtype: Residential, Single Family Residence
Materials
- Vinyl Siding
- Roof: Asphalt
Condition
- Year built: 1960
Utilities & green energy
- Water: Public
Community & HOA
Location
- Region: Greenwich
Financial & listing details
- Price per square foot: $552/sqft
- Tax assessed value: $618,240
- Annual tax amount: $6,481
- Date on market: 9/17/2026
- Inclusions: Washer/Dryer, All Kitchen Applncs
Estimated market value
Not available
Estimated sales range
Not available
$6,459/mo
Price history
| Date | Event | Price |
|---|---|---|
| 9/25/2026 | Pending sale | $949,000$552/sqft |
Source:  Smart MLS #24203860 Report a problem Smart MLS #24203860 Report a problem | ||
| 9/25/2026 | Contingent | $949,000$552/sqft |
Source:  Greenwich MLS, Inc. #125882 Report a problem Greenwich MLS, Inc. #125882 Report a problem | ||
| 9/17/2026 | Listed for sale | $949,000+32.7%$552/sqft |
Source: Smart MLS #24203860 Report a problem | ||
| 3/24/2020 | Listing removed | $715,000$416/sqft |
Source: GEN Next Real Estate #170249938 Report a problem | ||
| 11/4/2019 | Listed for sale | $715,000+169.8%$416/sqft |
Source: GEN Next Real Estate #170249938 Report a problem | ||
| 7/31/1995 | Sold | $265,000$154/sqft |
Source: Public Record Report a problem | ||
Public tax history
| Year | Property taxes | Tax assessment |
|---|---|---|
| 2025 | $5,715 +3.6% | $462,420 |
| 2024 | $5,519 +2.6% | $462,420 |
| 2023 | $5,381 +0.9% | $462,420 |
| 2022 | $5,332 +13% | $462,420 +18% |
| 2021 | $4,719 +0.2% | $391,930 |
| 2020 | $4,711 -1% | $391,930 |
| 2019 | $4,758 +2.3% | $391,930 |
| 2018 | $4,652 -1.3% | $391,930 |
| 2017 | $4,711 +4.2% | $391,930 +3.4% |
| 2015 | $4,519 +2.6% | $378,980 |
| 2014 | $4,406 +2.8% | $378,980 |
| 2013 | $4,286 +2.8% | $378,980 |
| 2012 | $4,169 +3.4% | $378,980 |
| 2011 | $4,032 -12.2% | $378,980 -25.4% |
| 2010 | $4,592 +3.4% | $507,920 |
| 2009 | $4,439 +3.5% | $507,920 |
| 2008 | $4,287 +3.6% | $507,920 |
| 2007 | $4,140 +3.8% | $507,920 |
| 2006 | $3,987 +30.8% | $507,920 +101.4% |
| 2005 | $3,048 +3.6% | $252,140 |
| 2004 | $2,942 +3.3% | $252,140 |
| 2003 | $2,847 -13.2% | $252,140 +43.7% |
| 2001 | $3,280 +5.6% | $175,420 |
| 2000 | $3,105 -4.6% | $175,420 |
| 1999 | $3,254 | $175,420 |
Find assessor info on the county website
Monthly payment
Est. payment
Payment breakdown
Explore the cost of this home by adjusting the details. Changes won't be saved.Climate risks
Neighborhood: Pemberwick
Nearby schools
Schools provided by the listing agent
- Elementary: Glenville
- Middle: Western
Source: Greenwich MLS, Inc.. This data may not be complete. We recommend contacting the local school district to confirm school assignments for this home.
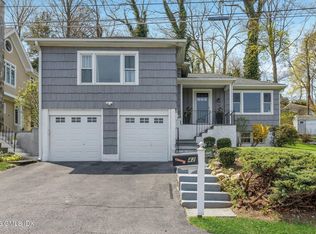

Similar homes
- $950,0003 bd2 ba1.5k sqft1018 North St, Greenwich, CT 06831For Sale
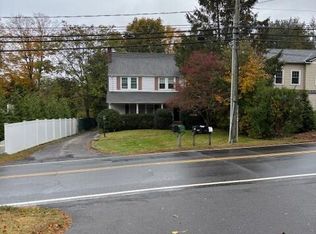
 MLS ID #125044, Geraldine Nusbaum, Brown Harris Stevens Connecticut, LLC. Greenwich MLS, Inc.
 - $960,0004 bd3 ba1.9k sqft4 Middlesex Place, Northport, NY 11768For Sale
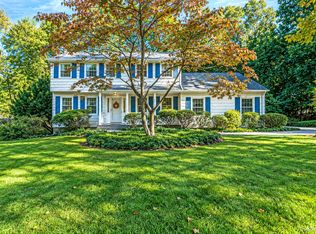
 MLS ID #1054725, Cynthia L. McKenna, Listing by: Real Broker NY LLC. OneKey® MLS as distributed by MLS GRID
 - $899,0004 bd2 ba1.7k sqft73 High Clear Dr, Stamford, CT 06905For Sale
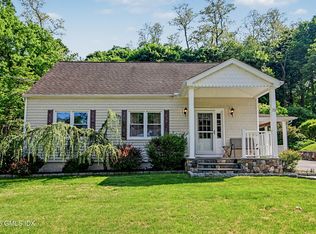 MLS ID #125060, James Capparelle, Coldwell Banker Realty. Greenwich MLS, Inc.
 - $888,0004 bd2 ba1.5k sqft140 S State Road, Briarcliff Manor, NY 10510For Sale
 MLS ID #1059803, Donna McKenna Edlund, Listing by: Coldwell Banker Realty. OneKey® MLS as distributed by MLS GRID
 - $899,9004 bd3 ba2.3k sqft26 Campbell Drive, Stamford, CT 06903For Sale
 MLS ID #24203337, Peter Raider, Real Broker CT, LLC. Smart MLS
 - $989,0004 bd2 ba1.4k sqft6 Vanderbilt Avenue, Norwalk, CT 06854For SaleMLS ID #24199532, Bill Tims, Berkshire Hathaway NE Prop.. Smart MLS
- $899,0003 bd2 ba1.8k sqft13 Vista Place, Hartsdale, NY 10530For SaleMLS ID #1043979, Michael Finger, Listing by: RE/MAX Distinguished Hms.&Prop. OneKey® MLS as distributed by MLS GRID
- $949,0003 bd3 ba2k sqft73 Bramblebrook Road, Ardsley, NY 10502For SaleMLS ID #994038, Timothy Miller, Listing by: J. Morreale, LTD. OneKey® MLS as distributed by MLS GRID
- $959,0003 bd2 ba1.6k sqft26 Reynolds Place, Scarsdale, NY 10583For SaleMLS ID #1034459, Kelly Castiglione, Listing by: Coldwell Banker Realty. OneKey® MLS as distributed by MLS GRID
- $799,0004 bd3 ba2.3k sqft54 Atlantic Avenue, Hawthorne, NY 10532For SaleMLS ID #1042085, Michael Dunstan, Listing by: RE/MAX Town & Country. OneKey® MLS as distributed by MLS GRID
- $695,0004 bd2 ba1.3k sqft24 Maywood Avenue, Rye Brook, NY 10573For SaleMLS ID #1037403, Kathleen Zaccagnino, Listing by: Rye Port Real Estate, Inc.. OneKey® MLS as distributed by MLS GRID
- $879,0004 bd3 ba1.7k sqft29 Timber Road, Glen Cove, NY 11542For SaleMLS ID #1030030, Roberta A. Cerasi, Listing by: Compass Greater NY LLC. OneKey® MLS as distributed by MLS GRID
- $965,0004 bd3 ba2.4k sqft1 Sabbathday Hill Road, South Salem, NY 10590For SaleMLS ID #1026664, Karen S. Savir, Listing by: Coldwell Banker Realty. OneKey® MLS as distributed by MLS GRID
- $850,0004 bd2 ba1.2k sqft38 Middle Neck Road, Port Washington, NY 11050For SaleMLS ID #1057693, Rafael Ching, Listing by: Keller Williams Realty Greater. OneKey® MLS as distributed by MLS GRID
- $855,0003 bd3 ba1.7k sqft22 Bryce Avenue, Glen Cove, NY 11542For SaleMLS ID #1055988, Mishelle M. Berger Calo, Listing by: Compass Greater NY LLC. OneKey® MLS as distributed by MLS GRID
- $1,095,0005 bd3 ba2.4k sqft240 Fishing Trail, Stamford, CT 06903For SaleMLS ID #24183782, Nancy Hadden, Century 21 AllPoints Realty. Smart MLS
- $699,9992 bd1 ba1.4k sqft4 Mallard Rd, Norwalk, CT 06850For SaleMLS ID #126068, Steven Magnuson, Douglas Elliman of Connecticut. Greenwich MLS, Inc.
- $785,0003 bd3 ba2.4k sqft83 Edgepark Road, White Plains, NY 10603For SaleMLS ID #1055611, Jessica A. Broomhead, Listing by: Compass Greater NY, LLC. OneKey® MLS as distributed by MLS GRID
- $799,0002 bd2 ba1.7k sqft19 Cambridge Street E, Valhalla, NY 10595For SaleMLS ID #1056202, Jeanne Beckley, Listing by: Howard Hanna Rand Realty. OneKey® MLS as distributed by MLS GRID
- $1,150,0004 bd2 ba1.8k sqft93 Avenue C, Port Washington, NY 11050For SaleMLS ID #1042743, John F. Simpson, Listing by: The Agency Northshore NY. OneKey® MLS as distributed by MLS GRID
