Notice of two property ids, for all lots included, see below
Discover a truly unique property in Chouteau, Oklahoma, offering distinctive character and exceptional versatility. With its barn-style design and soaring ceilings, this structure provides an expansive open interior that invites endless possibilities-whether you're envisioning a workshop, studio, event space, or a custom residential conversion. The impressive vertical spaces create an airy, open feel, while the wide layout allows for flexible use to suit your needs. This property stands out, offering rustic charm and functional design. Located just outside Pryor, this property benefits from its proximity to a growing industrial hub. But at the same time, it's nestled within a peaceful rural community known for its delicious bakeries, antiques, and craftsman, offering a quieter pace of life and a strong sense of tradition. Whether you're seeking a creative space, a business opportunity, or a one-of-a-kind property to make your own, this delivers both character and potential in a rapidly developing region.
Chouteau Wilder Block 25 Lot 6 and S11'8 Lot 5 1.20 lots, property id C150-00-025-005-0-001-00,
Chouteau Original block 25 Lot 4 1.00 Lots C001-00-025-003-0-001-00
For sale
$360,000
113 S Wilder St, Chouteau, OK 74337
2beds
2,560sqft
Single Family Residence
Built in 2017
5,183 Square Feet Lot
$-- Zestimate®
$141/sqft
$-- HOA
What's special
Barn-style designImpressive vertical spacesExpansive open interiorSoaring ceilingsAiry open feel
- 264 days
- 85
- 0
Zillow last checked:
Listing updated:
Listed by:
Karen Walden 918-740-4360,
Keller Williams Premier
Source: MLS Technology, Inc.,MLS#: 2549818 Originating MLS: MLS Technology
Originating MLS: MLS TechnologyFacts & features
Interior
Bedrooms & bathrooms
- Bedrooms: 2
- Bathrooms: 2
- Full bathrooms: 1
- 1/2 bathrooms: 1
Primary bedroom
- Description: Master Bedroom,Private Bath,Walk-in Closet
- Level: First
Bedroom
- Description: Bedroom,Walk-in Closet
- Level: First
Primary bathroom
- Description: Master Bath,Full Bath
- Level: First
Bathroom
- Description: Hall Bath,Half Bath,Shower Only
- Level: First
Great room
- Description: Great Room/Combo,
- Level: First
Kitchen
- Description: Kitchen,Eat-In
- Level: First
Utility room
- Description: Utility Room,Inside
- Level: First
Heating
- Electric, Other
Cooling
- Window Unit(s)
Appliances
- Included: Electric Water Heater
- Laundry: Electric Dryer Hookup
Features
- High Ceilings, Laminate Counters, Vaulted Ceiling(s), Ceiling Fan(s)
- Flooring: Carpet, Laminate
- Windows: Vinyl
- Basement: None
- Has fireplace: No
Interior area
- Total structure area: 2,560
- Total interior livable area: 2,560 sqft
Property
Parking
- Total spaces: 2
- Parking features: Carport
- Garage spaces: 2
- Has carport: Yes
Accessibility
- Accessibility features: Accessible Doors, Accessible Hallway(s)
Features
- Levels: One
- Stories: 1
- Patio & porch: Covered, Patio, Porch
- Exterior features: None
- Pool features: None
- Fencing: None
Lot
- Size: 5,183 Square Feet
- Features: Corner Lot
Details
- Additional structures: Shed(s)
- Parcel number: C15000025005000100
Construction
Type & style
- Home type: SingleFamily
- Architectural style: Other
- Property subtype: Single Family Residence
Materials
- Aluminum Siding, Wood Frame
- Foundation: Slab
- Roof: Metal
Condition
- Year built: 2017
Utilities & green energy
- Sewer: Public Sewer
- Water: Public
- Utilities for property: Electricity Available
Community & HOA
Community
- Security: No Safety Shelter
- Subdivision: Chouteau Ot
HOA
- Has HOA: No
Location
- Region: Chouteau
Financial & listing details
- Price per square foot: $141/sqft
- Tax assessed value: $286,251
- Annual tax amount: $2,495
- Date on market: 12/11/2025
- Cumulative days on market: 264 days
- Listing terms: Conventional,FHA 203(k),FHA,Other
Estimated market value
Not available
Estimated sales range
Not available
Not available
Price history
| Date | Event | Price |
|---|---|---|
| 4/30/2026 | Price change | $360,000-9.8%$141/sqft |
Source:  MLS Technology, Inc. #2549818 Report a problem MLS Technology, Inc. #2549818 Report a problem | ||
| 12/11/2025 | Listed for sale | $399,000+157.4%$156/sqft |
Source: MLS Technology, Inc. #2549818 Report a problem | ||
| 3/28/2022 | Sold | $155,000-11.4%$61/sqft |
Source: MLS Technology, Inc. #2127511 Report a problem | ||
| 10/16/2021 | Pending sale | $175,000$68/sqft |
Source: MLS Technology, Inc. #2127511 Report a problem | ||
| 9/28/2021 | Listed for sale | $175,000+900%$68/sqft |
Source: MLS Technology, Inc. #2127511 Report a problem | ||
| 4/26/2013 | Sold | $17,500$7/sqft |
Source: Public Record Report a problem | ||
Public tax history
| Year | Property taxes | Tax assessment |
|---|---|---|
| 2025 | $2,611 +4.6% | $30,143 +5% |
| 2024 | $2,495 +2.8% | $28,707 +5% |
| 2023 | $2,428 +67% | $27,341 +63.2% |
| 2022 | $1,454 | $16,757 +5% |
| 2021 | $1,454 +10.9% | $15,958 +5% |
| 2020 | $1,311 +6.8% | $15,199 +5% |
| 2019 | $1,228 -0.2% | $14,475 |
| 2017 | $1,231 +633% | $14,475 +638.5% |
| 2016 | $168 -3.2% | $1,960 |
| 2015 | $174 -0.3% | $1,960 |
| 2014 | $174 +1452.2% | $1,960 +1215.4% |
| 2013 | $11 +5% | $149 +4.9% |
| 2012 | $11 +6.2% | $142 +5.2% |
| 2011 | $10 +0.2% | $135 |
| 2010 | $10 | $135 |
| 2009 | $10 -0.5% | $135 |
| 2008 | $10 +3.1% | $135 +4.7% |
| 2007 | $10 | $129 |
Find assessor info on the county website
Monthly payment
Est. payment
Payment breakdown
Explore the cost of this home by adjusting the details. Changes won't be saved.Climate risks
Neighborhood: 74337
Nearby schools
Schools provided by the listing agent
- Elementary: Chouteau Mazie
- Middle: Chouteau Mazie
- High: Chouteau Mazie
- District: Chouteau-Mazie - Sch Dist (M2)
Source: MLS Technology, Inc.. This data may not be complete. We recommend contacting the local school district to confirm school assignments for this home.

Similar homes
- $305,0003 bd3 ba2.1k sqft310 Tribute Trl, Chouteau, OK 74337For Sale
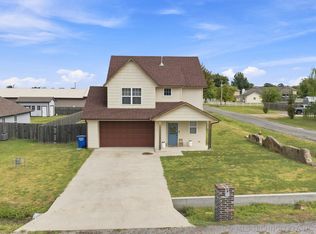 MLS ID #2631255, Sarah Dilks, Realty One Group Dreamers. MLS Technology, Inc.
 - $270,0003 bd3 ba1.5k sqft309 Tribute Trl, Chouteau, OK 74337For Sale
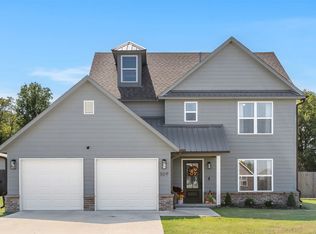 MLS ID #2632172, Kimm Kennon, Lakeland Real Estate NEOK. MLS Technology, Inc.
 - $399,9003 bd2 ba2.4k sqft302 N Gas St, Mazie, OK 74337For Sale
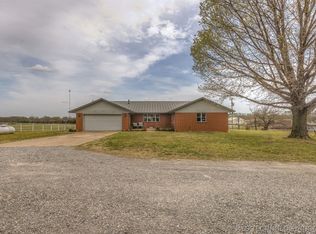 MLS ID #2631434, Kristin Bryan Bell, Keller Williams Preferred. MLS Technology, Inc.
 - $419,0003 bd3 ba3.1k sqft1001 N Hopi St, Chouteau, OK 74337For Sale
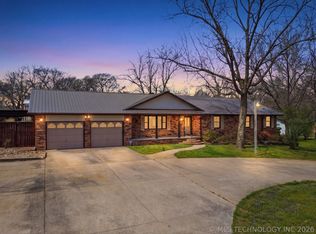 MLS ID #2610095, Karla J Meislahn, Coldwell Banker Select. MLS Technology, Inc.
