This 5-bedroom, 3.5-bath home located within the City Limits of Prattville offers you lots of space and square footage. The Large foyer opens into both a formal living and dining room and includes built-in lighted cabinets for displaying and one of the two staircases. It also opens into an additional Den/Family room with built ins and a brick fireplace. The large kitchen features lots of cabinetry & storage and countertop space, a work island and a recipe desk in the breakfast area. The breakfast nook overlooks the huge backyard and pool. There's an added room off of the kitchen that would make a perfect game or playroom, an office, a sunroom or a pet area and it opens out onto a multi-level deck that also overlooks the back. The upper-level features three additional bedrooms and two full baths. The finished basement adds a fifth bedroom, a second great room with a fireplace and built-in shelves, and a massive bonus/game room, complete with extra storage/media closets. The front-load garage also includes a really big storage room.
Foreclosure
$439,500
113 Shady Oak Ln, Prattville, AL 36066
5beds
5,481sqft
Single Family Residence
Built in 1994
-- sqft lot
$-- Zestimate®
$80/sqft
$-- HOA
What's special
Work islandBrick fireplaceLarge foyerTwo staircasesHuge backyard and poolBuilt-in lighted cabinets
- 105 days |
- 585 |
- 36 |
Zillow last checked:
Listing updated:
Listed by:
Cindy Cauthen 334-285-4646,
Realty Central - Montgomery
Source: MAAR,MLS#: 585122 Originating MLS: Montgomery Area Association Of Realtors
Originating MLS: Montgomery Area Association Of RealtorsFacts & features
Interior
Bedrooms & bathrooms
- Bedrooms: 5
- Bathrooms: 4
- Full bathrooms: 3
- 1/2 bathrooms: 1
Primary bedroom
- Level: First
Bedroom
- Level: Second
Bedroom
- Level: Second
Bedroom
- Level: Second
Bedroom
- Level: Other
Bathroom
- Level: First
Bathroom
- Level: Second
Bathroom
- Level: Second
Bonus room
- Level: Other
Breakfast room nook
- Level: First
Dining room
- Level: First
Family room
- Level: First
Family room
- Level: Other
Foyer
- Level: First
Half bath
- Level: First
Kitchen
- Level: First
Laundry
- Level: First
Living room
- Level: First
Office
- Level: First
Heating
- Central, Gas, Heat Pump, Multiple Heating Units
Cooling
- Central Air, Ceiling Fan(s), Electric, Multi Units
Appliances
- Included: Dishwasher, Electric Range, Gas Water Heater, Multiple Water Heaters, Microwave, Plumbed For Ice Maker
- Laundry: Washer Hookup, Dryer Hookup
Features
- Double Vanity, High Ceilings, Jetted Tub, Linen Closet, Separate Shower, Walk-In Closet(s), Window Treatments, Breakfast Bar, Kitchen Island
- Flooring: Carpet, Tile, Wood
- Windows: Blinds, Double Pane Windows
- Basement: Finished
- Has fireplace: Yes
- Fireplace features: Gas Log, Gas Starter, Multiple
Interior area
- Total interior livable area: 5,481 sqft
Property
Parking
- Total spaces: 2
- Parking features: Attached, Garage
- Attached garage spaces: 2
Features
- Levels: Two
- Stories: 2
- Patio & porch: Covered, Deck, Porch
- Exterior features: Deck, Fence, Porch
- Pool features: In Ground, Pool
- Fencing: Privacy
Lot
- Dimensions: 100 x 172 x 98 x 160
- Features: City Lot, Mature Trees, Subdivision
Details
- Parcel number: 19021010010520150
- Special conditions: Real Estate Owned
Construction
Type & style
- Home type: SingleFamily
- Architectural style: Two Story
- Property subtype: Single Family Residence
Materials
- Brick
- Foundation: Basement, Slab
- Roof: Vented
Condition
- New construction: No
- Year built: 1994
Utilities & green energy
- Sewer: Public Sewer
- Water: Public
- Utilities for property: Cable Available, Electricity Available, Natural Gas Available
Green energy
- Energy efficient items: Windows
Community & HOA
Community
- Security: Fire Alarm
- Subdivision: Woodland Heights
HOA
- Has HOA: No
Location
- Region: Prattville
Financial & listing details
- Price per square foot: $80/sqft
- Tax assessed value: $528,700
- Annual tax amount: $1,639
- Date on market: 4/9/2026
- Cumulative days on market: 105 days
- Listing terms: Cash,Conventional,FHA,VA Loan
- Road surface type: Paved
Foreclosure details
Estimated market value
Not available
Estimated sales range
Not available
Not available
Price history
| Date | Event | Price |
|---|---|---|
| 12/11/2025 | Sold | $441,262-7.3%$81/sqft |
Source: Public Record Report a problem | ||
| 11/25/2023 | Listing removed | -- |
Source:  MAAR #546075 Report a problem MAAR #546075 Report a problem | ||
| 10/27/2023 | Contingent | $476,000$87/sqft |
Source: MAAR #546075 Report a problem | ||
| 9/9/2023 | Listed for sale | $476,000+11.7%$87/sqft |
Source: MAAR #546075 Report a problem | ||
| 5/20/2022 | Sold | $426,000$78/sqft |
Source: Public Record Report a problem | ||
| 4/16/2022 | Contingent | $426,000$78/sqft |
Source: MAAR #512647 Report a problem | ||
| 4/6/2022 | Listed for sale | $426,000$78/sqft |
Source: MAAR #512647 Report a problem | ||
| 4/4/2022 | Contingent | $426,000$78/sqft |
Source: MAAR #512647 Report a problem | ||
| 3/30/2022 | Listed for sale | $426,000+29.1%$78/sqft |
Source: MAAR #512647 Report a problem | ||
| 9/16/2019 | Listing removed | $329,900$60/sqft |
Source: CENTURY 21 Southern Star #456872 Report a problem | ||
| 8/28/2019 | Pending sale | $329,900$60/sqft |
Source: CENTURY 21 Southern Star #456872 Report a problem | ||
| 8/14/2019 | Listed for sale | $329,900$60/sqft |
Source: CENTURY 21 Southern Star #456872 Report a problem | ||
| 8/2/2019 | Pending sale | $329,900$60/sqft |
Source: CENTURY 21 Southern Star #456872 Report a problem | ||
| 7/26/2019 | Listed for sale | $329,900+0.3%$60/sqft |
Source: Century 21 Southern Star #456872 Report a problem | ||
| 6/4/2019 | Listing removed | $329,000$60/sqft |
Source: Camelot Properties LLC. #450524 Report a problem | ||
| 5/9/2019 | Price change | $329,000-2.9%$60/sqft |
Source: Camelot Properties LLC. #450524 Report a problem | ||
| 4/5/2019 | Price change | $339,000-10.8%$62/sqft |
Source: Camelot Properties LLC. #450524 Report a problem | ||
| 3/28/2019 | Listed for sale | $380,000+94.9%$69/sqft |
Source: Camelot Properties LLC. #450524 Report a problem | ||
| 10/14/2016 | Sold | $195,000-12.9%$36/sqft |
Source: Public Record Report a problem | ||
| 8/4/2016 | Pending sale | $224,000$41/sqft |
Source: Towne Realty #324661 Report a problem | ||
| 6/21/2016 | Price change | $224,000-17%$41/sqft |
Source: Towne Realty #324661 Report a problem | ||
| 3/10/2016 | Listed for sale | $269,900+17.8%$49/sqft |
Source: Towne Realty #324661 Report a problem | ||
| 12/18/2015 | Listing removed | -- |
Source: Auction.com Report a problem | ||
| 12/17/2015 | Price change | $229,149+0.9%$42/sqft |
Source: Auction.com Report a problem | ||
| 12/10/2015 | Listed for sale | $227,174-9.3%$41/sqft |
Source: Auction.com Report a problem | ||
| 6/1/2015 | Sold | $250,500$46/sqft |
Source: Agent Provided Report a problem | ||
Public tax history
| Year | Property taxes | Tax assessment |
|---|---|---|
| 2025 | $1,639 +7.7% | $52,880 +4.8% |
| 2024 | $1,523 +9% | $50,440 +8.8% |
| 2023 | $1,397 +13.8% | $46,380 +13.3% |
| 2022 | $1,228 +9.8% | $40,920 +9.5% |
| 2021 | $1,118 +4.5% | $37,380 +4.4% |
| 2020 | $1,069 | $35,820 -48.4% |
| 2019 | $1,069 -50.3% | $69,420 +2.5% |
| 2018 | $2,152 -1.5% | $67,720 -3.9% |
| 2017 | $2,184 +102.8% | $70,460 |
| 2015 | $1,077 | -- |
| 2014 | $1,077 -3.4% | $37,280 +1.9% |
| 2013 | $1,115 +6.2% | $36,580 +4% |
| 2012 | $1,050 -4.5% | $35,180 -4.3% |
| 2011 | $1,099 +0.8% | $36,760 +0.8% |
| 2010 | $1,090 -8.4% | $36,480 -8.1% |
| 2009 | $1,190 | $39,700 |
| 2008 | $1,190 +12.6% | $39,700 +12.1% |
| 2007 | $1,056 +11.2% | $35,400 |
| 2006 | $950 +1.1% | $35,400 +1% |
| 2005 | $940 +7.1% | $35,040 +6.8% |
| 2004 | $877 | $32,800 |
| 2003 | $877 | $32,800 |
| 2002 | $877 +3.3% | $32,800 +8.1% |
| 2001 | $850 +5.1% | $30,340 |
| 2000 | $809 +0.1% | $30,340 +0.1% |
| 1999 | $807 | $30,300 |
Find assessor info on the county website
Monthly payment
Climate risks
Neighborhood: 36066
Nearby schools
GreatSchools rating
- 9/10Prattville Intermediate SchoolGrades: 5-6Distance: 1.3 mi
- 9/10Prattville Jr High SchoolGrades: 7-8Distance: 2.4 mi
- 6/10Prattville High SchoolGrades: 9-12Distance: 3.2 mi
Schools provided by the listing agent
- Elementary: Prattville Elementary School
- Middle: Prattville Junior High School,
- High: Prattville High School
Source: MAAR. This data may not be complete. We recommend contacting the local school district to confirm school assignments for this home.
- $310,1004 bd2 ba2.2k sqft115 Shady Oak Ln, Prattville, AL 36066Off Market
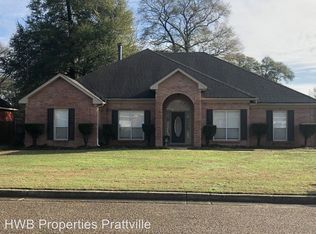
- $391,7004 bd3 ba2.7k sqft111 Shady Oak Ln, Prattville, AL 36066Off Market
- $462,0005 bd4 ba3.7k sqft117 Shady Oak Ln, Prattville, AL 36066Off Market

- $361,0004 bd3 ba2.7k sqft109 Shady Oak Ln, Prattville, AL 36066Off Market
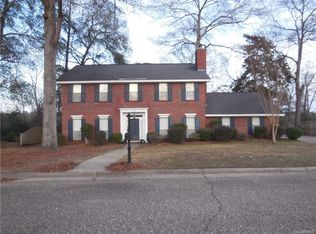
- $325,600-- bd2 ba2.6k sqft114 Shady Oak Ln, Prattville, AL 36066Off Market
- $323,400-- bd2 ba2.3k sqft116 Shady Oak Ln, Prattville, AL 36066Off Market
- $317,500-- bd2 ba2.6k sqft119 Shady Oak Ln, Prattville, AL 36066Off Market
- $366,800-- bd2 ba2.9k sqft118 Shady Oak Ln, Prattville, AL 36066Off Market
A local agent can set up tours, give advice and negotiate with sellers.
A local lender can help you make sure your offer is ready when you are.
Similar homes
- $499,9004 bd5 ba4.6k sqft200 High Pointe Rdg, Prattville, AL 36066For Sale
 MLS ID #588740, Keithan J. Jones, Genstone Realty. MAAR
 - $465,0004 bd3 ba3.7k sqft737A N Memorial Dr, Prattville, AL 36067For Sale
 MLS ID #588556, Paige Mock, ARC Realty. MAAR
 - $344,9005 bd3 ba2.7k sqft1243 Plum St, Prattville, AL 36066For Sale
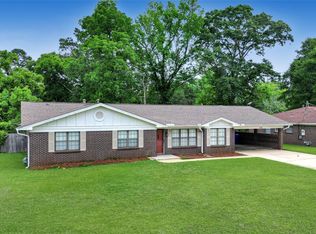 MLS ID #587154, Dean Ahrendt, RE/MAX Properties LLC. MAAR
 - $465,0005 bd4 ba3.6k sqft782 Glennbrooke Blvd, Prattville, AL 36066For Sale
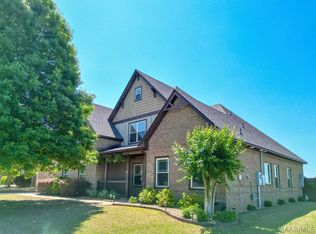 MLS ID #586714, Dean Ahrendt, RE/MAX Properties LLC. MAAR
 - $519,9985 bd4 ba3.8k sqft938 Silver Creek Cir, Prattville, AL 36066For SaleMLS ID #580358, Kayla Wyatt, eXp Realty, LLC.. MAAR
- $419,9005 bd3 ba2.7k sqft1303 Nina Dr, Prattville, AL 36066For SaleMLS ID #585258, Jamani Warren, Real Broker, LLC.. MAAR
- $399,9994 bd4 ba2.9k sqft111 Glennbrooke Ln, Prattville, AL 36066For SaleMLS ID #584936, Moise Dubuisson, eXp Realty, LLC.. MAAR
- from $469,3995 bd4 ba3.1k sqftAlexandria II Plan, Glennbrooke, Prattville, AL 36066New ConstructionStone Martin Builders
- $399,0003 bd4 ba3.2k sqft818 Fairwood Dr, Prattville, AL 36067For SaleMLS ID #588240, Cathee Gipson, First Call Realty of Montg. MAAR
- $614,9005 bd4 ba4.2k sqft1315 Tullahoma Dr, Prattville, AL 36066For SaleMLS ID #587307, Michele Hobbs, Real Broker, LLC.. MAAR
- $499,9004 bd3 ba3.4k sqft1269 County Road 85, Prattville, AL 36067For SaleMLS ID #588351, Colbey Thornton, Buck Realty, LLC. MAAR
- $439,5004 bd2 ba3.1k sqft4330 Coosada Rd, Millbrook, AL 36054For Sale
 MLS ID #21458167, Jim Gardner, World Properties. GALMLS
 - $497,9645 bd5 ba3.3k sqft105 Saratoga Ln, Prattville, AL 36066New ConstructionMAAR
- $525,1445 bd4 ba3.7k sqft1008 Sunfield Dr, Prattville, AL 36066New ConstructionMAAR
- $--4 bd4 ba3.6k sqft426 McRae Rd, Deatsville, AL 36022AuctionServiceLink Auction
- $420,0004 bd3 ba3.5k sqft2622 Highway 82 W, Prattville, AL 36067For SaleMLS ID #587732, Carla Meads, Realty Central. MAAR
- $576,5345 bd4 ba4.2k sqft1012 Sunfield Dr, Prattville, AL 36066New ConstructionMAAR
- from $466,2994 bd3 ba2.9k sqftMorningside Plan, Glennbrooke, Prattville, AL 36066New ConstructionStone Martin Builders
- from $465,8994 bd4 ba3.1k sqftSutherland Plan, McClain Landing, Prattville, AL 36066New ConstructionStone Martin Builders
- $549,9006 bd4 ba4.5k sqft203 Evergreen St, Prattville, AL 36067For SaleMLS ID #577847, CJ Hodges, Paramount Properties, LLC.. MAAR
