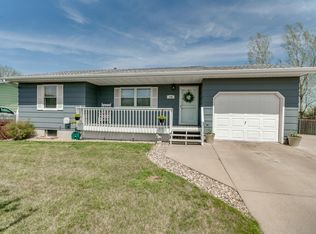
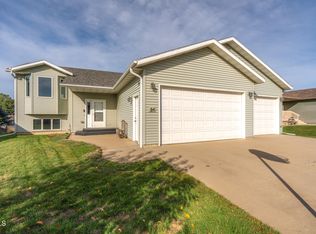
Welcome to this charming 3-bedroom, 2-bathroom home in an established Lincoln neighborhood! With a great mix of comfortable living space, recent updates, and a fantastic backyard setting, this home has plenty to offer.
The main level features two bedrooms and a beautifully remodeled bathroom. The finished basement provides even more room to spread out, with a large living area, a third bedroom, a ¾ bathroom, and an additional flexible space that could be used as an office, walk-in closet, hobby room, or whatever best fits your needs.
Head outside to enjoy a backyard that opens directly to an open-style park, giving you extra green space and a more spacious feel. The home is also conveniently located near Lincoln's restaurants and coffee shops, making it easy to enjoy the local area.
Major mechanical updates were completed in July 2025, including a new air conditioner, furnace, and water heater. The property also includes a single-stall attached garage for convenient parking and storage.
A comfortable home with great updates, flexible living space, and an excellent location--come take a look!
Pending
$274,900
113 Sturgis Loop, Lincoln, ND 58504
3beds
1,579sqft
Single Family Residence
Built in 1994
9,147 Square Feet Lot
$271,700 Zestimate®
$174/sqft
$-- HOA
What's special
Single-stall attached garageFinished basementThird bedroomAdditional flexible spaceExtra green spaceBeautifully remodeled bathroom
- 38 days
- 173
- 11
Likely to sell faster than
Zillow last checked:
Listing updated:
Listed by:
Wynter B Buechler 701-425-4030,
GOLDSTONE REALTY 701-354-1000
Source: Great North MLS,MLS#: 4028165
Facts & features
Interior
Bedrooms & bathrooms
- Bedrooms: 3
- Bathrooms: 2
- Full bathrooms: 1
- 3/4 bathrooms: 1
Bedroom 1
- Level: Main
Bedroom 2
- Level: Main
Bathroom 1
- Description: Full bath-updated
- Level: Main
Bathroom 2
- Description: 3/4 bath Laundry
Bonus room
- Description: Currently a closet
Dining room
- Level: Main
Family room
- Level: Basement
Kitchen
- Level: Main
Living room
- Level: Main
Heating
- Forced Air, Natural Gas
Cooling
- Central Air
Appliances
- Included: Dishwasher, Dryer, Range, Refrigerator, Washer
Features
- None
- Basement: Full
- Has fireplace: No
Interior area
- Total structure area: 1,579
- Total interior livable area: 1,579 sqft
- Finished area above ground: 864
- Finished area below ground: 715
Property
Parking
- Total spaces: 1
- Parking features: Single Driveway
- Garage spaces: 1
Features
- Levels: Two,Split Entry
- Stories: 2
- Exterior features: Keyless Entry
- Fencing: None
Lot
- Size: 9,147 Square Feet
- Features: Level, Lot - Owned
Details
- Parcel number: CL138793302180
Construction
Type & style
- Home type: SingleFamily
- Property subtype: Single Family Residence
Materials
- Masonite
- Roof: Shingle
Condition
- New construction: No
- Year built: 1994
Utilities & green energy
- Sewer: Public Sewer
- Water: Public
- Utilities for property: Sewer Connected, Natural Gas Connected, Water Connected, Trash Pickup - Public, Electricity Connected
Community & HOA
Location
- Region: Lincoln
Financial & listing details
- Price per square foot: $174/sqft
- Tax assessed value: $227,400
- Annual tax amount: $2,328
- Date on market: 10/8/2026
- Listing terms: STOP
- Electric utility on property: Yes
Estimated market value
$271,700
$258,000 - $285,000
$1,960/mo
Price history
| Date | Event | Price |
|---|---|---|
| 10/22/2026 | Pending sale | $274,900$174/sqft |
Source: Great North MLS #4028165 Report a problem | ||
| 10/8/2026 | Listed for sale | $274,900$174/sqft |
Source: Great North MLS #4028165 Report a problem | ||
| 1/23/2009 | Sold | -- |
Source: Great North MLS #3307013 Report a problem | ||
Public tax history
| Year | Property taxes | Tax assessment |
|---|---|---|
| 2025 | $1,971 -13.4% | $113,700 +7% |
| 2024 | $2,275 +5.2% | $106,300 +6.6% |
| 2023 | $2,162 +3.3% | $99,750 +5.4% |
| 2022 | $2,093 +4.7% | $94,600 +6% |
| 2021 | $1,998 | $89,250 +3% |
| 2020 | -- | $86,650 |
| 2019 | $1,843 +0.7% | $86,650 +1.7% |
| 2018 | $1,829 +18.4% | $85,200 |
| 2017 | $1,545 -5.9% | $85,200 |
| 2016 | $1,642 +6.3% | $85,200 -47.2% |
| 2014 | $1,545 | $161,300 +5.9% |
| 2013 | $1,545 | $152,300 +12% |
| 2012 | -- | $136,000 +116.6% |
| 2011 | -- | $62,800 +4.3% |
| 2010 | -- | $60,200 |
| 2009 | -- | $60,200 +7.7% |
| 2008 | -- | $55,900 +25.6% |
| 2006 | -- | $44,500 +9.9% |
| 2005 | -- | $40,500 +2.8% |
| 2004 | -- | $39,411 +3% |
| 2003 | -- | $38,264 +3% |
| 2002 | -- | $37,150 +3% |
| 2001 | -- | $36,068 |
| 2000 | -- | $36,068 +1% |
| 1999 | -- | $35,710 |
Find assessor info on the county website
Monthly payment
Est. payment
Payment breakdown
Explore the cost of this home by adjusting the details. Changes won't be saved.Climate risks
Neighborhood: 58504

Similar homes
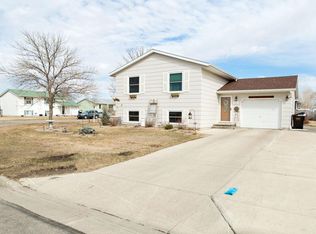
- $273,9004 bd2 ba1.8k sqft61 Benteen Dr, Bismarck, ND 58504For Sale
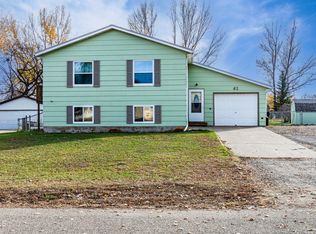 MLS ID #4028581, HEIDI L HENKE, GOLDSTONE REALTY. Great North MLS
- $309,9004 bd2 ba1.8k sqft818 N 34th St, Bismarck, ND 58501For Sale
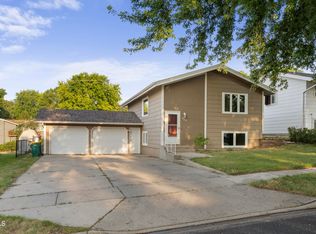 MLS ID #4028631, Noah Spitzer, Realty One Group - Encore. Great North MLS
- $284,9003 bd2 ba1.6k sqft520 S 10th St, Bismarck, ND 58504For Sale
 MLS ID #4028307, Kimberlee Sauter, Realty One Group - Encore. Great North MLS
- $365,0004 bd2 ba1.8k sqft84 Haywood Dr, Bismarck, ND 58504For Sale
 MLS ID #4028233, LORI BECKER, CENTURY 21 Morrison Realty. Great North MLS
