Check out this incredible KCMO opportunity in the Historic Northeast! Featuring a spacious, open-concept layout, this home offers an inviting main level filled with airy, natural light. The updated kitchen features granite countertops, ample cabinet space, and a convenient main-floor laundry room nearby. The main level includes two comfortable bedrooms and a full bath, while the top floor is dedicated to a private primary suite complete with an ensuite full bath and walk-in closet. Outside, enjoy a fully fenced backyard with updated gutters, plumbing, and modern fixtures throughout. Conveniently located near local shopping, dining, and easy highway access—ready for its next chapter!
Pending
Price cut: $10K (9/24)
$145,000
113 Topping Ave, Kansas City, MO 64123
3beds
1,464sqft
Single Family Residence
Built in 1968
3,643 Square Feet Lot
$-- Zestimate®
$99/sqft
$-- HOA
What's special
Fully fenced backyardGranite countertopsUpdated guttersModern fixtures throughoutSpacious open-concept layoutUpdated kitchenPrivate primary suite
- 46 days
- 324
- 60
Likely to sell faster than
Zillow last checked:
Listing updated:
Listed by:
Blair Whaley 785-727-8757,
Quality Cornerstone Realty
Source: Heartland MLS as distributed by MLS GRID,MLS#: 2641378
Facts & features
Interior
Bedrooms & bathrooms
- Bedrooms: 3
- Bathrooms: 2
- Full bathrooms: 2
Primary bedroom
- Features: Vinyl
- Level: Second
- Area: 336 Square Feet
- Dimensions: 14 x 24
Bedroom 2
- Features: Carpet
- Level: First
- Area: 110 Square Feet
- Dimensions: 11 x 10
Bedroom 3
- Features: Carpet
- Level: First
- Area: 132 Square Feet
- Dimensions: 12 x 11
Primary bathroom
- Features: Built-in Features, Shower Over Tub, Vinyl
- Level: Second
- Area: 64 Square Feet
- Dimensions: 8 x 8
Bathroom 1
- Features: Shower Over Tub, Vinyl
- Level: First
- Area: 72 Square Feet
- Dimensions: 12 x 6
Living room
- Level: First
- Area: 324 Square Feet
- Dimensions: 12 x 27
Heating
- Natural Gas
Cooling
- Electric
Appliances
- Laundry: Laundry Room, Main Level
Features
- Flooring: Carpet, Vinyl
- Basement: Crawl Space,Partial
- Has fireplace: No
Interior area
- Total structure area: 1,464
- Total interior livable area: 1,464 sqft
- Finished area above ground: 1,464
- Finished area below ground: 0
Property
Parking
- Parking features: Off Street, Other
Features
- Fencing: Other
Lot
- Size: 3,643 Square Feet
Details
- Parcel number: 13730050800000000
Construction
Type & style
- Home type: SingleFamily
- Architectural style: Traditional
- Property subtype: Single Family Residence
Materials
- Frame
- Roof: Composition
Condition
- Year built: 1968
Utilities & green energy
- Sewer: Public Sewer
- Water: City/Public - Verify
Community & HOA
Community
- Subdivision: Collin's W H
HOA
- Has HOA: No
Location
- Region: Kansas City
Financial & listing details
- Price per square foot: $99/sqft
- Tax assessed value: $117,700
- Annual tax amount: $1,876
- Date on market: 9/10/2026
- Listing terms: Cash,FHA,VA Loan
- Ownership: Investor
Estimated market value
Not available
Estimated sales range
Not available
Not available
Price history
| Date | Event | Price |
|---|---|---|
| 10/13/2026 | Pending sale | $145,000$99/sqft |
Source:  Heartland MLS as distributed by MLS GRID #2641378 Report a problem Heartland MLS as distributed by MLS GRID #2641378 Report a problem | ||
| 9/24/2026 | Price change | $145,000-6.5%$99/sqft |
Source: Heartland MLS as distributed by MLS GRID #2641378 Report a problem | ||
| 9/10/2026 | Listed for sale | $155,000+14.8%$106/sqft |
Source: Heartland MLS as distributed by MLS GRID #2641378 Report a problem | ||
| 6/18/2024 | Sold | -- |
Source: Heartland MLS as distributed by MLS GRID #2488156 Report a problem | ||
| 5/20/2024 | Pending sale | $135,000$92/sqft |
Source: Heartland MLS as distributed by MLS GRID #2488156 Report a problem | ||
| 5/17/2024 | Listed for sale | $135,000+3.9%$92/sqft |
Source: Heartland MLS as distributed by MLS GRID #2488156 Report a problem | ||
| 12/2/2022 | Sold | -- |
Source: Heartland MLS as distributed by MLS GRID #2402925 Report a problem | ||
| 11/8/2022 | Contingent | $129,995$89/sqft |
Source: Heartland MLS as distributed by MLS GRID #2402925 Report a problem | ||
| 10/29/2022 | Price change | $129,995-5.1%$89/sqft |
Source: Heartland MLS as distributed by MLS GRID #2402925 Report a problem | ||
| 10/6/2022 | Price change | $136,999-2.1%$94/sqft |
Source: Heartland MLS as distributed by MLS GRID #2402925 Report a problem | ||
| 9/30/2022 | Listed for sale | $139,999$96/sqft |
Source: Heartland MLS as distributed by MLS GRID #2402925 Report a problem | ||
| 9/23/2022 | Contingent | $139,999$96/sqft |
Source: Heartland MLS as distributed by MLS GRID #2402925 Report a problem | ||
| 9/8/2022 | Listed for sale | $139,999-3.4%$96/sqft |
Source: Heartland MLS as distributed by MLS GRID #2402925 Report a problem | ||
| 7/29/2022 | Listing removed | -- |
Source: Heartland MLS as distributed by MLS GRID #2386979 Report a problem | ||
| 7/8/2022 | Price change | $144,999-3.3%$99/sqft |
Source: Heartland MLS as distributed by MLS GRID #2386979 Report a problem | ||
| 6/24/2022 | Price change | $149,999-5.7%$102/sqft |
Source: Heartland MLS as distributed by MLS GRID #2386979 Report a problem | ||
| 6/10/2022 | Listed for sale | $159,000+112%$109/sqft |
Source: Heartland MLS as distributed by MLS GRID #2386979 Report a problem | ||
| 6/2/2022 | Listing removed | -- |
Source: Zillow Rental Network Premium Report a problem | ||
| 5/9/2022 | Listed for rent | $1,395$1/sqft |
Source: Zillow Rental Network Premium Report a problem | ||
| 3/24/2022 | Sold | -- |
Source: Heartland MLS as distributed by MLS GRID #2359313 Report a problem | ||
| 12/26/2021 | Pending sale | $75,000$51/sqft |
Source: Heartland MLS as distributed by MLS GRID #2359313 Report a problem | ||
| 12/23/2021 | Listed for sale | $75,000-27.1%$51/sqft |
Source: Heartland MLS as distributed by MLS GRID #2359313 Report a problem | ||
| 7/9/2020 | Listing removed | $102,900$70/sqft |
Source: United Real Estate Kansas City #2223430 Report a problem | ||
| 6/4/2020 | Pending sale | $102,900$70/sqft |
Source: United Real Estate Kansas City #2223430 Report a problem | ||
| 6/2/2020 | Listed for sale | $102,900$70/sqft |
Source: United Real Estate Kansas City #2223430 Report a problem | ||
Public tax history
| Year | Property taxes | Tax assessment |
|---|---|---|
| 2025 | $1,876 +4.2% | $22,363 -1.9% |
| 2024 | $1,799 +1% | $22,800 |
| 2023 | $1,782 +28.1% | $22,800 +34.8% |
| 2022 | $1,391 +0.3% | $16,910 |
| 2021 | $1,386 +80.7% | $16,910 +83% |
| 2020 | $767 +2.1% | $9,242 |
| 2019 | $751 | $9,242 +56.8% |
| 2018 | $751 +53.7% | $5,894 |
| 2017 | $489 +8.8% | $5,894 +4.7% |
| 2016 | $449 -0.6% | $5,627 |
| 2014 | $452 -0.8% | $5,627 |
| 2013 | $456 +0.5% | $5,627 |
| 2012 | $454 +0.1% | $5,627 |
| 2011 | $453 +0.9% | $5,627 |
| 2010 | $449 -23% | $5,627 |
| 2009 | $584 +0.5% | $5,627 -23.3% |
| 2008 | $581 -0.9% | $7,340 |
| 2007 | $586 +0% | $7,340 |
| 2006 | $586 +16.7% | $7,340 |
| 2005 | $502 +0.1% | $7,340 +15% |
| 2004 | $502 +14.3% | $6,383 |
| 2003 | $439 +0.3% | $6,383 +15% |
| 2002 | $438 -0.3% | $5,550 |
| 2001 | $439 | $5,550 |
Find assessor info on the county website
Monthly payment
Est. payment
Payment breakdown
Explore the cost of this home by adjusting the details. Changes won't be saved.Climate risks
Neighborhood: South India Mound
Nearby schools
Schools provided by the listing agent
- Elementary: James
- Middle: Northeast
- High: Northeast
Source: Heartland MLS as distributed by MLS GRID. This data may not be complete. We recommend contacting the local school district to confirm school assignments for this home.
Similar homes
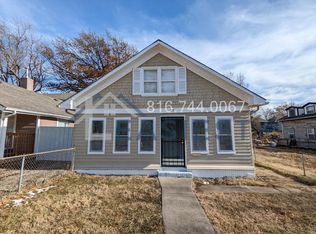
- $135,0002 bd2 ba867 sqft433 Oakley Ave, Kansas City, MO 64123For Sale
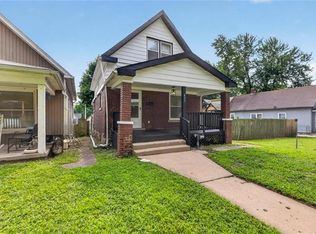 MLS ID #2647601, Omar Diosdado, ReeceNichols - Country Club Plaza. Heartland MLS as distributed by MLS GRID
 - $135,0003 bd2 ba1.1k sqft2302 Montgall Ave, Kansas City, MO 64127For Sale
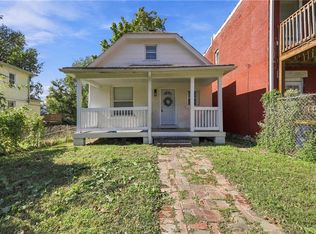 MLS ID #2648612, Alexsys Jefferson-Wilson, Weichert Realtors - Generations. Heartland MLS as distributed by MLS GRID
 - $148,0003 bd2 ba1k sqft617 Myrtle Ave, Kansas City, MO 64124For Sale
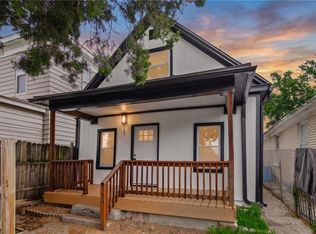 MLS ID #2629879, KC RESOURCE GROUP, Platinum Realty LLC. Heartland MLS as distributed by MLS GRID
 - $142,0003 bd2 ba1.3k sqft4904 E 23rd St, Kansas City, MO 64127For Sale
 MLS ID #2635743, Pat Grace, United Real Estate Kansas City. Heartland MLS as distributed by MLS GRID
