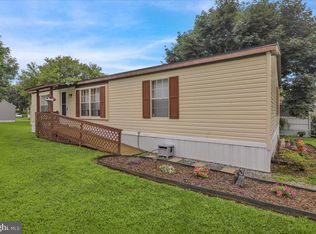
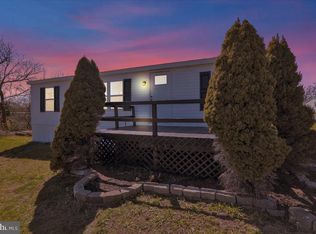
Welcome to this spacious three bedroom, two full bath home. Fresh paint, new flooring, new kitchen cabinets, and master bathroom. This home has an exceptionally large open floor plan with a spacious living room as well as a large family room. Enjoy cooking with brand new kitchen cabinets featuring a built-in dishwasher and microwave. The kitchen is connected to the dining room area and is open to both the family and living room. The private master bedroom is 12.5 feet wide x 13 feet wide with a walk-in closet and a large master bath with a new double vanity, deep luxury soaker tub, and a separate shower for your convenience. The living room leads out to a 7 foot x 22 foot long deck that is shaded from the afternoon sun. The lot fee is $670 (610. plus 60 sewer cost) The lot rent includes water, sewer, and trash service.
For sale
$110,000
113 White Pine Ave, Hamburg, PA 19526
3beds
1,680sqft
Manufactured Home
Built in 1995
-- sqft lot
$109,300 Zestimate®
$65/sqft
$-- HOA
What's special
Private master bedroomFresh paintLarge family roomLarge master bathDeep luxury soaker tubNew flooringWalk-in closet
- 36 days |
- 1,335 |
- 68 |
Zillow last checked:
Listing updated:
Listed by:
Wilson Zimmerman 610-451-8645,
EXP Realty, LLC 8883977352
Source: Bright MLS,MLS#: PABK2075014
Facts & features
Interior
Bedrooms & bathrooms
- Bedrooms: 3
- Bathrooms: 2
- Full bathrooms: 2
- Main level bathrooms: 2
- Main level bedrooms: 3
Rooms
- Room types: Living Room, Kitchen, Family Room, Bedroom 1, Bathroom 1
Bedroom 1
- Level: Main
- Area: 169 Square Feet
- Dimensions: 13 X 13
Bathroom 1
- Features: Attic - Floored
- Level: Main
- Area: 91 Square Feet
- Dimensions: 7 X 13
Family room
- Level: Main
- Area: 195 Square Feet
- Dimensions: 13 X 15
Kitchen
- Level: Main
- Area: 286 Square Feet
- Dimensions: 13 X 22
Living room
- Level: Main
- Area: 234 Square Feet
- Dimensions: 13 X 18
Heating
- None, Natural Gas
Cooling
- Central Air, Natural Gas
Appliances
- Included: Microwave, Dishwasher, Oven/Range - Electric, Electric Water Heater
- Laundry: Hookup
Features
- Cathedral Ceiling(s), Dry Wall, Paneled Walls
- Flooring: Luxury Vinyl, Carpet, Vinyl
- Has basement: No
- Has fireplace: No
Interior area
- Total structure area: 1,680
- Total interior livable area: 1,680 sqft
- Finished area above ground: 1,680
- Finished area below ground: 0
Property
Parking
- Total spaces: 2
- Parking features: Off Street
Accessibility
- Accessibility features: None
Features
- Levels: One
- Stories: 1
- Pool features: None
- Park: Pleasant Hills
Details
- Additional structures: Above Grade, Below Grade
- Parcel number: 84448411752282TL4
- Zoning: RESIDENTIAL
- Special conditions: Standard
Construction
Type & style
- Home type: MobileManufactured
- Property subtype: Manufactured Home
Materials
- Vinyl Siding
Condition
- Good
- New construction: No
- Year built: 1995
Utilities & green energy
- Sewer: Community Septic Tank
- Water: Community
Community & HOA
Community
- Subdivision: Pleasant Hills Tr
HOA
- Has HOA: No
Location
- Region: Hamburg
- Municipality: TILDEN TWP
Financial & listing details
- Price per square foot: $65/sqft
- Tax assessed value: $17,000
- Annual tax amount: $645
- Date on market: 7/18/2026
- Listing agreement: Exclusive Right To Sell
- Ownership: Fee Simple
- Body type: Double Wide
Estimated market value
$109,300
$104,000 - $115,000
$1,730/mo
Price history
| Date | Event | Price |
|---|---|---|
| 8/18/2026 | Listed for sale | $110,000$65/sqft |
Source:  Bright MLS #PABK2075014 Report a problem Bright MLS #PABK2075014 Report a problem | ||
| 8/7/2026 | Pending sale | $110,000$65/sqft |
Source: Bright MLS #PABK2075014 Report a problem | ||
| 7/18/2026 | Listed for sale | $110,000$65/sqft |
Source: Bright MLS #PABK2075014 Report a problem | ||
Public tax history
| Year | Property taxes | Tax assessment |
|---|---|---|
| 2025 | $645 +0.7% | $17,000 |
| 2024 | $640 +2.3% | $17,000 |
| 2023 | $626 +0.3% | $17,000 |
| 2022 | $624 | $17,000 |
| 2021 | $624 | $17,000 |
| 2020 | $624 -0.3% | $17,000 |
| 2019 | $626 +2.1% | $17,000 |
| 2018 | $613 +1.5% | $17,000 |
| 2017 | $604 +244.2% | $17,000 -16.3% |
| 2016 | $176 | $20,300 |
| 2015 | $176 | $20,300 |
| 2014 | -- | $20,300 |
| 2013 | -- | $20,300 -11.7% |
| 2012 | -- | $23,000 |
| 2011 | -- | $23,000 |
| 2010 | -- | $23,000 -23.3% |
| 2009 | -- | $30,000 |
| 2008 | -- | $30,000 |
| 2007 | -- | $30,000 -30.7% |
| 2006 | -- | $43,300 |
| 2005 | -- | $43,300 |
| 2004 | -- | $43,300 -20% |
| 2003 | -- | $54,100 |
| 2002 | -- | $54,100 |
| 2000 | -- | $54,100 |
Find assessor info on the county website
Monthly payment
Climate risks
Neighborhood: 19526
Nearby schools
GreatSchools rating
- 5/10Tilden El CenterGrades: K-5Distance: 0.5 mi
- 4/10Hamburg Area Middle SchoolGrades: 6-8Distance: 1.2 mi
- 5/10Hamburg Area High SchoolGrades: 9-12Distance: 1.3 mi
Schools provided by the listing agent
- District: Hamburg Area
Source: Bright MLS. This data may not be complete. We recommend contacting the local school district to confirm school assignments for this home.
- $33,0003 bd2 ba864 sqft221 Dusty Ln, Hamburg, PA 19526Off Market
- $73,0003 bd1 ba1.2k sqft212 Dusty Ln, Hamburg, PA 19526Off Market
- $80,6003 bd1 ba1.4k sqft715 1st Street Ext, Hamburg, PA 19526Off Market
- $82,7003 bd1 ba1.4k sqft717 1st Street Ext, Hamburg, PA 19526Off Market
- $72,800-- bd-- ba980 sqft705 1st Street Ext, Hamburg, PA 19526Off Market
- $100,9003 bd2 ba1.2k sqft711 1st Street Ext, Hamburg, PA 19526Off Market
- $147,3004 bd2 ba2.2k sqft713 1st Street Ext, Hamburg, PA 19526Off Market
- $94,9003 bd2 ba1.3k sqft701 1st Street Ext, Hamburg, PA 19526Off Market
Similar homes
- $129,9003 bd2 ba1k sqft703 1st Street Ext, Hamburg, PA 19526For Sale
 MLS ID #PABK2067176, Christopher Heim, Keller Williams Platinum Realty - Wyomissing. Bright MLS
 - $78,5003 bd2 ba1.1k sqft327 Oak St, Hamburg, PA 19526For Sale
 MLS ID #PABK2070476, Stephanie Young, Keller Williams Platinum Realty - Wyomissing. Bright MLS
 - $105,0003 bd2 ba1.7k sqft2 Genesis Blvd #A, New Ringgold, PA 17960For Sale
 MLS ID #PASK2028984, Linda Butensky, BHHS Homesale Realty - Schuylkill Haven. Bright MLS
 - $150,0003 bd2 ba1.2k sqft3450 Mountain Rd Trailer M20, Hamburg, PA 19526For Sale
 MLS ID #PABK2073554, Loretta Leibert, BHHS Homesale Realty- Reading Berks. Bright MLS
 - $110,0003 bd2 ba1.2k sqft260 Wooltown Rd Lot 16, Wernersville, PA 19565For SaleMLS ID #PABK2073934, Pamela S. Beissel, EXP Realty, LLC. Bright MLS
- $159,0003 bd1 ba1.1k sqft441 S 4th St, Hamburg, PA 19526For SaleMLS ID #PABK2074998, Kirk Waechter, Prosperity Real Estate & Investment Services. Bright MLS
- $85,0003 bd2 ba1.1k sqft2 Frieden Mnr #C, Schuylkill Haven, PA 17972For SaleMLS ID #PASK2028928, Guy Julian, Iron Valley Real Estate Keystone. Bright MLS
- $92,0004 bd2 ba2.1k sqft103 Mallard St, Kutztown, PA 19530New ConstructionUMH Properties Inc
- $87,0003 bd2 ba1.2k sqft15A Frieden Mnr, Schuylkill Haven, PA 17972For SaleMLS ID #PASK2028718, Terry Imschweiler, United Real Estate Strive 212. Bright MLS
- $139,0003 bd2 ba1.7k sqft5 Pheasant Dr, Kutztown, PA 19530For SaleMLS ID #781454, Steve Zola III, Keller Williams Allentown. GLVR
- $94,0003 bd1 ba1.6k sqft842 Water St, Pottsville, PA 17901For SaleMLS ID #PASK2029140, Jill Saunders, Saunders Real Estate. Bright MLS
- $83,8002 bd2 ba924 sqft49 Daniel Rd, Kutztown, PA 19530New ConstructionBright MLS
- $80,0003 bd1 ba924 sqft89 Daniel Rd, Kutztown, PA 19530New ConstructionUMH Properties Inc
- $87,0003 bd2 ba1.2k sqft221 Linden St, Minersville, PA 17954For SaleMLS ID #PASK2028894, Heather DiRenzo, BHHS Homesale Realty - Schuylkill Haven. Bright MLS
- $115,9003 bd1 ba2.5k sqft118 Gay St, Tamaqua, PA 18252For SaleMLS ID #26-4118, Shannon Samler, Eagle Rock Real Estate. Luzerne County AOR
- $74,9002 bd2 ba980 sqft1067 Sage Ave, Reading, PA 19605For SaleMLS ID #PABK2076366, Denise Commings, RE/MAX Of Reading. Bright MLS
- $139,9003 bd2 ba1.3k sqft32 Kestrel St, Kutztown, PA 19530For SaleMLS ID #PABK2074068, Jason Britland, Iron Valley Real Estate Legacy. Bright MLS
- $110,0004 bd1 ba1.7k sqft1653 W Norwegian St, Pottsville, PA 17901For SaleMLS ID #PASK2028032, michael kanger, Keller Williams Platinum Realty - Wyomissing. Bright MLS
- $125,0003 bd2 ba1.4k sqft5 S 21st St, Pottsville, PA 17901For SaleMLS ID #PASK2028652, JIM BEDORF, Coldwell Banker Realty. Bright MLS
- $115,0003 bd1 ba1.4k sqft213 E Elm St, Tamaqua, PA 18252For SaleMLS ID #PASK2027288, Jose Manzueta, JM Diamond Realty. Bright MLS
