Welcome to this spacious 3-bedroom, 2-bath home tucked away at the end of a quiet cul-de-sac in Alburgh. This home contains 1,174 square feet across the top level but with finished square footage across the lower level, you have all the bonus storage you could want! Offering a flexible layout with plenty of room to spread out, the upper level provides convenient one-level living, while the fully finished lower level adds valuable additional living space and features a walkout to the yard. Step outside to enjoy the deck, a great spot for relaxing, dining, or entertaining during Vermont’s warmer months. The spacious yard offers plenty of room for gardening, outdoor activities, and enjoying the surrounding setting, while a large storage shed provides additional space for tools, lawn equipment, and recreational gear. Located in the heart of the Lake Champlain Islands, Alburgh offers abundant opportunities to enjoy the outdoors, including boating, fishing, swimming, biking, and walking. Nearby Alburgh Dunes State Park features a beautiful natural sand beach along Lake Champlain, while area trails and recreation provide even more ways to enjoy the Vermont seasons. With Lake Champlain recreation, local amenities, and convenient access to Route 2 within reach, this home offers a wonderful combination of indoor space, outdoor living, and the relaxed pace of island life.
Active
Listed by: KW Vermont • Kassian R Prior
$335,000
113 Winters Lane Extension, Alburgh, VT 05440
3beds
3,522sqft
Ranch
Built in 1999
10,019 Square Feet Lot
$-- Zestimate®
$95/sqft
$-- HOA
What's special
- 10 days
- 359
- 12
Zillow last checked:
Listing updated:
Listed by:
Kassian R Prior,
KW Vermont Cell:802-777-5941
Source: PrimeMLS,MLS#: 5111451
Facts & features
Interior
Bedrooms & bathrooms
- Bedrooms: 3
- Bathrooms: 2
- Full bathrooms: 2
Heating
- Oil, Monitor Type
Cooling
- None
Appliances
- Included: Dishwasher, Disposal, Dryer, Range Hood, Electric Range, Refrigerator, Washer, Electric Stove, Instant Hot Water, Owned Water Heater
Features
- Ceiling Fan(s), Dining Area, Natural Woodwork
- Flooring: Carpet, Vinyl
- Basement: Concrete,Finished,Full,Interior Stairs,Sump Pump,Interior Entry
Interior area
- Total structure area: 3,522
- Total interior livable area: 3,522 sqft
- Finished area above ground: 1,174
- Finished area below ground: 2,348
Property
Parking
- Total spaces: 2
- Parking features: Gravel, Auto Open, Parking Spaces 2, Attached
- Garage spaces: 2
Features
- Levels: Two
- Stories: 2
- Exterior features: Deck, Shed
- Frontage length: Road frontage: 100
Lot
- Size: 10,019 Square Feet
- Features: Level
Details
- Parcel number: 900311937
- Zoning description: Residential
- Special conditions: Standard
Construction
Type & style
- Home type: SingleFamily
- Architectural style: Raised Ranch
- Property subtype: Ranch
Materials
- Wood Frame, Vinyl Exterior
- Foundation: Concrete
- Roof: Architectural Shingle
Condition
- New construction: No
- Year built: 1999
Utilities & green energy
- Electric: Circuit Breakers
- Sewer: Public Sewer
- Utilities for property: Satellite
Community & HOA
Community
- Security: Smoke Detector(s)
Location
- Region: Alburgh
Financial & listing details
- Price per square foot: $95/sqft
- Tax assessed value: $177,800
- Annual tax amount: $4,360
- Date on market: 9/24/2026
- Road surface type: Paved
Estimated market value
Not available
Estimated sales range
Not available
Not available
Price history
| Date | Event | Price |
|---|---|---|
| 9/24/2026 | Listed for sale | $335,000+89.3%$95/sqft |
Source:  PrimeMLS #5111451 Report a problem PrimeMLS #5111451 Report a problem | ||
| 9/16/2016 | Sold | $177,000-0.8%$50/sqft |
Source: Public Record Report a problem | ||
| 5/20/2016 | Listing removed | $178,500$51/sqft |
Source: Brian French Real Estate #4491123 Report a problem | ||
| 5/19/2016 | Listed for sale | $178,500$51/sqft |
Source: Brian French Real Estate #4491123 Report a problem | ||
Public tax history
| Year | Property taxes | Tax assessment |
|---|---|---|
| 2025 | $4,360 | $177,800 |
| 2024 | -- | $177,800 |
| 2023 | -- | $177,800 |
| 2022 | -- | $177,800 |
| 2021 | -- | $177,800 |
| 2020 | -- | $177,800 |
| 2019 | -- | $177,800 |
| 2018 | -- | $177,800 |
| 2017 | -- | $177,800 |
| 2016 | -- | $177,800 +9900% |
| 2015 | -- | $1,778 |
| 2014 | -- | $1,778 |
| 2013 | -- | $1,778 |
| 2012 | -- | $1,778 |
| 2011 | -- | $1,778 +53% |
| 2010 | -- | $1,162 |
| 2009 | -- | $1,162 |
| 2008 | -- | $1,162 |
| 2007 | -- | $1,162 +1.5% |
| 2006 | -- | $1,145 |
Find assessor info on the county website
Monthly payment
Est. payment
Payment breakdown
Explore the cost of this home by adjusting the details. Changes won't be saved.Climate risks
Neighborhood: 05440
Nearby schools
Schools provided by the listing agent
- Elementary: Alburgh Community Ed. Center
- Middle: Assigned
- District: Addison School District
Source: PrimeMLS. This data may not be complete. We recommend contacting the local school district to confirm school assignments for this home.
Similar homes
- $275,0006 bd2 ba3.6k sqft748 South Main Street, Alburgh, VT 05440Active
 MLS ID #5108800, Sue Walsh. PrimeMLS
 - $359,9004 bd2 ba2.3k sqft21 Mott Street, Alburgh, VT 05440Active
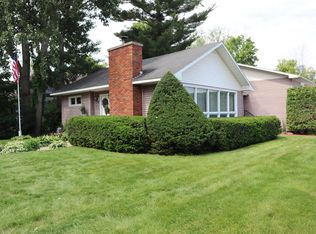 MLS ID #5097616, Ivy Naef McEntee. PrimeMLS
 - $399,0003 bd2 ba2.4k sqft263 South Main Street, Alburgh, VT 05440Active
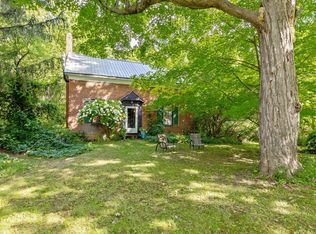 MLS ID #5106897, Michael Savage. PrimeMLS
 - $450,0003 bd3 ba2.5k sqft170 Lake Street, Alburgh, VT 05440Active
 MLS ID #5110610, Tanya Bailey. PrimeMLS
