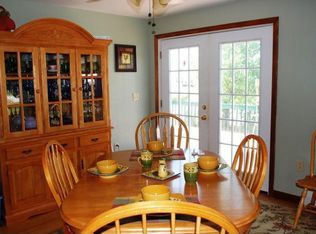
Welcome home to this wonderfully remodeled 3-bedroom, 2-bath home set on 1.01 acres in Alburgh, just 0.2 miles from the lake! With room to grow, play, entertain, and make memories, this property offers the perfect combination of comfortable indoor living and fun-filled outdoor space. The main home features a large mudroom - perfect for keeping everyday life organized - a first-floor laundry room, spacious dining room, and a truly massive primary bedroom with a walk-in closet. A partially finished basement provides extra space for a playroom, recreation area, home office, or hobbies. Recent updates include new siding, boiler, water heater, oil tank, exterior doors, flooring, cabinets, countertops, deck, and a paved driveway with plenty of parking. Above the oversized two-car garage is a separate 1-bedroom, 1-bath apartment, offering wonderful flexibility for guests, family, a caregiver, or additional living space. The apartment has been successfully used as a short-term rental and features its own private deck with a privacy wall, creating a comfortable space to relax and enjoy the outdoors. Outside is where this property really shines! Gather for meals on the huge deck, relax on the covered porch, enjoy the outdoor kitchen, or unwind in the covered hot tub area. The fenced yard provides plenty of room to play for the pups, littles, or even the adults. Horseshoe pits, a large shed, beautiful perennials, and a gorgeous wild pink rose bush add even more charm. And when it's time to slow down, you're just 0.2 miles from the lake, where you can enjoy beautiful western sunsets. Leased solar panels add an energy-conscious feature to this already thoughtfully updated home. With space for family, friends, hobbies, guests, and plenty of outdoor fun, this is the kind of property where everyday life can feel like home - and where memories are made for years to come. Seller is a licensed Vermont Real Estate Broker.
Active
Listed by: M Realty • Tanya Bailey
Price cut: $15K (10/1)
$450,000
170 Lake Street, Alburgh, VT 05440
3beds
2,582sqft
Single Family Residence
Built in 1989
1.01 Acres Lot
$461,200 Zestimate®
$174/sqft
$-- HOA
What's special
Outdoor kitchenCovered porchCovered hot tub areaLarge mudroomOversized two-car garageHorseshoe pitsBeautiful perennials
- 15 days
- 672
- 38
Zillow last checked:
Listing updated:
Listed by:
Tanya Bailey,
M Realty 802-363-9501
Source: PrimeMLS,MLS#: 5110610
Facts & features
Interior
Bedrooms & bathrooms
- Bedrooms: 3
- Bathrooms: 3
- Full bathrooms: 1
- 3/4 bathrooms: 2
Heating
- Oil, Baseboard, Space Heater, Mini Split
Cooling
- Mini Split
Appliances
- Included: Dishwasher, Disposal, Microwave, Electric Range, Refrigerator, Water Heater off Boiler
- Laundry: Laundry Hook-ups
Features
- Ceiling Fan(s), Dining Area, In-Law/ADU, Kitchen/Dining, Walk-In Closet(s)
- Flooring: Carpet, Hardwood, Vinyl Plank
- Basement: Bulkhead,Concrete Floor,Partially Finished,Interior Stairs,Sump Pump,Interior Entry
Interior area
- Total structure area: 3,164
- Total interior livable area: 2,582 sqft
- Finished area above ground: 2,000
- Finished area below ground: 582
Property
Parking
- Total spaces: 2
- Parking features: Paved
- Garage spaces: 2
Features
- Levels: One and One Half
- Stories: 1.5
- Patio & porch: Covered Porch
- Exterior features: Deck
- Has spa: Yes
- Spa features: Heated
- Fencing: Partial
Lot
- Size: 1.01 Acres
- Features: Level, Street Lights
Details
- Additional structures: Gazebo, Outbuilding
- Parcel number: 900310853
- Zoning description: None
- Special conditions: Standard
Construction
Type & style
- Home type: SingleFamily
- Architectural style: Cape
- Property subtype: Single Family Residence
Materials
- Wood Frame, Vinyl Siding
- Foundation: Poured Concrete
- Roof: Shingle
Condition
- New construction: No
- Year built: 1989
Utilities & green energy
- Electric: Circuit Breakers
- Sewer: Public Sewer
- Utilities for property: Satellite, Satellite Internet
Community & HOA
Community
- Security: Carbon Monoxide Detector(s), Hardwired Smoke Detector
Location
- Region: Alburgh
Financial & listing details
- Price per square foot: $174/sqft
- Tax assessed value: $227,400
- Annual tax amount: $5,747
- Date on market: 9/19/2026
- Road surface type: Paved
Estimated market value
$461,200
$438,000 - $484,000
$3,594/mo
Price history
| Date | Event | Price |
|---|---|---|
| 10/1/2026 | Price change | $450,000-3.2%$174/sqft |
Source:  PrimeMLS #5110610 Report a problem PrimeMLS #5110610 Report a problem | ||
| 9/28/2026 | Price change | $465,000-2.1%$180/sqft |
Source: PrimeMLS #5110610 Report a problem | ||
| 9/19/2026 | Listed for sale | $475,000+163.9%$184/sqft |
Source: PrimeMLS #5110610 Report a problem | ||
| 4/7/2021 | Sold | $180,000+29.1%$70/sqft |
Source: Public Record Report a problem | ||
| 12/21/2019 | Listing removed | $139,400$54/sqft |
Source: REALHome Services and Solutions #4782868 Report a problem | ||
| 12/7/2019 | Price change | $139,400-6.8%$54/sqft |
Source: REALHome Services and Solutions #4782868 Report a problem | ||
| 11/13/2019 | Price change | $149,500-6%$58/sqft |
Source: REALHome Services and Solutions #4782868 Report a problem | ||
| 10/26/2019 | Listed for sale | $159,000-1.7%$62/sqft |
Source: REALHome Services and Solutions #4782868 Report a problem | ||
| 6/24/2019 | Sold | $161,700-3.5%$63/sqft |
Source: Public Record Report a problem | ||
| 11/1/2013 | Sold | $167,500$65/sqft |
Source: Public Record Report a problem | ||
Public tax history
| Year | Property taxes | Tax assessment |
|---|---|---|
| 2025 | $5,577 | $227,400 +5.4% |
| 2024 | -- | $215,800 |
| 2023 | -- | $215,800 |
| 2022 | -- | $215,800 |
| 2021 | -- | $215,800 |
| 2020 | -- | $215,800 |
| 2019 | -- | $215,800 |
| 2018 | -- | $215,800 |
| 2017 | -- | $215,800 |
| 2016 | -- | $215,800 +9900% |
| 2015 | -- | $2,158 |
| 2014 | -- | $2,158 |
| 2013 | -- | $2,158 |
| 2012 | -- | $2,158 |
| 2011 | -- | $2,158 +57.2% |
| 2010 | -- | $1,373 +54.8% |
| 2009 | -- | $887 -39.4% |
| 2008 | -- | $1,464 |
| 2007 | -- | $1,464 |
| 2006 | -- | $1,464 |
Find assessor info on the county website
Monthly payment
Est. payment
Payment breakdown
Explore the cost of this home by adjusting the details. Changes won't be saved.Climate risks
Neighborhood: 05440
Nearby schools
Schools provided by the listing agent
- Elementary: Alburgh Community Ed. Center
- District: Grand Isle School District
Source: PrimeMLS. This data may not be complete. We recommend contacting the local school district to confirm school assignments for this home.
Similar homes
- $399,0003 bd2 ba2.4k sqft263 South Main Street, Alburgh, VT 05440Active
 MLS ID #5106897, Michael Savage. PrimeMLS
 - $414,9004 bd3 ba3.5k sqft236 Baker Street, Alburgh, VT 05440Active
 MLS ID #5103946, Geri Reilly. PrimeMLS
 - $400,0004 bd2 ba2.5k sqft2855 US Route 2 South, Alburgh, VT 05440Active
 MLS ID #5089183, Nicole Broderick. PrimeMLS
 - $245,0004 bd2 ba2.2k sqft431 North Main Street, Alburgh, VT 05440Active
 MLS ID #5075780, Michael Savage. PrimeMLS
