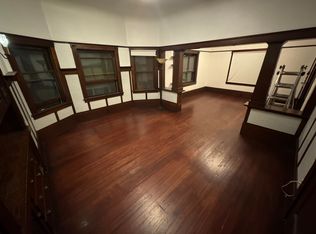
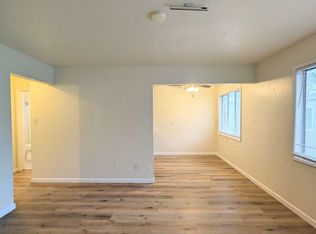
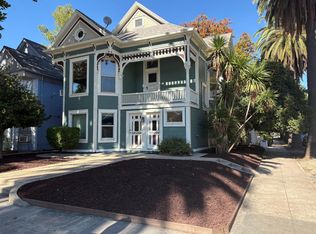
There is something undeniably magical about 1130 T Street. Set beneath a canopy of mature trees, this beautifully preserved and thoughtfully updated duplex feels like a little piece of classic Sacramento the kind of home that seems to glow as evening settles over the neighborhood. Bistro lights twinkle beneath the trees, the front porch comes alive, and suddenly home feels less like an address and more like a place where people gather, linger, and stay a little longer. Inside, the magic continues. Rich original woodwork, substantial columns, built-ins, leaded glass details, tall ceilings and beautifully refinished hardwood floors tell the story of another era. Sunlight moves through generous living and dining rooms, while the craftsmanship gives each space a warmth and soul that simply cannot be recreated. Updated kitchens and baths bring modern comfort without taking away what makes the home so special. The property offers two distinct residences a one-bedroom, one-bath home and a spacious three-bedroom, one-bath home along with tankless water heaters and a finished basement not included in the square footage, adding another layer of flexibility and possibility. But life at 1130 T doesn't stop at the front door. In many ways, the neighborhood becomes an extension of the home itself. Betty Wine Bar is practically your neighborhood living room a place to meet a friend, share a bottle, or wander over when cooking simply isn't happening. Coconut on T feels almost like your neighborhood kitchen, close enough for an impromptu dinner or your favorite takeout on the way home. And just beyond them, the energy of R Street unfolds with restaurants, coffee, art, entertainment and the unmistakable rhythm of central-city Sacramento. Weekends can begin with coffee and a bike ride through the tree-lined grid, a stop at the farmers market for flowers and brunch, or a ride toward the river and Sacramento's miles of trails. Downtown and the State Capitol are close by, while convenient freeway access makes it easy to move beyond the neighborhood when you actually have to leave it. It's a the best of city living! Live in one residence and rent the other, create a multigenerational property, or take advantage of the flexibility of two distinct homes for long-term or potential short-term rental use! 1130 T Street is historic, versatile and full of possibility. But more than anything, it's magical!
Active
$899,990
1130 T St, Sacramento, CA 95811
4beds
2,468sqft
Duplex
Built in 1915
-- sqft lot
$895,300 Zestimate®
$365/sqft
$-- HOA
What's special
Finished basementFront porchCanopy of mature treesRich original woodworkLeaded glass detailsSubstantial columnsTall ceilings
- 5 days
- 688
- 60
Likely to sell faster than
Zillow last checked:
Listing updated:
Listed by:
Hyrum Gray DRE #01780671 916-335-5019,
Grounded R.E.
Source: MetroList Services of CA,MLS#: 226121074Originating MLS: MetroList Services, Inc.
Facts & features
Interior
Bedrooms & bathrooms
- Bedrooms: 4
- Bathrooms: 1
- Full bathrooms: 1
Heating
- Central, Natural Gas
Cooling
- Ceiling Fan(s), Central Air, Window Unit(s)
Appliances
- Included: Free-Standing Gas Range, Free-Standing Refrigerator, Built-In Gas Range, Dishwasher, Microwave, Tankless Water Heater
- Laundry: Common Area, In Unit
Features
- Flooring: Tile, Laminate, Wood
- Has fireplace: No
Interior area
- Total interior livable area: 2,468 sqft
Property
Parking
- Parking features: Permit Required, Side By Side, On Street, Garage, Uncovered, Garage Door Opener, Interior Access
- Has garage: Yes
- Has uncovered spaces: Yes
Features
- Fencing: Fenced
Lot
- Size: 3,049 Square Feet
- Dimensions: 81 x 42 x 82 x 42
- Features: Corner Lot, Shape Regular, Sidewalk, Landscape Back, Landscape Front, Manual Sprinkler F&R
- Topography: Level,Level
Details
- Zoning: R-3A
- Special conditions: Standard
Construction
Type & style
- Home type: MultiFamily
- Architectural style: Craftsman
- Property subtype: Duplex
Materials
- Frame, Wood
- Foundation: Concrete Perimeter, Masonary Perimeter
- Roof: Shingle,Composition
Condition
- Year built: 1915
Utilities & green energy
- Electric: 220 Volts
- Sewer: Public Sewer
- Water: Water District, Public
- Utilities for property: Cable Connected, Sewer Connected, Sewer In & Connected, Electric, Natural Gas Connected
Community & HOA
Location
- Region: Sacramento
Financial & listing details
- Price per square foot: $365/sqft
- Price range: $900K - $900K
- Date on market: 9/28/2026
- Tenant pays: Rent Only
- Income includes: Rent Only
Estimated market value
$895,300
$851,000 - $940,000
$2,861/mo
Price history
| Date | Event | Price |
|---|---|---|
| 9/28/2026 | Listed for sale | $899,990+8.4%$365/sqft |
Source: MetroList Services of CA #226121074 Report a problem | ||
| 6/30/2022 | Sold | $830,000+0.6%$336/sqft |
Source: MetroList Services of CA #222067941 Report a problem | ||
| 6/4/2022 | Pending sale | $825,000$334/sqft |
Source: MetroList Services of CA #222067941 Report a problem | ||
| 5/24/2022 | Listed for sale | $825,000$334/sqft |
Source: MetroList Services of CA #222067941 Report a problem | ||
| 10/24/2020 | Listing removed | $1,390-31.4%$1/sqft |
Source: Zillow Rental Network Premium Report a problem | ||
| 9/29/2020 | Listed for rent | $2,025$1/sqft |
Source: Zillow Rental Network Premium Report a problem | ||
| 7/13/2020 | Listing removed | $2,025+45.7%$1/sqft |
Source: HomeRiver Property Mgmt. Report a problem | ||
| 6/8/2020 | Listed for rent | $1,390$1/sqft |
Source: HomeRiver Group Holdings, LLC Report a problem | ||
Public tax history
Tax history is unavailable.
Monthly payment
Est. payment
Payment breakdown
Explore the cost of this home by adjusting the details. Changes won't be saved.Climate risks
Neighborhood: Southside Park


Similar homes
- $1,000,0004 bd4 ba2.4k sqft627 T St, Sacramento, CA 95811For Sale
 MLS ID #226111102, Rachel Siemering. MetroList Services of CA
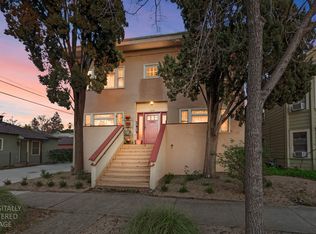
 - $999,0004 bd4 ba3.6k sqft1717 26th St, Sacramento, CA 95816For Sale
 MLS ID #226122034, Dimi Lentsev. MetroList Services of CA
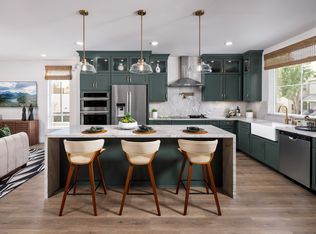
 - from $909,9904 bd3 ba2.2k sqftTower Plan, R21, Sacramento, CA 95811New Construction
 Beazer Homes
 - $975,0003 bd4 ba2.9k sqft1831 T St, Sacramento, CA 95811For Sale
 MLS ID #226100366, John Gallagher. MetroList Services of CA
