Welcome home to this beautifully maintained brick and stone 3-bedroom, 2-bath home nestled in a peaceful neighborhood! Thoughtfully updated with brand-new carpet, all new interior paint, and an epoxy-coated garage floor, this inviting home offers an open floor plan filled with natural light. The spacious living room features a cozy brick fireplace with a wood mantel, while the kitchen boasts white cabinetry, granite countertops, a gas cooktop, decorative hardware, and abundant storage. The private Master suite offers dual vanities, a large walk-in closet, and a separate tub and shower. Split secondary bedrooms provide added privacy. Enjoy a covered patio overlooking the nicely sized backyard, plus a mudroom, separate utility room with built-in shelving and folding counter, and an oversized 2-car garage. Corner lot in Lindsey Crossing, just a short walk to Lindsey Park with sports fields, biking trails, and playgrounds.
Pending
$329,000
11308 Lindsey Garden Dr, Tyler, TX 75709
3beds
1,740sqft
:
Get pre-qualified$2,579/mo
Single Family Residence
Built in 2020
-- sqft lot
$324,300 Zestimate®
$189/sqft
$27/mo HOA
What's special
All new interior paintEpoxy-coated garage floorGranite countertopsPrivate master suiteBrand-new carpetLarge walk-in closetAbundant storage
- 26 days |
- 974 |
- 43 |
Zillow last checked:
Listing updated:
Listed by:
Montana Meador Cell:903-780-3646,
Dwell Realty
Source: GTARMLS,MLS#: 26009814
Facts & features
Interior
Bedrooms & bathrooms
- Bedrooms: 3
- Bathrooms: 2
- Full bathrooms: 2
Rooms
- Room types: 1 Living Area
Primary bedroom
- Level: Main
Bedroom
- Features: Walk-In Closet(s)
- Level: Main
Bathroom
- Features: Shower and Tub, Walk-In Closet(s), Bar
Dining room
- Features: Den/Dining Combo
Heating
- Central/Gas
Cooling
- Central Electric, Central Gas
Appliances
- Included: Range/Oven-Gas, Dishwasher, Disposal, Microwave
Features
- Ceiling Fan(s)
- Has fireplace: Yes
- Fireplace features: Gas Starter
Interior area
- Total structure area: 1,740
- Total interior livable area: 1,740 sqft
Property
Parking
- Total spaces: 2
- Parking features: Garage
- Garage spaces: 2
Features
- Levels: One
- Stories: 1
- Patio & porch: Patio Covered, Porch
- Exterior features: Sprinkler System, Gutter(s)
- Pool features: None
- Fencing: Wood
Details
- Additional structures: None
- Parcel number: 147560000001025000
- Special conditions: Owner-Agent
Construction
Type & style
- Home type: SingleFamily
- Architectural style: Traditional
- Property subtype: Single Family Residence
Materials
- Brick and Stone
- Foundation: Slab
- Roof: Composition
Condition
- Year built: 2020
Community & HOA
Community
- Subdivision: Lindsey Crossing
HOA
- Has HOA: Yes
- HOA fee: $82 quarterly
Location
- Region: Tyler
Financial & listing details
- Price per square foot: $189/sqft
- Tax assessed value: $348,003
- Annual tax amount: $4,391
- Date on market: 7/14/2026
Estimated market value
$324,300
$308,000 - $341,000
$2,153/mo
Price history
| Date | Event | Price |
|---|---|---|
| 8/6/2026 | Pending sale | $329,000$189/sqft |
Source:  GTARMLS #26009814 Report a problem GTARMLS #26009814 Report a problem | ||
| 7/14/2026 | Listed for sale | $329,000$189/sqft |
Source: GTARMLS #26009814 Report a problem | ||
Public tax history
| Year | Property taxes | Tax assessment |
|---|---|---|
| 2024 | $3,751 +11.5% | $348,003 +21.8% |
| 2023 | $3,364 -14.8% | $285,720 +13.6% |
| 2022 | $3,949 -3.5% | $251,497 +7.8% |
| 2021 | $4,093 +1161.1% | $233,271 +1272.2% |
| 2020 | $325 | $17,000 |
Find assessor info on the county website
Monthly payment
Est. payment
Payment breakdown
Explore the cost of this home by adjusting the details. Changes won't be saved.Climate risks
Neighborhood: 75709
Nearby schools
GreatSchools rating
- 4/10Peete Elementary SchoolGrades: PK-5Distance: 4 mi
- 7/10Three Lakes Middle SchoolGrades: 6-8Distance: 3.7 mi
- 6/10Tyler Legacy High SchoolGrades: 9-12Distance: 4.9 mi
Schools provided by the listing agent
- Elementary: Jones
- Middle: Three Lakes
- High: Tyler Legacy
Source: GTARMLS. This data may not be complete. We recommend contacting the local school district to confirm school assignments for this home.
- $321,700-- bd2 ba1.8k sqft11316 Lindsey Garden Dr, Tyler, TX 75709Off Market
- $321,9003 bd2 ba1.8k sqft11307 Windsor Park Dr, Tyler, TX 75709Off Market
- $308,0003 bd2 ba1.8k sqft11307 Windsor, Tyler, TX 75709Off Market
- $333,300-- bd2 ba1.9k sqft11315 Windsor Park Dr, Tyler, TX 75709Off Market
- $325,900-- bd2 ba1.8k sqft11322 Lindsey Garden Dr, Tyler, TX 75709Off Market
- $298,700-- bd2 ba1.6k sqft12734 Meadowbrook Dr, Tyler, TX 75709Off Market
- $274,9003 bd2 ba1.7k sqft11311 Lindsey Garden, Tyler, TX 75709Off Market
- $311,100-- bd2 ba1.7k sqft12728 Meadowbrook Dr, Tyler, TX 75709Off Market
A local agent can set up tours, give advice and negotiate with sellers.
A local lender can help you make sure your offer is ready when you are.
Similar homes
- $336,5004 bd2 ba1.8k sqft11334 Windsor Park Dr, Tyler, TX 75709For Sale
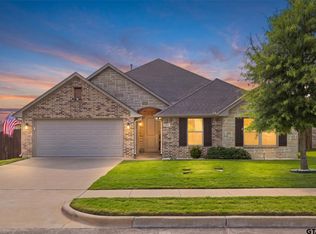 MLS ID #26010996, Charlotte Williams, Keller Williams Realty-Tyler. GTARMLS
 - $317,5003 bd2 ba1.6k sqft11470 Lindsey Garden Dr, Tyler, TX 75709For Sale
 MLS ID #26010614, Rebecca Burks, RE/MAX Professionals. GTARMLS
 - $329,9003 bd2 ba1.7k sqft13497 Indian Dr, Tyler, TX 75709For Sale
 MLS ID #26010209, Austin McFarland, The Brian Chinn Team, eXp Realty. GTARMLS
 - $315,0003 bd2 ba1.7k sqft11479 Lindsey Garden Dr, Tyler, TX 75709For Sale
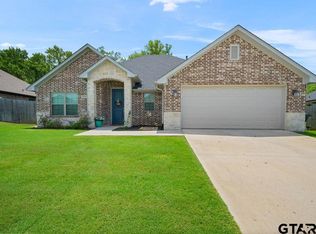 MLS ID #26009282, David Kurtz, Dwell Realty. GTARMLS
 - $339,0003 bd2 ba1.8k sqft3363 Cascades Blvd APT 219, Tyler, TX 75709For SaleMLS ID #26011070, Julie Stewart, Stewart & McGee Real Estate. GTARMLS
- $325,0004 bd2 ba1.8k sqft14219 County Road 1252, Tyler, TX 75709For SaleMLS ID #26009098, Jana Dillard, Staples Sotheby's International Realty. GTARMLS
- $330,0003 bd2 ba1.8k sqft3351 Cascades Ct Unit 327, Tyler, TX 75709For SaleMLS ID #26007283, Cindi Featherston-Shields, The Property Shoppe - eXp Realty, LLC. GTARMLS
- $239,9003 bd2 ba1.4k sqft13427 Ronald Cir, Tyler, TX 75709For SaleMLS ID #26010331, Maugno Mora, Mora Realty Group, LLC. GTARMLS
- $365,0004 bd2 ba1.8k sqft422 Duke Pl, Tyler, TX 75704For SaleMLS ID #26010537, Regina Perdue, Coldwell Banker Apex, REALTORS. GTARMLS
- $254,0003 bd2 ba1.5k sqft445 Ambrose Ave, Tyler, TX 75704For SaleMLS ID #26010902, David Kurtz, Dwell Realty. GTARMLS
- $259,9003 bd2 ba1.3k sqft9505 W Lakeshore Dr, Tyler, TX 75709For SaleMLS ID #26010909, Sharla Hanson, Northstar Real Estate. GTARMLS
- $349,4004 bd2 ba1.8k sqft544 Wellington Pl, Tyler, TX 75704For SaleMLS ID #26006615, Brenda Ruiz, The Property Shoppe - eXp Realty, LLC. GTARMLS
- $282,5003 bd2 ba1.4k sqft1636 Alamo Xing, Tyler, TX 75701For SaleMLS ID #26009598, Michelle Senter, Shilling Real Estate Company. GTARMLS
- $369,9004 bd2 ba1.8k sqft344 Duke Pl, Tyler, TX 75704For SaleMLS ID #26005304, Rebecca Burks, RE/MAX Professionals. GTARMLS
- $260,0004 bd4 ba2.1k sqft14476 Amy Dr, Tyler, TX 75709For SaleMLS ID #21194904, Austyn Richardson. NTREIS
- $275,0003 bd2 ba1.5k sqft3121 Vineyard Ave, Tyler, TX 75701For SaleMLS ID #26009968, Laura Gutierrez, eXp Realty LLC. GTARMLS
- $375,0003 bd1 ba1.4k sqft13340 Highway 155 S, Tyler, TX 75703For SaleMLS ID #26005859, Holly Hendrix Ethredge, Realty One Group Rose. GTARMLS
- $259,0004 bd2 ba2.1k sqft2621 Cotten Rd, Tyler, TX 75704For SaleMLS ID #26010661, Danielle Richardson, Keller Williams Realty-Tyler. GTARMLS
- $318,4904 bd2 ba2.1k sqft1960 Freeman St, Tyler, TX 75704New ConstructionMLS ID #21343865, Kim Reasor. NTREIS
- $482,9005 bd4 ba1.6k sqft13929 County Road 1140, Tyler, TX 75709For SaleMLS ID #21262325, Carla Conley. NTREIS
