Skip the flip—rare preserved Walnut Creek mid-century + no HOA + large lot. Walnut Creek homes have long been valued for their solid construction—and this one shows why. Beautifully maintained original character and timeless design shine throughout this spacious .2795-acre lot property, with custom built-in wood features reflecting the craftsmanship of the era. Thoughtfully prepared for its next steward, with care evident in every corner. A standout feature of the home is the open kitchen flowing into the dining and family/entertaining spaces, then seamlessly out to the backyard patio—creating an ideal layout for gatherings, everyday living, and easy indoor-outdoor entertaining. Recent improvements include new flooring, fresh interior paint, and new landscaping, along with prior HVAC and irrigation updates that add comfort and convenience. The finished 2-car garage workshop is paired with an oversized laundry/mud room offering direct access to both the garage and backyard—an uncommon and highly functional feature for Walnut Creek homes. Lovingly cared for by a longtime owner and longtime Garden of the Month recipient, the manicured grounds reflect decades of pride of ownership and neighborhood charm. Located in heart of the North Austin Tech & International District near The Domain, Q2 Stadium, and Walnut Creek Metropolitan Park trails, with convenient access to NYOS Charter School and Brentwood Christian School. Located in one of the oldest and most active no-fee neighborhood with strong community culture.
Pending
Price cut: $15K (5/26)
$410,000
11309 Hilltop St, Austin, TX 78753
3beds
1,602sqft
:
Get pre-qualified$2,884/mo
Single Family Residence
Built in 1961
0.28 Acres Lot
$396,400 Zestimate®
$256/sqft
$-- HOA
What's special
Beautifully maintained original characterLarge lotFresh interior paintNew flooringTimeless designManicured groundsNew landscaping
- 94 days |
- 65 |
- 0 |
Zillow last checked:
Listing updated:
Listed by:
Jill Leberknight (512) 294-7296,
eXp Realty, LLC (888) 519-7431,
Katrina Adams (817) 907-1005,
eXp Realty, LLC
Source: Unlock MLS,MLS#: 7846121
Facts & features
Interior
Bedrooms & bathrooms
- Bedrooms: 3
- Bathrooms: 2
- Full bathrooms: 2
- Main level bedrooms: 3
Primary bedroom
- Features: Walk-In Closet(s)
- Level: Main
Primary bathroom
- Features: Full Bath, Walk-in Shower
- Level: Main
Kitchen
- Features: Eat-in Kitchen
- Level: Main
Heating
- Central
Cooling
- Ceiling Fan(s), Central Air
Appliances
- Included: Built-In Gas Oven, Dishwasher, Exhaust Fan, Gas Cooktop, Free-Standing Gas Range, RNGHD, Gas Water Heater
Features
- Built-in Features, Ceiling Fan(s), Beamed Ceilings, High Ceilings, Eat-in Kitchen, No Interior Steps, Primary Bedroom on Main, Walk-In Closet(s), Washer Hookup
- Flooring: Carpet, Tile, Vinyl
- Windows: Blinds, Drapes
Interior area
- Total interior livable area: 1,602 sqft
Video & virtual tour
Property
Parking
- Total spaces: 2
- Parking features: Attached, Door-Single, Driveway, Garage, Garage Faces Front
- Attached garage spaces: 2
Accessibility
- Accessibility features: None
Features
- Levels: One
- Stories: 1
- Patio & porch: Covered, Front Porch
- Exterior features: Garden, Gutters Full, Private Entrance, Private Yard
- Pool features: None
- Fencing: Back Yard, Chain Link
- Has view: Yes
- View description: None
- Waterfront features: None
Lot
- Size: 0.28 Acres
- Features: Back Yard, Front Yard, Interior Lot, Landscaped, Sprinkler - Back Yard, Trees-Large (Over 40 Ft)
Details
- Additional structures: Outbuilding
- Parcel number: 02472004130000
- Special conditions: Probate Listing
Construction
Type & style
- Home type: SingleFamily
- Property subtype: Single Family Residence
Materials
- Foundation: Slab
- Roof: Composition
Condition
- Resale
- New construction: No
- Year built: 1961
Utilities & green energy
- Sewer: Public Sewer
- Water: Public
- Utilities for property: Electricity Connected, Natural Gas Connected, Sewer Connected
Community & HOA
Community
- Features: None
- Subdivision: Eubank Acres Sec 03
HOA
- Has HOA: No
Location
- Region: Austin
Financial & listing details
- Price per square foot: $256/sqft
- Tax assessed value: $480,465
- Annual tax amount: $9,220
- Date on market: 4/23/2026
- Listing terms: Cash,Conventional,VA Loan
- Electric utility on property: Yes
Estimated market value
$396,400
$377,000 - $416,000
$2,292/mo
Price history
| Date | Event | Price |
|---|---|---|
| 6/22/2026 | Pending sale | $410,000$256/sqft |
Source:  Unlock MLS #7846121 Report a problem Unlock MLS #7846121 Report a problem | ||
| 6/5/2026 | Contingent | $410,000$256/sqft |
Source: eXp Realty #ACT7846121 Report a problem | ||
| 5/26/2026 | Price change | $410,000-3.5%$256/sqft |
Source: eXp Realty #ACT7846121 Report a problem | ||
| 4/23/2026 | Listed for sale | $425,000$265/sqft |
Source: Unlock MLS #7846121 Report a problem | ||
Public tax history
| Year | Property taxes | Tax assessment |
|---|---|---|
| 2025 | $2,035 +12.8% | $450,575 +10% |
| 2024 | $1,805 +12.2% | $409,614 +10% |
| 2023 | $1,609 -6.5% | $372,376 +10% |
| 2022 | $1,721 | $338,524 +10% |
| 2021 | -- | $307,749 +10% |
| 2020 | $1,853 +9.3% | $279,772 |
| 2019 | $1,695 +25.9% | $279,772 +9.4% |
| 2018 | $1,346 | $255,730 +10% |
| 2017 | $1,346 +6.5% | $232,482 +10% |
| 2016 | $1,264 | $211,347 +10% |
| 2015 | $1,264 | $192,134 +10% |
| 2014 | $1,264 | $174,667 +10% |
| 2013 | -- | $158,788 +1% |
| 2012 | -- | $157,180 -7.9% |
| 2011 | -- | $170,731 |
| 2010 | -- | $170,731 -3.4% |
| 2009 | -- | $176,688 +10% |
| 2008 | -- | $160,625 +5.6% |
| 2007 | -- | $152,147 +9.2% |
| 2006 | -- | $139,274 -1.3% |
| 2005 | -- | $141,085 +10.7% |
| 2002 | $975 | $127,414 |
Find assessor info on the county website
Monthly payment
Est. payment
Payment breakdown
Explore the cost of this home by adjusting the details. Changes won't be saved.Climate risks
Neighborhood: Gracy Woods
Nearby schools
GreatSchools rating
- 3/10Walnut Creek Elementary SchoolGrades: PK-5Distance: 0.2 mi
- 1/10Dobie Middle SchoolGrades: 6-8Distance: 1.8 mi
- 2/10Navarro Early College High SchoolGrades: 9-12Distance: 2.1 mi
Schools provided by the listing agent
- Elementary: Walnut Creek
- Middle: Dobie (Austin ISD)
- High: Navarro Early College
- District: Austin ISD
Source: Unlock MLS. This data may not be complete. We recommend contacting the local school district to confirm school assignments for this home.
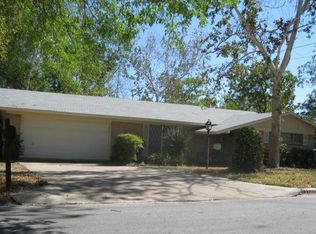
- $389,3003 bd2 ba1.5k sqft11309 Hunters Ln, Austin, TX 78753Off Market
- $307,400-- bd1 ba1.3k sqft11307 Hunters Ln, Austin, TX 78753Off Market
- $338,500-- bd1 ba1.7k sqft11311 Hunters Ln, Austin, TX 78753Off Market
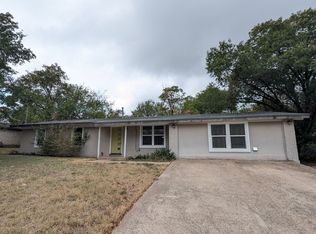
- $514,3004 bd3 ba2.3k sqft11308 Hilltop St, Austin, TX 78753Off Market
- $562,7004 bd2 ba2.1k sqft11305 Hunters Ln, Austin, TX 78753Off Market
- $--3 bd2 ba1.6k sqft11401 Hunters Ln, Austin, TX 78753Sold
- $341,200-- bd1 ba1.8k sqft11306 Hunters Ln, Austin, TX 78753Off Market
- $340,700-- bd1 ba1.4k sqft11306 Hilltop St, Austin, TX 78753Off Market
A local agent can set up tours, give advice and negotiate with sellers.
A local lender can help you make sure your offer is ready when you are.
Similar homes
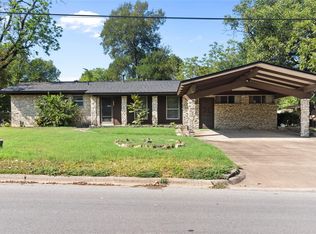
- $423,5003 bd2 ba1.8k sqft1105 E Applegate Dr, Austin, TX 78753Active
 MLS ID #7134883, Maulik Mistri, Team West Real Estate LLC. Unlock MLS
 - $400,0003 bd2 ba1.5k sqft3309 Bosque Ln, Austin, TX 78754Active
 MLS ID #3521213, Charles Runnels, Compass RE Texas, LLC. Unlock MLS
 - $395,0003 bd2 ba1.2k sqft8511 Burrell Dr, Austin, TX 78757Active
 MLS ID #9846777, Diane Anderson, A Complete Realty. Unlock MLS
 - $425,0003 bd2 ba1.5k sqft1410 Wooten Dr, Austin, TX 78757Active
 MLS ID #6919569, Melissa Isaac, Real Broker, LLC. Unlock MLS
 - $409,0003 bd2 ba1.2k sqft10414 Quail Ridge Dr, Austin, TX 78758ActiveMLS ID #5089978, Ryan Roberts, Roberts Realty. Unlock MLS
- $425,0003 bd2 ba1.1k sqft8207 Lazy Ln, Austin, TX 78757ActiveMLS ID #3112743, Maria Quiroz, Phyllis Browning Company. Unlock MLS
- $360,0003 bd2 ba1.4k sqft11201 Brushy Glen Dr, Austin, TX 78754ActiveMLS ID #1503818, Debbie Marett, Bramlett Partners. Unlock MLS
- $399,9003 bd2 ba1.2k sqft6902 Notre Dame Dr, Austin, TX 78723ActiveMLS ID #7714876, Ginna Smith, Keller Williams Realty. Unlock MLS
- $536,0004 bd2 ba1.4k sqft10411 Button Quail Dr, Austin, TX 78758ActiveMLS ID #6146643, David Brooks, Team West Real Estate LLC. Unlock MLS
- $415,0003 bd2 ba1.5k sqft4900 Eastdale Dr, Austin, TX 78723ActiveMLS ID #9476536, Kim Treadaway, Keller Williams Realty. Unlock MLS
- $309,9993 bd2 ba1k sqft1121 Peggotty Pl, Austin, TX 78753ActiveMLS ID #3747610, Adam Theall, Pauly Presley Realty. Unlock MLS
- $399,0003 bd2 ba1.2k sqft4703 Leslie Ave, Austin, TX 78721ActiveMLS ID #4747600, Loretta Thomason, Keller Williams Realty. Unlock MLS
- $439,0003 bd2 ba1.4k sqft1303 Glencrest Dr, Austin, TX 78723ActiveMLS ID #3529906, Grace Young, Compass RE Texas, LLC. Unlock MLS
- $489,9004 bd2 ba1.7k sqft1007 Quail Park Dr, Austin, TX 78758ActiveMLS ID #7952027, Kim Wilkin, eXp Realty, LLC. Unlock MLS
- $415,0003 bd2 ba1.4k sqft9002 Bubbling Springs Trl, Austin, TX 78729ActiveMLS ID #6998013, Q Chau, eXp Realty, LLC. Unlock MLS
- $425,0004 bd2 ba1.5k sqft6107 Blarwood Dr, Austin, TX 78745ActiveMLS ID #2178548, Jason Sousa, Central Metro Realty. Unlock MLS
- $330,0003 bd1 ba1k sqft1106 Chesapeake Dr, Austin, TX 78758ActiveMLS ID #9869359, Tom Demers, Levi Rodgers Real Estate Group. Unlock MLS
- $415,0003 bd1 ba950 sqft3013 E 18th St, Austin, TX 78702ActiveMLS ID #8180645, Sherry Hendrickson, Compass RE Texas, LLC. Unlock MLS
- $375,0003 bd2 ba1.3k sqft3311 Bengston St, Austin, TX 78702ActiveMLS ID #6357042, Melissa Hudson, eXp Realty, LLC. Unlock MLS
- $389,0003 bd2 ba1.3k sqft12700 La Salle Dr, Austin, TX 78727ActiveMLS ID #4342308, Kevin Wu, Evergreen Properties. Unlock MLS
