Plumbing has been partially replaced, Roof 2022, HVAC/HEAT 2024. This original mid-century home in the heart of Austin is set on a large .28-acre lot shaded by large mature trees, offering rare character and space in one of the city's most convenient central locations. Built in 1956 and lovingly cared for through the years, this 3-bedroom, 2-bathroom one-story home features original hardwood floors, crown molding, French doors, and warm wood-paneled living spaces that speak to its authentic mid-century charm. All three bedrooms are on one level for easy, single-story living, and multiple living and dining areas offer flexibility for everyday life and entertaining. A bright sunroom extends the living space, while the covered porch invites you to relax and enjoy the park-like setting on this large .28-acre property. Additional storage, a private yard, and an outbuilding round out the generous grounds. Located minutes from Burnet Rd shopping and dining, with easy access to Mopac, and zoned to Austin ISD (Wooten Elementary, Burnet Middle, Navarro Early College High School), this property offers a wonderful opportunity to bring your vision to a home with great bones in an unbeatable location. Being sold as-is — a rare find for a discerning buyer ready to make it their own.
Active under contract
$425,000
1410 Wooten Dr, Austin, TX 78757
3beds
1,544sqft
:
Get pre-qualified$2,989/mo
Single Family Residence
Built in 1956
0.28 Acres Lot
$-- Zestimate®
$275/sqft
$-- HOA
What's special
Private yardOriginal hardwood floorsWarm wood-paneled living spacesCrown moldingFrench doors
- 21 days |
- 1,388 |
- 135 |
Likely to sell faster than
Zillow last checked:
Listing updated:
Listed by:
Melissa Isaac (855) 450-0445,
Real Broker, LLC (855) 450-0445
Source: Unlock MLS,MLS#: 6919569
Facts & features
Interior
Bedrooms & bathrooms
- Bedrooms: 3
- Bathrooms: 2
- Full bathrooms: 2
- Main level bedrooms: 3
Heating
- Central
Cooling
- Central Air
Appliances
- Included: Dishwasher, Gas Cooktop, Free-Standing Gas Oven, RNGHD, Vented Exhaust Fan, Gas Water Heater
Features
- Ceiling Fan(s), Laminate Counters, Crown Molding, Gas Dryer Hookup, French Doors, High Speed Internet, Intercom, Interior Steps, Multiple Dining Areas, Multiple Living Areas, Pantry, Primary Bedroom on Main, Recessed Lighting, Storage, Walk-In Closet(s)
- Flooring: Carpet, Laminate, Tile, Wood
- Windows: Blinds, Drapes
Interior area
- Total interior livable area: 1,544 sqft
Video & virtual tour
Property
Parking
- Total spaces: 1
- Parking features: Carport, Garage
- Garage spaces: 1
Accessibility
- Accessibility features: Adaptable Bathroom Walls
Features
- Levels: One
- Stories: 1
- Patio & porch: Covered, Deck, Front Porch, Patio, Rear Porch
- Exterior features: Gutters Partial, Private Yard
- Pool features: None
- Fencing: Chain Link
- Has view: Yes
- View description: See Remarks, Neighborhood, Park/Greenbelt
- Waterfront features: None
Lot
- Size: 0.28 Acres
- Features: Trees-Large (Over 40 Ft), Trees-Medium (20 Ft - 40 Ft)
Details
- Additional structures: Shed(s)
- Parcel number: 02371008180000
- Special conditions: Standard
Construction
Type & style
- Home type: SingleFamily
- Property subtype: Single Family Residence
Materials
- Foundation: Slab
- Roof: Shingle
Condition
- Resale
- New construction: No
- Year built: 1956
Utilities & green energy
- Sewer: Public Sewer
- Water: Public
- Utilities for property: Cable Available, Electricity Connected, Natural Gas Connected, Phone Connected, Sewer Connected, Water Connected
Community & HOA
Community
- Features: None
- Subdivision: Wooten Park Sec 01
HOA
- Has HOA: No
Location
- Region: Austin
Financial & listing details
- Price per square foot: $275/sqft
- Tax assessed value: $550,301
- Annual tax amount: $9,823
- Date on market: 7/3/2026
- Listing terms: Cash,Conventional,FHA,VA Loan
- Electric utility on property: Yes
Estimated market value
Not available
Estimated sales range
Not available
Not available
Price history
| Date | Event | Price |
|---|---|---|
| 7/17/2026 | Contingent | $425,000$275/sqft |
Source:  Unlock MLS #6919569 Report a problem Unlock MLS #6919569 Report a problem | ||
| 7/3/2026 | Listed for sale | $425,000$275/sqft |
Source: Unlock MLS #6919569 Report a problem | ||
Public tax history
| Year | Property taxes | Tax assessment |
|---|---|---|
| 2025 | $2,973 +4.8% | $550,301 +3.5% |
| 2024 | $2,838 +4% | $531,501 +2.5% |
| 2023 | $2,730 -8.5% | $518,425 +10% |
| 2022 | $2,983 | $471,295 +10% |
| 2021 | -- | $428,450 +10% |
| 2020 | $3,122 +10.3% | $389,500 |
| 2019 | $2,831 +22.3% | $389,500 +11.1% |
| 2018 | $2,315 | $350,595 +10% |
| 2017 | $2,315 +8.2% | $318,723 +10% |
| 2016 | $2,139 | $289,748 +10% |
| 2015 | $2,139 | $263,407 +10% |
| 2014 | $2,139 | $239,461 +10% |
| 2013 | -- | $217,692 +4.3% |
| 2012 | -- | $208,708 +1.8% |
| 2011 | -- | $205,114 -11.3% |
| 2010 | -- | $231,168 +3.8% |
| 2009 | -- | $222,688 +10% |
| 2008 | -- | $202,444 +10% |
| 2007 | -- | $184,040 +10% |
| 2006 | -- | $167,309 +10% |
| 2005 | -- | $152,099 +13.4% |
| 2002 | $1,313 | $134,077 |
Find assessor info on the county website
Monthly payment
Est. payment
Payment breakdown
Explore the cost of this home by adjusting the details. Changes won't be saved.Climate risks
Neighborhood: Wooten
Nearby schools
GreatSchools rating
- 2/10Wooten Elementary SchoolGrades: PK-5Distance: 1.7 mi
- 1/10Burnet Middle SchoolGrades: 6-8Distance: 0.7 mi
- 2/10Navarro Early College High SchoolGrades: 9-12Distance: 0.7 mi
Schools provided by the listing agent
- Elementary: Wooten
- Middle: Burnet (Austin ISD)
- High: Navarro Early College
- District: Austin ISD
Source: Unlock MLS. This data may not be complete. We recommend contacting the local school district to confirm school assignments for this home.
- $509,200-- bd1 ba1.8k sqft1412 Wooten Dr, Austin, TX 78757Off Market
- $441,000-- bd1 ba1.3k sqft1408 Wooten Dr, Austin, TX 78757Off Market
- $931,2004 bd3 ba2.9k sqft1414 Wooten Dr, Austin, TX 78757Off Market
- $439,700-- bd1 ba1.2k sqft1406 Wooten Dr, Austin, TX 78757Off Market
- $420,300-- bd1 ba1.3k sqft1411 Beckett St, Austin, TX 78757Off Market
- $1,468,0005 bd4 ba3.1k sqft1500 Wooten Dr, Austin, TX 78757Off Market
- $365,600-- bd1 ba1.1k sqft1413 Beckett St, Austin, TX 78757Off Market
- $621,6004 bd2 ba1.7k sqft1404 Wooten Dr, Austin, TX 78757Off Market
A local agent can set up tours, give advice and negotiate with sellers.
A local lender can help you make sure your offer is ready when you are.
Similar homes
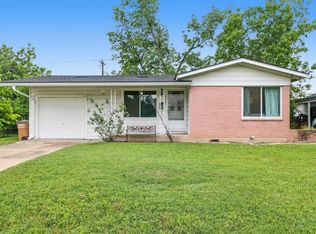
- $425,0003 bd2 ba1.1k sqft8207 Lazy Ln, Austin, TX 78757Active
 MLS ID #3112743, Maria Quiroz, Phyllis Browning Company. Unlock MLS
 - $499,0003 bd2 ba1.6k sqft1801 Ohlen Rd, Austin, TX 78757Active
 MLS ID #6201888, Andrew Hackemack, Bramlett Partners. Unlock MLS
 - $400,0003 bd2 ba1.5k sqft3309 Bosque Ln, Austin, TX 78754Active
 MLS ID #3521213, Charles Runnels, Compass RE Texas, LLC. Unlock MLS
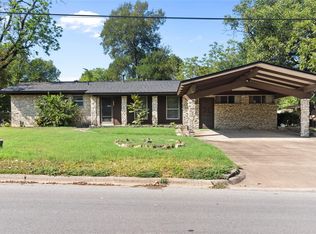
 - $423,5003 bd2 ba1.8k sqft1105 E Applegate Dr, Austin, TX 78753Active
 MLS ID #7134883, Maulik Mistri, Team West Real Estate LLC. Unlock MLS
 - $536,0004 bd2 ba1.4k sqft10411 Button Quail Dr, Austin, TX 78758ActiveMLS ID #6146643, David Brooks, Team West Real Estate LLC. Unlock MLS
- $330,0003 bd1 ba1k sqft1106 Chesapeake Dr, Austin, TX 78758ActiveMLS ID #9869359, Tom Demers, Levi Rodgers Real Estate Group. Unlock MLS
- $399,0003 bd2 ba1.2k sqft4703 Leslie Ave, Austin, TX 78721ActiveMLS ID #4747600, Loretta Thomason, Keller Williams Realty. Unlock MLS
- $415,0003 bd2 ba1.5k sqft4900 Eastdale Dr, Austin, TX 78723ActiveMLS ID #9476536, Kim Treadaway, Keller Williams Realty. Unlock MLS
- $425,0004 bd2 ba1.5k sqft6107 Blarwood Dr, Austin, TX 78745ActiveMLS ID #2178548, Jason Sousa, Central Metro Realty. Unlock MLS
- $608,0004 bd2 ba1.8k sqft8500 Woodstone Dr, Austin, TX 78757ActiveMLS ID #6950332, Greg Lockwood, Pure Realty. Unlock MLS
- $575,0003 bd2 ba1.3k sqft3112 Crosscreek Dr, Austin, TX 78757ActiveMLS ID #3904294, Laura Guerrero, 620 Realtors. Unlock MLS
- $360,0003 bd2 ba1.4k sqft11201 Brushy Glen Dr, Austin, TX 78754ActiveMLS ID #1503818, Debbie Marett, Bramlett Partners. Unlock MLS
- $485,0003 bd2 ba1.1k sqft6203 Brookside Dr, Austin, TX 78723ActiveMLS ID #3018975, Callum Sinclair, Compass RE Texas, LLC. Unlock MLS
- $399,9003 bd2 ba1.3k sqft4611 S 2nd St, Austin, TX 78745ActiveMLS ID #7753193, Andrew Cavazos, Keller Williams Realty. Unlock MLS
- $375,0003 bd2 ba1.3k sqft3311 Bengston St, Austin, TX 78702ActiveMLS ID #6357042, Melissa Hudson, eXp Realty, LLC. Unlock MLS
- $444,0004 bd3 ba2k sqft12901 Sherbourne St, Austin, TX 78729ActiveMLS ID #6027393, Chris Watters, Watters International Realty. Unlock MLS
- $420,0003 bd2 ba1.4k sqft7737 Croftwood Dr, Austin, TX 78749ActiveMLS ID #7739187, Blake Carter, eXp Realty, LLC. Unlock MLS
- $500,0004 bd3 ba1.7k sqft6800 Citadel Cv, Austin, TX 78723ActiveMLS ID #1276973, Luisa Mauro, Luisa Mauro Real Estate. Unlock MLS
- $430,0003 bd2 ba1.3k sqft7805 Wakefield Dr, Austin, TX 78749ActiveMLS ID #8512211, Joe Jarusinsky, Keller Williams - Lake Travis. Unlock MLS
- $389,0003 bd2 ba1.3k sqft12700 La Salle Dr, Austin, TX 78727ActiveMLS ID #4342308, Kevin Wu, Evergreen Properties. Unlock MLS
