Welcome to this beautifully maintained, turn key home located just minutes from town. Built just 4 year ago this stunning home offers high-end finishes with an open concept floor plan. Nestled within a subdivision this home offers a rare advantage of a private lot with a peaceful secure feel. This home is move-in ready! Main living space features vaulted ceilings & LVT with recessed lighting. Master suite featured tray ceilings with recessed lighting & a spacious en suite bathroom. Master bathroom includes his & hers walk in closets, along with a modern soaking tub & walk in shower. Property includes a specific security system and fiber internet. Located only 1.5 miles from South Warren High School & less than 2 miles from new Publix on Nashville rd! *Agent is seller/owner* Buyers agent welcomed!
Under contract
$289,900
1131 County House Ln, Bowling Green, KY 42101
3beds
1,404sqft
:
Get pre-qualified$1,907/mo
Single Family Residence
Built in 2022
0.27 Acres Lot
$289,600 Zestimate®
$206/sqft
$-- HOA
What's special
Modern soaking tubBeautifully maintainedOpen concept floor planVaulted ceilingsRecessed lightingHigh-end finishesSpacious en suite bathroom
- 40 days |
- 69 |
- 2 |
Likely to sell faster than
Zillow last checked:
Listing updated:
Listed by:
Brooke Heal 270-564-6837,
Keller Williams First Choice R
Source: RASK,MLS#: RA20263526
Facts & features
Interior
Bedrooms & bathrooms
- Bedrooms: 3
- Bathrooms: 2
- Full bathrooms: 2
- Main level bathrooms: 2
- Main level bedrooms: 3
Rooms
- Room types: Attic
Primary bedroom
- Level: Main
- Area: 168
- Dimensions: 14 x 12
Bedroom 2
- Level: Main
- Area: 113.33
- Dimensions: 11.33 x 10
Bedroom 3
- Level: Main
- Area: 113.33
- Dimensions: 11.33 x 10
Primary bathroom
- Level: Main
- Area: 196.44
- Dimensions: 11.33 x 17.33
Bathroom
- Features: Double Vanity, Tub, Tub/Shower Combo, Walk-In Closet(s)
Dining room
- Level: Main
- Area: 115.58
- Dimensions: 12.17 x 9.5
Kitchen
- Features: Eat-in Kitchen, Granite Counters, Bar
- Level: Main
- Area: 171.67
- Dimensions: 17.17 x 10
Living room
- Level: Main
- Area: 265
- Dimensions: 15 x 17.67
Heating
- Central, Electric
Cooling
- Central Air
Appliances
- Included: Dishwasher, Disposal, Microwave, Electric Range, Refrigerator, Electric Water Heater
- Laundry: Laundry Room
Features
- Ceiling Fan(s), Chandelier, Tray Ceiling(s), Vaulted Ceiling(s), Walk-In Closet(s), Walls (Shiplap), Eat-in Kitchen
- Flooring: Carpet, Vinyl
- Windows: Screens, Blinds
- Basement: None
- Attic: Storage
- Number of fireplaces: 1
- Fireplace features: 1, Propane
Interior area
- Total structure area: 1,404
- Total interior livable area: 1,404 sqft
Property
Parking
- Total spaces: 2
- Parking features: Attached, Garage Door Opener
- Attached garage spaces: 2
Accessibility
- Accessibility features: 1st Floor Bathroom, Level Lot
Features
- Patio & porch: Covered Front Porch, Covered Deck, Patio
- Exterior features: Concrete Walks, Lighting, Landscaping, Mature Trees, Outdoor Lighting, Trees
- Fencing: Other
- Body of water: None
Lot
- Size: 0.27 Acres
- Features: Level, Trees, Cul-De-Sac, Subdivided
Details
- Parcel number: 030A56106/00
Construction
Type & style
- Home type: SingleFamily
- Architectural style: Ranch
- Property subtype: Single Family Residence
Materials
- Brick
- Foundation: Slab
- Roof: Dimensional,Shingle
Condition
- New Construction
- New construction: No
- Year built: 2022
Utilities & green energy
- Water: County, Public
- Utilities for property: Electricity Available, Internet Cable, Sewer Available
Community & HOA
Community
- Features: Sidewalks
- Security: Smoke Detector(s)
- Subdivision: McLellan Crossings
HOA
- Has HOA: Yes
- Amenities included: None
Location
- Region: Bowling Green
Financial & listing details
- Price per square foot: $206/sqft
- Tax assessed value: $250,000
- Annual tax amount: $2,322
- Price range: $289.9K - $289.9K
- Date on market: 6/16/2026
- Road surface type: Concrete
Estimated market value
$289,600
$275,000 - $304,000
$1,863/mo
Price history
| Date | Event | Price |
|---|---|---|
| 6/22/2026 | Pending sale | $289,900$206/sqft |
Source:  RASK #RA20263526 Report a problem RASK #RA20263526 Report a problem | ||
| 6/16/2026 | Listed for sale | $289,900$206/sqft |
Source: RASK #RA20263526 Report a problem | ||
Public tax history
| Year | Property taxes | Tax assessment |
|---|---|---|
| 2024 | $2,322 -0.8% | $250,000 |
| 2023 | $2,340 +370.5% | $250,000 +482.8% |
| 2022 | $497 | $42,900 |
Find assessor info on the county website
Monthly payment
Est. payment
Payment breakdown
Explore the cost of this home by adjusting the details. Changes won't be saved.Climate risks
Neighborhood: 42101
Nearby schools
GreatSchools rating
- 9/10Rich Pond Elementary SchoolGrades: PK-6Distance: 1.5 mi
- 9/10South Warren Middle SchoolGrades: 7-8Distance: 1.5 mi
- 9/10South Warren High SchoolGrades: 9-12Distance: 1.5 mi
Schools provided by the listing agent
- Elementary: Rich Pond
- Middle: South Warren
- High: South Warren
Source: RASK. This data may not be complete. We recommend contacting the local school district to confirm school assignments for this home.
- $315,600-- bd-- ba-- sqft1137 County House Ln, Bowling Green, KY 42101Off Market
- $314,500-- bd-- ba-- sqft1119 County House Ln, Bowling Green, KY 42101Off Market
- $274,6004 bd2 ba1.8k sqft1704 Morehead Rd, Bowling Green, KY 42101Off Market
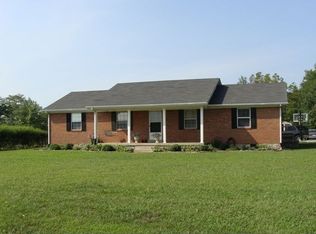
- $270,0003 bd2 ba1.5k sqft1113 County House Ln, Bowling Green, KY 42101Sold
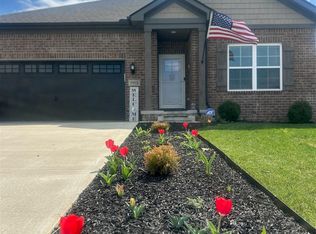
- $305,0004 bd2 ba1.5k sqft1148 County House Ln, Bowling Green, KY 42101Sold
- $270,0003 bd2 ba1.2k sqft1155 County House Ln LOT 102, Bowling Green, KY 42101Sold
- $270,000-- bd-- ba-- sqft796 James Allen Way, Bowling Green, KY 42101Sold
- $189,3003 bd1 ba1k sqft1686 Morehead Rd, Bowling Green, KY 42101Off Market
A local agent can set up tours, give advice and negotiate with sellers.
A local lender can help you make sure your offer is ready when you are.
Similar homes
- $289,9993 bd2 ba1.4k sqft7146 Seagraves Ct, Bowling Green, KY 42101For Sale By Owner

- $289,5004 bd2 ba1.6k sqft381 Red Elm Ln, Bowling Green, KY 42101For Sale

 MLS ID #RA20263156, Jeremy Dawson, Coldwell Banker Legacy Group. RASK
 - $289,9003 bd2 ba1.7k sqft7034 Stone Meade Ct, Bowling Green, KY 42101For Sale
 MLS ID #RA20263746, Steve K Cline, Berkshire Hathaway HomeServices. RASK
 - $279,9003 bd2 ba1.5k sqft5475 Hackberry Way, Bowling Green, KY 42101For Sale
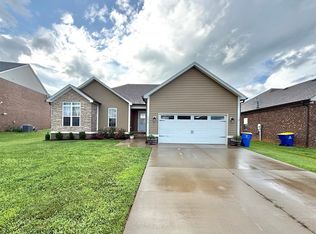 MLS ID #RA20264158, Mihreta Heldic, Crye-Leike Executive Realty. RASK
 - $265,0003 bd2 ba1.2k sqft2728 Richpond Rockfield Rd, Bowling Green, KY 42101For Sale By Owner
- $299,9003 bd2 ba1.5k sqftLOT 621 Cedar Hollow Dr, Bowling Green, KY 42101New ConstructionMLS ID #RA20262983, Ashlee B Gary, Trademark Realty LLC. RASK
- $275,9003 bd2 ba1.5k sqft7163 Seagraves Ct, Bowling Green, KY 42101For SaleMLS ID #RA20261842, Asher Sullivan, Coldwell Banker Legacy Group. RASK
- $306,5003 bd2 ba1.5k sqftLOT 619 Cedar Hollow Dr, Bowling Green, KY 42101New ConstructionMLS ID #RA20262982, Ashlee B Gary, Trademark Realty LLC. RASK
- $269,9003 bd2 ba1.3k sqft937 McIntyre St, Bowling Green, KY 42101For SaleMLS ID #RA20262962, Amanda J West, Crye-Leike Executive Realty. RASK
- $375,0004 bd2 ba2k sqft532 White Dogwood Dr, Bowling Green, KY 42101For SaleMLS ID #RA20263477, Chelsey Bush, Coldwell Banker Legacy Group. RASK
- $329,9003 bd2 ba1.7k sqft432 Rodeo Ln, Bowling Green, KY 42101For SaleMLS ID #RA20264054, Joseph Muchina, Benchmark Realty, LLC. RASK
- $312,5003 bd2 ba1.5k sqft974 County House Ln Lot 205, Bowling Green, KY 42101New ConstructionMLS ID #RA20262067, James W Cook, Berkshire Hathaway HomeServices. RASK
- $299,9993 bd2 ba1.3k sqft4171 Belle Rive Cir, Bowling Green, KY 42101For SaleMLS ID #RA20262680, Bethany Andrews, Keller Williams First Choice R. RASK
- $335,0003 bd2 ba1.5k sqft5416 Coleus Dr, Bowling Green, KY 42101For SaleMLS ID #RA20264346, Steve K Cline, Berkshire Hathaway HomeServices. RASK
- $299,7003 bd2 ba1.5k sqft100 Belgium Ct, Bowling Green, KY 42101For SaleMLS ID #RA20260193, Christine A Siegle, Keller Williams First Choice R. RASK
- $298,9003 bd2 ba1.4k sqft2812 Brahman Cir, Bowling Green, KY 42104For SaleMLS ID #RA20263800, Zam K Dal, Coldwell Banker Legacy Group. RASK
- $312,5003 bd2 ba1.5k sqft974 County House Ln, Bowling Green, KY 42101For SaleBHHS broker feed
- $329,5003 bd2 ba1.7k sqft313 Monarchos Ln, Bowling Green, KY 42104For SaleMLS ID #RA20264289, Nickie Welch, Mills Real Estate & Auction. RASK
- $279,9003 bd2 ba1.7k sqft677 Springfield Blvd, Bowling Green, KY 42104For SaleMLS ID #RA20264036, Calvin Tooley, Keller Williams First Choice R. RASK
- $329,9004 bd3 ba1.7k sqft3146 White Ash St, Bowling Green, KY 42101For SaleMLS ID #RA20261751, Tanner Gann, Hunt Real Estate Group. RASK
