The cute single story home begins with a covered front porch for this one-story residence and creates an inviting first impression in the Manor community. Spanning 1,579 square feet of living space, this home offers a thoughtfully planned layout featuring three bedrooms and two full bathrooms, and has a whole home water softener system as well as reverse osmosis water system. Inside, the entry leads into a spacious living area that serves as the central hub of the home. The kitchen provides ample counter space and cabinet storage, connecting to a dining area that is ideal for daily meals. The primary bedroom features an en-suite bathroom with a tub and shower combination, while the additional two bedrooms offer versatile spaces with convenient access to the second full bathroom. Outside, the property is situated on a 0.17-acre lot, which equals 7,288 square feet, offering a manageable yard space and a detached garage. This property provides a serene suburban setting with straightforward access to local amenities and transit routes throughout the area. This Manor home is ready for its next chapter, offering a functional floor plan in a quiet neighborhood. Schedule a tour today to experience the layout and potential of this property.
Active
Price cut: $41K (10/8)
$179,000
11316 Briarcreek Loop, Manor, TX 78653
3beds
1,579sqft
Single Family Residence
Built in 2005
7,287 Square Feet Lot
$215,900 Zestimate®
$113/sqft
$30/mo HOA
What's special
Detached garageFunctional floor planThree bedroomsCovered front porchReverse osmosis water system
- 25 days
- 231
- 10
Likely to sell faster than
Zillow last checked:
Listing updated:
Listed by:
Stephen Walton (512) 924-4099,
Keller Williams Realty (512) 448-4111,
Jeremy Frost (512) 636-2746,
Keller Williams Realty
Source: Unlock MLS,MLS#: 9349563
Facts & features
Interior
Bedrooms & bathrooms
- Bedrooms: 3
- Bathrooms: 2
- Full bathrooms: 2
- Main level bedrooms: 3
Heating
- Central
Cooling
- Central Air
Appliances
- Included: Dishwasher, Gas Range, Microwave, Oven
Features
- Breakfast Bar, Ceiling Fan(s), Eat-in Kitchen, Primary Bedroom on Main, Walk-In Closet(s), Washer Hookup
- Flooring: Carpet, Concrete
- Windows: Blinds, Double Pane Windows
Interior area
- Total interior livable area: 1,579 sqft
Property
Parking
- Total spaces: 2
- Parking features: Detached, Garage, Gated, Paved, Private
- Garage spaces: 2
Accessibility
- Accessibility features: None
Features
- Levels: One
- Stories: 1
- Patio & porch: Front Porch
- Exterior features: Private Yard
- Pool features: None
- Fencing: Back Yard, Fenced, Wood
- Has view: Yes
- View description: Neighborhood
- Waterfront features: None
Lot
- Size: 7,287 Square Feet
- Features: Back Yard, Front Yard, Public Maintained Road
Details
- Additional structures: Garage(s)
- Parcel number: 02256703110000
- Special conditions: Standard
Construction
Type & style
- Home type: SingleFamily
- Property subtype: Single Family Residence
Materials
- Foundation: Slab
- Roof: Shingle
Condition
- Resale
- New construction: No
- Year built: 2005
Utilities & green energy
- Sewer: Public Sewer
- Water: Municipal Utility District (MUD)
- Utilities for property: Electricity Connected, Sewer Connected, Water Connected
Community & HOA
Community
- Features: Sidewalks
- Subdivision: Briarcreek Sec 01
HOA
- Has HOA: Yes
- HOA fee: $30 monthly
- HOA name: Briarcreek Owners Association
Location
- Region: Manor
Financial & listing details
- Price per square foot: $113/sqft
- Tax assessed value: $290,083
- Annual tax amount: $4,585
- Date on market: 9/13/2026
- Listing terms: Cash,Conventional,FHA
- Electric utility on property: Yes
Estimated market value
$215,900
$205,000 - $227,000
$1,723/mo
Price history
| Date | Event | Price |
|---|---|---|
| 10/8/2026 | Listed for sale | $179,000-18.6%$113/sqft |
Source:  Unlock MLS #9349563 Report a problem Unlock MLS #9349563 Report a problem | ||
| 9/20/2026 | Contingent | $219,950$139/sqft |
Source: Unlock MLS #9349563 Report a problem | ||
| 9/13/2026 | Listed for sale | $219,950$139/sqft |
Source: Unlock MLS #9349563 Report a problem | ||
| 8/11/2013 | Listed for rent | $995$1/sqft |
Source: Bigham & Associates, LLC Report a problem | ||
Public tax history
| Year | Property taxes | Tax assessment |
|---|---|---|
| 2025 | $3,354 +0.2% | $290,083 +7.6% |
| 2024 | $3,346 +17.5% | $269,526 +10% |
| 2023 | $2,847 -22% | $245,024 +10% |
| 2022 | $3,651 | $222,749 +10% |
| 2021 | -- | $202,499 +10% |
| 2020 | $3,383 -14.5% | $184,090 |
| 2019 | $3,958 +8.4% | $184,090 +6% |
| 2018 | $3,652 | $173,597 +4.2% |
| 2017 | $3,652 +63.3% | $166,598 +10% |
| 2016 | $2,237 | $151,403 +20.1% |
| 2015 | $2,237 | $126,072 +29.2% |
| 2014 | $2,237 | $97,607 +34% |
| 2013 | -- | $72,841 +8% |
| 2012 | -- | $67,421 -21% |
| 2011 | -- | $85,307 -5.4% |
| 2010 | -- | $90,174 -24.3% |
| 2009 | -- | $119,061 +5.6% |
| 2008 | -- | $112,785 -4.9% |
| 2007 | -- | $118,548 +7.1% |
| 2006 | -- | $110,724 |
Find assessor info on the county website
Monthly payment
Est. payment
Payment breakdown
Explore the cost of this home by adjusting the details. Changes won't be saved.Climate risks
Neighborhood: 78653
Nearby schools
Schools provided by the listing agent
- Elementary: Blake Manor
- Middle: Manor (Manor ISD)
- High: Manor
- District: Manor ISD
Source: Unlock MLS. This data may not be complete. We recommend contacting the local school district to confirm school assignments for this home.


Similar homes
- $209,0002 bd2 ba1.1k sqft11521 Melstone Dr, Manor, TX 78653Active
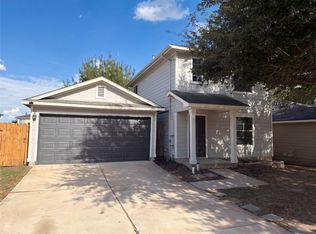
 MLS ID #5623121, Kesha Heggar, Opendoor Brokerage, LLC. Unlock MLS
 - $255,0003 bd2 ba1.6k sqft11609 Marshall St, Manor, TX 78653Active
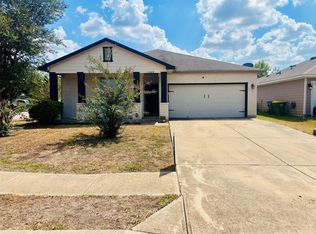 MLS ID #2997298, Melissa Grant, Spencer Properties. Unlock MLS
 - $235,0003 bd2 ba1.4k sqft13320 High Sierra, Manor, TX 78653For Sale
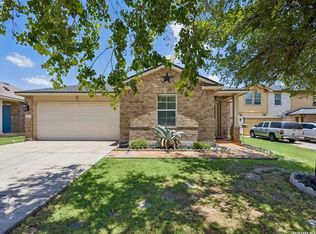
 MLS ID #1999400, James Herring TREC #843882, Kuper Sotheby's Int'l Realty. LERA MLS
 - $235,0003 bd3 ba1.7k sqft12115 Walter Vaughn Dr, Manor, TX 78653Active
 MLS ID #9659350, Genesis Webb, TMAX International Realty. Unlock MLS
 - $220,0004 bd2 ba1.6k sqft17804 Rye Spring Dr, Elgin, TX 78621ActiveMLS ID #7849685, Tosa Nixon, Pure Realty. Unlock MLS
- $179,5003 bd3 ba1.6k sqft113 Songbird Ct, Cedar Creek, TX 78612ActiveMLS ID #6427399, Lee McClintick, Joseph Walter Realty, LLC. Unlock MLS
- $249,0004 bd3 ba1.7k sqft12304 Waterford Run Way, Manor, TX 78653ActiveMLS ID #5976394, Ricardo Penagos, Dash Realty. Unlock MLS
- $225,0004 bd2 ba1.9k sqft21906 Silvia Dr, Elgin, TX 78621ActiveMLS ID #4826851, Rick Trejo, Keller Williams Realty. Unlock MLS
- $205,0003 bd3 ba1.5k sqft5624 Signal Point, Austin, TX 78724ActiveMLS ID #8135408, Luis Saenz, Teifke Real Estate. Unlock MLS
- $235,0004 bd2 ba1.5k sqft9900 Regal Ct, Austin, TX 78725ActiveMLS ID #8916024, Melissa Hudson, eXp Realty, LLC. Unlock MLS
- $228,5002 bd2 ba1.1k sqft13100 Winecup Mallow Trl, Elgin, TX 78621ActiveMLS ID #1205554, Natalie Hammond, TurnKey Ranch Real Estate, LLC. Unlock MLS
- $189,0003 bd1 ba1.2k sqft513 Fm 2336, Bastrop, TX 78602ActiveMLS ID #3026320, Rey Vasquez, Gold Realty. Unlock MLS
- $199,0003 bd2 ba1.4k sqft7606 Blessing Ave, Austin, TX 78752ActiveMLS ID #8412621, Angel Gallegos, Joa Realty. Unlock MLS
- $250,0003 bd2 ba1.6k sqft11732 Maybach Dr, Del Valle, TX 78617ActiveMLS ID #3333925, Jonny Wells, eXp Realty, LLC. Unlock MLS
- $225,0002 bd2 ba1.2k sqft400 Ride Out Blvd, Elgin, TX 78621ActiveMLS ID #7531797, Charley Clay, Clay Enterprises. Unlock MLS
- $240,0003 bd2 ba1.7k sqft12816 Wooly Bucket Cv, Elgin, TX 78621ActiveMLS ID #7318470, Amber Broadway, Opendoor Brokerage, LLC. Unlock MLS
- $230,0004 bd2 ba1.4k sqft17813 Honey Locust Ln, Elgin, TX 78621ActiveMLS ID #1382846, Kelly Koenning, Jeanette Shelby, Realtors. Unlock MLS
- $225,0003 bd2 ba1.2k sqft123 Saranac Dr, Elgin, TX 78621ActiveMLS ID #5423569, Kelly Folse, Jeanette Shelby, Realtors. Unlock MLS
- $199,9993 bd2 ba1.4k sqft137 Oso St, Cedar Creek, TX 78612ActiveMLS ID #7113183, Norma Alcantara, Keller Williams Realty. Unlock MLS
