Welcome to the charming Village of Grafton! Nestled in the desirable Fox Run development on the north side of town, this beautifully maintained ranch is ready to welcome its next owner. The attractive partial stone exterior and inviting front porch create wonderful curb appeal from the moment you arrive. Inside, the spacious eat-in kitchen offers abundant counter space, ample cabinetry, and room for both everyday dining and entertaining. All stainless steel appliances are included for added convenience. Just off the garage entrance, you’ll find a dedicated laundry room, complete with washer and dryer, making your move-in experience even easier. The thoughtfully designed floor plan features two bedrooms and a full bath situated together, providing an ideal setup for guests, family members, or a home office. The spacious great room serves as the heart of the home, showcasing two skylights, a stunning stone-faced fireplace, and sliding glass doors leading to the covered patio. Privately located at the rear of the home, the owner’s suite offers a peaceful retreat with a walk-in closet and an en-suite bath featuring dual sinks, a walk-in shower, and a linen closet. Step outside and relax on the covered patio while enjoying serene views of mature trees and the nearby retention pond. Whether sipping your morning coffee or unwinding in the evening, this outdoor space offers the perfect setting to enjoy the beauty and tranquility of the surroundings. As an added bonus, this home also comes with a Generac whole house generator for added piece of mind. Conveniently located just moments from shopping, restaurants, local boutiques, and all the charm that Grafton has to offer, this home is also only minutes from major highways, providing easy access to downtown Cleveland and the airport. Don’t miss this opportunity—schedule your private showing today!
Pending
$299,900
1132 Hunting Holw, Grafton, OH 44044
3beds
1,506sqft
:
Get pre-qualified$2,293/mo
Single Family Residence
Built in 2018
8,315 Square Feet Lot
$-- Zestimate®
$199/sqft
$210/mo HOA
What's special
Two skylightsThoughtfully designed floor planStainless steel appliancesDedicated laundry roomAttractive partial stone exteriorInviting front porchCovered patio
- 31 days |
- 1,806 |
- 67 |
Zillow last checked:
Listing updated:
Listed by:
Tammy J Koleski 440-935-4910 tammykoleski@howardhanna.com,
Howard Hanna
Source: MLS Now,MLS#: 5221972
Facts & features
Interior
Bedrooms & bathrooms
- Bedrooms: 3
- Bathrooms: 2
- Full bathrooms: 2
- Main level bathrooms: 2
- Main level bedrooms: 3
Primary bedroom
- Description: Flooring: Carpet
- Level: First
- Dimensions: 13 x 12
Bedroom
- Description: Flooring: Carpet
- Level: First
- Dimensions: 12 x 10
Bedroom
- Description: Flooring: Carpet
- Level: First
- Dimensions: 12 x 10
Eat in kitchen
- Level: First
- Dimensions: 20 x 11
Great room
- Features: Fireplace, Vaulted Ceiling(s)
- Level: First
- Dimensions: 22 x 16
Laundry
- Level: First
- Dimensions: 12 x 5
Heating
- Forced Air, Gas
Cooling
- Central Air
Appliances
- Included: Dryer, Dishwasher, Disposal, Microwave, Range, Refrigerator, Washer
- Laundry: Main Level
Features
- Basement: None
- Number of fireplaces: 1
- Fireplace features: Great Room
Interior area
- Total structure area: 1,506
- Total interior livable area: 1,506 sqft
- Finished area above ground: 1,506
- Finished area below ground: 0
Video & virtual tour
Property
Parking
- Parking features: Garage
- Garage spaces: 2
Features
- Levels: One
- Stories: 1
- Patio & porch: Patio
- Exterior features: Other
Lot
- Size: 8,315 Square Feet
- Dimensions: 55 x 150
Details
- Parcel number: 1100099000361
- Lease amount: $0
Construction
Type & style
- Home type: SingleFamily
- Architectural style: Ranch
- Property subtype: Single Family Residence
Materials
- Vinyl Siding
- Foundation: Slab
- Roof: Asphalt,Fiberglass
Condition
- Year built: 2018
Utilities & green energy
- Sewer: Public Sewer
- Water: Public
Community & HOA
Community
- Security: Smoke Detector(s)
- Subdivision: Fox Run Sub 2
HOA
- Has HOA: Yes
- Services included: Common Area Maintenance, Maintenance Grounds, Maintenance Structure, Roof, Snow Removal
- HOA fee: $210 monthly
- HOA name: Fox Run Hoa
Location
- Region: Grafton
Financial & listing details
- Price per square foot: $199/sqft
- Tax assessed value: $248,950
- Annual tax amount: $3,835
- Date on market: 6/24/2026
- Cumulative days on market: 32 days
- Listing agreement: Exclusive Right To Sell
Estimated market value
Not available
Estimated sales range
Not available
Not available
Price history
| Date | Event | Price |
|---|---|---|
| 7/24/2026 | Pending sale | $299,900$199/sqft |
Source: MLS Now #5221972 Report a problem | ||
| 6/24/2026 | Listed for sale | $299,900$199/sqft |
Source: MLS Now #5221972 Report a problem | ||
Public tax history
| Year | Property taxes | Tax assessment |
|---|---|---|
| 2024 | $3,839 -10.9% | $87,130 -3.1% |
| 2023 | $4,308 +0.3% | $89,910 |
| 2022 | $4,297 -0.3% | $89,910 |
| 2021 | $4,310 +12% | $89,910 +20.3% |
| 2020 | $3,848 +0.4% | $74,740 |
| 2019 | $3,834 +559.3% | $74,740 +567.3% |
| 2018 | $582 -1.2% | $11,200 +6.9% |
| 2017 | $588 -1.5% | $10,480 |
| 2016 | $597 -0.6% | $10,480 |
| 2015 | $600 +2% | $10,480 +4% |
| 2014 | $588 -0.1% | $10,080 |
| 2013 | $589 +22.5% | $10,080 |
| 2012 | $481 | $10,080 |
| 2011 | -- | -- |
| 2010 | -- | -- |
| 2009 | -- | -- |
| 2008 | $461 -0.2% | -- |
| 2007 | $462 +1.2% | -- |
| 2006 | $456 | -- |
Find assessor info on the county website
Monthly payment
Est. payment
Payment breakdown
Explore the cost of this home by adjusting the details. Changes won't be saved.Climate risks
Neighborhood: 44044
Nearby schools
GreatSchools rating
- 9/10Midview West Elementary SchoolGrades: 3-4Distance: 0.9 mi
- 7/10Midview Middle SchoolGrades: 7-8Distance: 0.6 mi
- 8/10Midview High SchoolGrades: 9-12Distance: 0.9 mi
Schools provided by the listing agent
- District: Midview LSD - 4710
Source: MLS Now. This data may not be complete. We recommend contacting the local school district to confirm school assignments for this home.
- $332,8003 bd2 ba1.4k sqft1130 Hunting Holw, Grafton, OH 44044Off Market
- $329,9003 bd3 ba1.7k sqft1136 Hunting Holw, Grafton, OH 44044Off Market
- $332,0003 bd3 ba1.8k sqft1126 Hunting Holw, Grafton, OH 44044Off Market
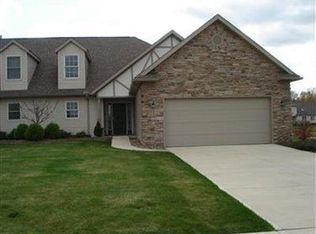
- $282,400-- bd-- ba-- sqftHunting Holw, Grafton, OH 44044Off Market
- $2,660-- bd-- ba-- sqftHunting Holw, Grafton, OH 44044Off Market
- $290,000-- bd-- ba-- sqftHunting Holw, Grafton, OH 44044Off Market
- $333,9003 bd3 ba1.7k sqft1138 Hunting Holw, Grafton, OH 44044Off Market
- $350,7003 bd3 ba2.1k sqft1124 Hunting Holw, Grafton, OH 44044Off Market
A local agent can set up tours, give advice and negotiate with sellers.
Similar homes
- $275,0003 bd2 ba1.4k sqft117 Carrington Ct, Elyria, OH 44035For Sale
 MLS ID #5224156, Becki Flood, Howard Hanna. MLS Now
 - $289,9003 bd2 ba1.5k sqft18511 Woodhaven Dr, Strongsville, OH 44149For Sale
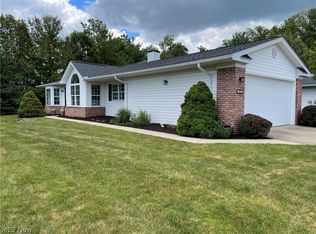 MLS ID #5219263, Tina M Barnhart, Russell Real Estate Services. MLS Now
 - $299,9004 bd2 ba1.9k sqft385 S Center St, Lagrange, OH 44050For Sale
 MLS ID #5218413, Anne E Zacharias, Howard Hanna. MLS Now
 - $314,0003 bd2 ba2k sqft349 Springbrook Cir, Elyria, OH 44035For Sale
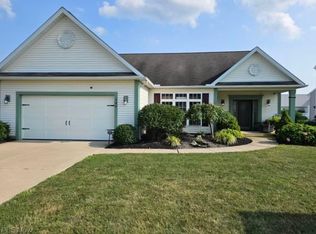 MLS ID #5226841, Mary G Russell, Coldwell Banker Schmidt Realty. MLS Now
 - $259,0003 bd2 ba1.3k sqft415 S Main St, Lakeview, OH 43331For Sale
 MLS ID #1047259, Kylie Hucle, Premier Properties Realty Group of Ohio. WRIST
 - $295,0003 bd2 ba1.4k sqft7320 Avon Belden Rd, North Ridgeville, OH 44039For SaleMLS ID #5226682, Myesha Woolfork, Howard Hanna. MLS Now
- $334,9003 bd2 ba1.7k sqft604 Rundle St, Lagrange, OH 44050For SaleMLS ID #5213034, Judi Lint, Howard Hanna. MLS Now
- $325,0003 bd2 ba2.1k sqft125 Queen Anne Cir, Elyria, OH 44035For SaleMLS ID #5221993, Robert Kopasek, Century 21 Homestar. MLS Now
- $300,0004 bd3 ba2.1k sqft454 Oaknoll Dr, Amherst, OH 44001For SaleMLS ID #5209585, Lary A Jameyson, King Realty. MLS Now
- $275,0003 bd1 ba1k sqft40878 Myrtle Ct, Elyria, OH 44035For SaleMLS ID #5205414, Tammy J Koleski, Howard Hanna. MLS Now
- $299,9003 bd2 ba1.8k sqft19622 Hunt Rd, Strongsville, OH 44136For SaleMLS ID #5216043, Anthony W May, Howard Hanna. MLS Now
- $308,0003 bd3 ba1.6k sqft22720 Sycamore Dr, Fairview Park, OH 44126For SaleMLS ID #5226968, Ovi Ghosh, Howard Hanna. MLS Now
- $325,5003 bd2 ba1.5k sqft37888 N Doovys St, Avon, OH 44011For SaleMLS ID #5224563, Nicholas J Huscroft, Chosen Real Estate Group. MLS Now
- $324,9003 bd2 ba1.6k sqft8867 Center Dr, North Royalton, OH 44133For SaleMLS ID #5226479, Lanett Ventura, Howard Hanna. MLS Now
- $299,9003 bd2 ba1.6k sqft369 Fern Dr, Berea, OH 44017For SaleMLS ID #5222205, Alexander Shahidian, WR Western Reserve Real Estate. MLS Now
- $249,9003 bd2 ba1.7k sqft6851 W Ridge Rd, Lorain, OH 44053For SaleMLS ID #5222515, Melissa A Porter, Howard Hanna. MLS Now
- $290,0003 bd1 ba1.1k sqft839 Sheffield Rd, Sheffield Lake, OH 44054For Sale By Owner
- $350,0003 bd2 ba2.2k sqft17806 Brandywine Dr, Strongsville, OH 44136For SaleMLS ID #5228951, Nancy J Lorenzo, Keller Williams Chervenic Rlty. MLS Now
- $345,0004 bd2 ba1.9k sqft617 E Lorain St, Oberlin, OH 44074For SaleMLS ID #5203303, Heidi Mueller, Howard Hanna. MLS Now
- $324,9003 bd2 ba2k sqft17900 Holland Rd, Brookpark, OH 44142For SaleMLS ID #5209064, Jason A Ivory, Howard Hanna. MLS Now
