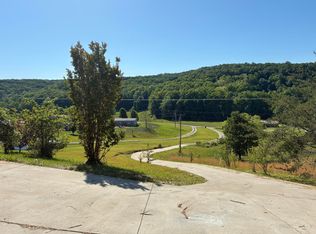
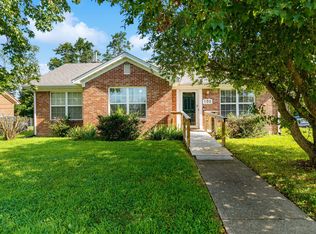
Priceless property and location awaits!! Super nice 3BR, 2BA home with a 2-car carport situated on 5 beautiful acres just minutes from I-75 in Berea! Enjoy peaceful country views and a bright open-concept floor plan designed for comfortable living and entertaining. The spacious living room features abundant natural light, decorative exposed beams, beautiful countryside views, and a striking wood-accent fireplace. The kitchen offers abundant cabinetry, generous countertop space, modern appliances, a farmhouse sink, and a large center island. The primary suite provides a relaxing retreat with a walk-in closet and an updated bath featuring a walk-in shower with decorative accents and glass doors. Step outside and enjoy the expansive backyard surrounded by mature trees, offering privacy, wildlife, and plenty of space for recreation, gardening, or entertaining. A major highlight of the property is the large detached workshop with a metal roof, roll-up door, and ample space for vehicles, equipment, hobbies, woodworking, storage, or a small business. An additional storage building provides even more room for tools, lawn equipment, and seasonal items. If you're looking for acreage, privacy, functional outbuildings, and a convenient location near Berea and I-75, this property checks all the boxes. Schedule your private showing today! This is a must-see!!
Contingent
$240,000
1132 S Dogwood Dr, Berea, KY 40403
3beds
1,568sqft
Manufactured Home
Built in 2018
5.81 Acres Lot
$239,200 Zestimate®
$153/sqft
$-- HOA
What's special
Modern appliancesStriking wood-accent fireplaceFarmhouse sinkPeaceful country viewsBeautiful countryside viewsAdditional storage buildingBright open-concept floor plan
- 5 days |
- 1,629 |
- 190 |
Likely to sell faster than
Zillow last checked:
Listing updated:
Listed by:
Jason Smith 859-358-5563,
Keller Williams Legacy Group
Source: Imagine MLS,MLS#: 26022012
Facts & features
Interior
Bedrooms & bathrooms
- Bedrooms: 3
- Bathrooms: 2
- Full bathrooms: 2
Primary bedroom
- Level: First
Kitchen
- Level: First
Heating
- Electric
Cooling
- Electric
Appliances
- Included: Dishwasher, Refrigerator, Range
- Laundry: Electric Dryer Hookup, Main Level, Washer Hookup
Features
- Eat-in Kitchen, Walk-In Closet(s)
- Flooring: Carpet, Vinyl
- Windows: Insulated Windows, Blinds
- Has basement: No
- Number of fireplaces: 1
- Fireplace features: Living Room
Interior area
- Total structure area: 1,568
- Total interior livable area: 1,568 sqft
- Finished area above ground: 1,568
- Finished area below ground: 0
Video & virtual tour
Property
Parking
- Total spaces: 2
- Parking features: Detached Carport
- Carport spaces: 2
Features
- Levels: One
- Fencing: Other
Lot
- Size: 5.81 Acres
- Features: Few Trees
Details
- Additional structures: Shed(s), Other
- Parcel number: 004800000129
Construction
Type & style
- Home type: MobileManufactured
- Property subtype: Manufactured Home
Materials
- Vinyl Siding
- Foundation: Block
- Roof: Shingle
Condition
- Year built: 2018
Utilities & green energy
- Sewer: Septic Tank
- Water: Public
Community & HOA
Community
- Subdivision: Rural
HOA
- Has HOA: No
Location
- Region: Berea
Financial & listing details
- Price per square foot: $153/sqft
- Tax assessed value: $230,000
- Annual tax amount: $2,169
- Date on market: 8/16/2026
Estimated market value
$239,200
$227,000 - $251,000
$1,221/mo
Price history
| Date | Event | Price |
|---|---|---|
| 8/18/2026 | Contingent | $240,000$153/sqft |
Source:  Imagine MLS #26022012 Report a problem Imagine MLS #26022012 Report a problem | ||
| 8/16/2026 | Listed for sale | $240,000+4.3%$153/sqft |
Source: Imagine MLS #26022012 Report a problem | ||
| 4/4/2024 | Sold | $230,000-11.5%$147/sqft |
Source: Imagine MLS #24004311 Report a problem | ||
| 3/9/2024 | Pending sale | $260,000$166/sqft |
Source: Imagine MLS #24004311 Report a problem | ||
| 3/8/2024 | Listed for sale | $260,000$166/sqft |
Source: Imagine MLS #24004311 Report a problem | ||
Public tax history
| Year | Property taxes | Tax assessment |
|---|---|---|
| 2025 | $2,169 -1.6% | $230,000 |
| 2024 | $2,204 +98.4% | $230,000 +100.9% |
| 2023 | $1,111 -0.3% | $114,500 |
| 2022 | $1,114 +51.9% | $114,500 +54.7% |
| 2021 | $733 +188.6% | $74,000 +196% |
| 2018 | $254 +1.1% | $25,000 |
| 2017 | $251 +0.8% | $25,000 |
| 2016 | $249 +10.9% | $25,000 |
| 2015 | $225 -6% | $25,000 |
| 2014 | $239 | $25,000 |
| 2012 | $239 -0.2% | $25,000 |
| 2011 | $240 | $25,000 |
Find assessor info on the county website
Monthly payment
Climate risks
Neighborhood: 40403
Getting around
0 / 100
Car-DependentNearby schools
GreatSchools rating
- 7/10Shannon Johnson Elementary SchoolGrades: PK-5Distance: 4.7 mi
- 7/10Foley Middle SchoolGrades: 6-8Distance: 4.5 mi
- 8/10Madison Southern High SchoolGrades: 9-12Distance: 4.6 mi
Schools provided by the listing agent
- Elementary: Shannon Johnson
- Middle: Foley
- High: Madison So
Source: Imagine MLS. This data may not be complete. We recommend contacting the local school district to confirm school assignments for this home.
- $277,0003 bd2 ba1.7k sqft1149 S Dogwood Dr, Berea, KY 40403Off Market
- $220,4003 bd2 ba1k sqft1145 S Dogwood Dr, Berea, KY 40403Off Market
- $349,800-- bd-- ba2.4k sqft1151 S Dogwood Dr, Berea, KY 40403Off Market
- $218,300-- bd-- ba1.5k sqft1148 S Dogwood Dr, Berea, KY 40403Off Market
- $197,3002 bd2 ba1.5k sqft1152 S Dogwood Dr, Berea, KY 40403Off Market
- $170,3003 bd2 ba1.6k sqft1156 S Dogwood Dr, Berea, KY 40403Off Market
- $257,600-- bd-- ba1.5k sqft1158 S Dogwood Dr, Berea, KY 40403Off Market
- $399,6004 bd3 ba1.6k sqft1138 S Dogwood Dr, Berea, KY 40403Off Market
A local agent can set up tours, give advice and negotiate with sellers.
A local lender can help you make sure your offer is ready when you are.
Similar homes
- $220,0003 bd2 ba1.2k sqft872 S Dogwood Dr, Berea, KY 40403For Sale
 MLS ID #26022607, Chelsea Morguson, McCallie Real Estate. Imagine MLS
 - $245,0003 bd2 ba1.7k sqft100 Henry Dr, Berea, KY 40403For Sale
 MLS ID #26022412, Ciara Isaacs Hagedorn, RE/MAX Elite Lexington. Imagine MLS
 - $240,0004 bd2 ba2k sqft220 Long Branch Rd, Berea, KY 40403For Sale
 MLS ID #26014528, Whitney Martin, Keller Williams Legacy Group. Imagine MLS
 - $259,0003 bd2 ba1.3k sqft123 Oak St, Berea, KY 40403For Sale
 MLS ID #26021940, Aundrea Damrell, KY Real Estate Professionals, LLC. Imagine MLS
 - $243,9003 bd2 ba1.2k sqft60 Shirley St, Berea, KY 40403For SaleMLS ID #26020059, Janie Johnson, CENTURY 21 Advantage Realty. Imagine MLS
- $259,0003 bd2 ba1.2k sqft263 Creekwood Dr, Berea, KY 40403For SaleMLS ID #26013310, Daniel Beirne, Opendoor Brokerage LLC. Imagine MLS
- $230,0003 bd2 ba1.5k sqft1040 Big Hill Rd, Berea, KY 40403For SaleMLS ID #26021317, Kierstin Shaffer, Berkshire Hathaway HomeServices Foster Realtors. Imagine MLS
- $218,0003 bd2 ba1.3k sqft619 Matalines Way, Berea, KY 40403For SaleMLS ID #26011443, Linda Lester, Coldwell Banker McMahan. Imagine MLS
- $249,9003 bd2 ba1.3k sqft373 Village Dr, Berea, KY 40403For SaleMLS ID #26018862, Robin S Jones, Keller Williams Legacy Group. Imagine MLS
- $240,0003 bd2 ba1.4k sqft1317 Twin Brook Dr, Berea, KY 40403For SaleMLS ID #26020598, Daniel Beirne, Opendoor Brokerage LLC. Imagine MLS
- $265,0003 bd2 ba1.3k sqft322 Village Dr, Berea, KY 40403For SaleMLS ID #26013139, Whitney Hubbard, New Beginnings Real Estate LLC. Imagine MLS
- $300,0004 bd2 ba2k sqft115 Cherry Road Ct, Berea, KY 40403For SaleMLS ID #26021577, Jenny B Ray, RE/MAX Elite Lexington. Imagine MLS
- $275,0003 bd2 ba1.3k sqft124 Bryants Trl, Berea, KY 40403For SaleMLS ID #26015424, Dennis Nobles, Turf Town Properties. Imagine MLS
- $219,0005 bd2 ba1.6k sqft414 Center St, Berea, KY 40403For SaleMLS ID #26006414, Devin Azbill, Berkshire Hathaway HomeServices Foster Realtors. Imagine MLS
- $330,0003 bd2 ba1.4k sqft416 Angel Rd, Berea, KY 40403For SaleMLS ID #26011034, Kierstin Shaffer, Berkshire Hathaway HomeServices Foster Realtors. Imagine MLS
- $260,0004 bd2 ba2.1k sqft259 Pin Oak Hill Rd, Stanford, KY 40484For SaleMLS ID #26022081, Curtis Brown, Keller Williams Commonwealth - Stanford. Imagine MLS
- $240,0003 bd2 ba1.7k sqft765 Stanford St, Crab Orchard, KY 40419For SaleMLS ID #25504875, Becky McNabb, WEICHERT REALTORS - Ford Brothers. Imagine MLS
- $340,0004 bd2 ba2k sqft10494 Battlefield Memorial Hwy, Berea, KY 40403For SaleMLS ID #26020029, Rachael Dozier, Rock N' Realty LLC. Imagine MLS
- $350,9994 bd3 ba1.9k sqft1084 Breezy Ln, Berea, KY 40403For SaleMLS ID #26011839, Marion Taulbee, Trifecta Real Estate Experts. Imagine MLS
- $309,9005 bd3 ba2k sqft364 Ridgeview Dr, Berea, KY 40403For SaleMLS ID #26021628, Claudia Padgett, Zen Door Real Estate, Inc. Imagine MLS
