County living at it's best! This 3 bedroom, 2 bath home with attached garage, fenced yard with storage sits on just at a half acre. Close to the most important amenities but far enough away to allow for peace and quiet. Updated vinyl siding, shingles and HVAC unit allow for additional peace of mind with this property. Don't miss out on this opportunity in Gracey!
Contingent
$220,000
11327 Ebenezer Rd, Gracey, KY 42232
3beds
1,238sqft
Single Family Residence
Built in 1994
0.52 Acres Lot
$219,700 Zestimate®
$178/sqft
$-- HOA
What's special
Updated vinyl sidingAttached garageFenced yard with storage
- 12 days
- 167
- 12
Likely to sell faster than
Zillow last checked:
Listing updated:
Listed by:
Dustin Gilbert 270-881-7932,
eXp Realty, LLC
Source: Imagine MLS,MLS#: 26028333
Facts & features
Interior
Bedrooms & bathrooms
- Bedrooms: 3
- Bathrooms: 2
- Full bathrooms: 2
Primary bedroom
- Level: First
- Area: 169 Square Feet
- Dimensions: 13 x 13
Kitchen
- Level: First
- Area: 117 Square Feet
- Dimensions: 9 x 13
Heating
- Propane Tank Owned
Cooling
- Central Air
Appliances
- Included: Dishwasher, Refrigerator, Range
- Laundry: Electric Dryer Hookup, Main Level, Washer Hookup
Features
- Eat-in Kitchen, Ceiling Fan(s)
- Flooring: Laminate, Other
- Has basement: No
- Has fireplace: No
Interior area
- Total structure area: 1,238
- Total interior livable area: 1,238 sqft
- Finished area above ground: 1,238
- Finished area below ground: 0
Property
Parking
- Total spaces: 1
- Parking features: Attached Garage, Garage Faces Rear, Workshop
- Garage spaces: 1
Features
- Levels: One
- Fencing: Wood
Lot
- Size: 0.52 Acres
- Features: Few Trees
Details
- Parcel number: 03200 00 039.00
Construction
Type & style
- Home type: SingleFamily
- Architectural style: Ranch
- Property subtype: Single Family Residence
Materials
- Vinyl Siding
- Foundation: Block
- Roof: Composition
Condition
- Year built: 1994
Utilities & green energy
- Sewer: Septic Tank
- Water: Public
- Utilities for property: Cable Connected, Electricity Connected, Sewer Connected, Water Connected, Propane
Community & HOA
HOA
- Has HOA: No
Location
- Region: Gracey
Financial & listing details
- Price per square foot: $178/sqft
- Tax assessed value: $195,000
- Annual tax amount: $1,448
- Date on market: 10/13/2026
Estimated market value
$219,700
$209,000 - $231,000
$1,250/mo
Price history
| Date | Event | Price |
|---|---|---|
| 10/15/2026 | Pending sale | $220,000$178/sqft |
Source: eXp Realty #26028333 Report a problem | ||
| 10/15/2026 | Contingent | $220,000$178/sqft |
Source:  Imagine MLS #26028333 Report a problem | ||
| 10/13/2026 | Listed for sale | $220,000+100%$178/sqft |
Source: Imagine MLS #26028333 Report a problem | ||
| 1/31/2019 | Sold | $110,000-4.3%$89/sqft |
Source: Public Record Report a problem | ||
| 11/15/2018 | Listed for sale | $114,900+29.2%$93/sqft |
Source: Town And Country Realty #32223 Report a problem | ||
| 5/18/2015 | Sold | $88,900-1.1%$72/sqft |
Source:  RealTracs MLS as distributed by MLS GRID #1572185 Report a problem | ||
| 3/5/2015 | Price change | $89,900-10%$73/sqft |
Source: RE/MAX Advantage Realtors #28046 Report a problem | ||
| 10/15/2014 | Listed for sale | $99,900$81/sqft |
Source: RE/MAX Advantage Realtors #28046 Report a problem | ||
Public tax history
| Year | Property taxes | Tax assessment |
|---|---|---|
| 2025 | $1,448 +69.7% | $195,000 +77.3% |
| 2024 | $853 -4.7% | $110,000 |
| 2023 | $895 -0.2% | $110,000 |
| 2022 | $897 -0.5% | $110,000 |
| 2021 | $902 +1.5% | $110,000 |
| 2020 | $888 +21.9% | $110,000 +23.7% |
| 2019 | $729 | $88,900 |
| 2018 | $729 +1.5% | $88,900 |
| 2017 | $718 -1% | $88,900 0% |
| 2016 | $726 +54.1% | $88,901 -6.4% |
| 2015 | $471 -1.2% | $95,001 |
| 2014 | $477 | $95,001 |
| 2013 | -- | $95,001 +0% |
| 2012 | -- | $95,000 +11.8% |
| 2011 | -- | $85,000 |
| 2010 | -- | $85,000 |
Find assessor info on the county website
Monthly payment
Est. payment
Payment breakdown
Explore the cost of this home by adjusting the details. Changes won't be saved.Climate risks
Neighborhood: 42232
Nearby schools
Schools provided by the listing agent
- Elementary: South Christian
- Middle: Hopkinsville
- High: Christian Co
Source: Imagine MLS. This data may not be complete. We recommend contacting the local school district to confirm school assignments for this home.

Similar homes
- $214,9003 bd2 ba1.3k sqft305 Dink Embrys Buttermilk Rd #1, Hopkinsville, KY 42240For Sale
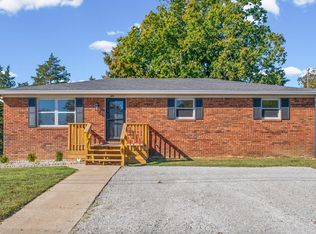
 MLS ID #26029375, Rachel Diuguid Smith, Legacy Real Estate Co.. Imagine MLS
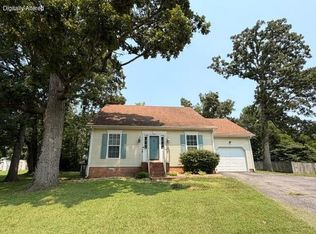
- $224,9003 bd2 ba1.2k sqft104 Boxwood Dr, Hopkinsville, KY 42240For Sale

 MLS ID #3623061, Robin Mccormick. RealTracs MLS as distributed by MLS GRID
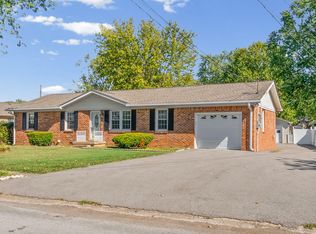
- $219,9003 bd2 ba1.3k sqft313 Dawn Dr, Hopkinsville, KY 42240For Sale
 MLS ID #3316292, Shelia Fears. RealTracs MLS as distributed by MLS GRID
- $245,0003 bd2 ba1.3k sqft204 Edgemont Dr, Hopkinsville, KY 42240For Sale
 MLS ID #26029209, Rita Chapman, Payne Real Estate. Imagine MLS
- $--3 bd2 ba1.6k sqft871 Old Princeton Rd, Cerulean, KY 42215AuctionMLS ID #3602516, Ben Bolinger. RealTracs MLS as distributed by MLS GRID
- $219,9004 bd2 ba1.2k sqft908 Pyle Ln, Hopkinsville, KY 42240For SaleMLS ID #3595690, Travis Martin. RealTracs MLS as distributed by MLS GRID
- $264,9003 bd2 ba1.3k sqft11480 Buffalo Rd, Gracey, KY 42232New ConstructionMLS ID #3623467, Erica Chewning. RealTracs MLS as distributed by MLS GRID
- $194,9003 bd2 ba1.4k sqft520 Linda Dr, Hopkinsville, KY 42240For SaleMLS ID #3623097, Tonja West. RealTracs MLS as distributed by MLS GRID
- $197,9003 bd2 ba1.1k sqft581 Foxfield Rd, Hopkinsville, KY 42240For SaleMLS ID #3619640, Krystal Kirkman. RealTracs MLS as distributed by MLS GRID
- $225,0003 bd2 ba1.4k sqft102 Donna Dr, Hopkinsville, KY 42240For SaleMLS ID #26025184, Amanda Cannon, Home Front Real Estate. Imagine MLS
- $215,0003 bd2 ba1k sqft426 Colonial Ter, Hopkinsville, KY 42240For SaleMLS ID #3601421, Kala Wiles-Kentucky. RealTracs MLS as distributed by MLS GRID
- $205,0004 bd2 ba1.8k sqft2510 Buckner Dr, Hopkinsville, KY 42240For SaleMLS ID #3626177, Shelia Fears. RealTracs MLS as distributed by MLS GRID
- $234,9003 bd2 ba1.3k sqft583 Winchester Dr, Hopkinsville, KY 42240For SaleMLS ID #3314843, Vulenzo Blount. RealTracs MLS as distributed by MLS GRID
- $245,0003 bd2 ba1.3k sqft102 Saddlebrook Ct, Hopkinsville, KY 42240For SaleMLS ID #26029269, Dana Zordel, Advantage, Realtors. Imagine MLS
- $229,9003 bd2 ba1.4k sqft3020 Elinor Dr, Hopkinsville, KY 42240For SaleMLS ID #3519014, Shayna Myers-Young. RealTracs MLS as distributed by MLS GRID
- $213,0003 bd2 ba1.2k sqft535 Fox Chase Ct, Hopkinsville, KY 42240For SaleMLS ID #3215619, Shayna Myers-Young. RealTracs MLS as distributed by MLS GRID
- $220,5003 bd2 ba1.3k sqft3913 Tanglewood Dr, Hopkinsville, KY 42240For SaleMLS ID #26026049, Wesley Holder, West KY Realty Team. Imagine MLS
- $250,0002 bd2 ba1k sqft148 Church St, Cerulean, KY 42215For SaleMLS ID #3592452, Wendy Meyers. RealTracs MLS as distributed by MLS GRID
- $186,0003 bd1 ba1.1k sqft908 Mill View Ct, Hopkinsville, KY 42240For SaleMLS ID #3512972, Karen Chiles. RealTracs MLS as distributed by MLS GRID
- $201,0003 bd2 ba1k sqft1092 Pyle Ln, Hopkinsville, KY 42240For SaleMLS ID #26027157, Angela Hawkins, United Real Estate Bluegrass. Imagine MLS
