Welcome to this beautifully appointed 3-bedroom, 2.5-bath, 2,250-square-foot two-story pool home with a spacious 2-car garage, ideally situated in the highly sought-after Oak Ridge at Countryway community. Nestled within the Countryway Golf Course community, this exceptional home combines modern style, comfortable living, and an outstanding Tampa location while offering the added peace of mind of a 2026 roof and a 2026 air conditioning system. Inside, you'll find contemporary finishes and thoughtful design throughout, including quartz countertops in the kitchen and all bathroom vanities, stylish white shaker cabinetry with glass upper display cabinets, stainless steel appliances, luxury vinyl plank flooring, modern plumbing and lighting fixtures, and fresh interior and exterior paint. A cozy wood-burning fireplace creates a warm focal point in the living room, while the upstairs loft provides the perfect flex space for a home office, media room, play area, or additional living space. The spacious primary suite offers a relaxing retreat with a large walk-in closet and an expansive en-suite bathroom featuring dual quartz vanities, a glass-enclosed walk-in shower, a soaking tub, and contemporary tile finishes that create a clean, upscale feel. The secondary bathroom is equally well-appointed with contemporary tile designs and a quartz vanity, while a conveniently located half bath downstairs is perfect for guests. An inside laundry room adds everyday convenience. Step outside to enjoy Florida living at its finest. The screened rear lanai overlooks the sparkling pool, paver patio, and fenced backyard—an ideal setting for entertaining family and friends. Bring your barbecue grill, enjoy evenings by the pool, or simply unwind in your own private outdoor retreat. Located just minutes from the Veterans Expressway, Sheldon Road, and West Hillsborough Avenue, you'll enjoy convenient access to Downtown Tampa, St. Petersburg, Westchase, Citrus Park, Oldsmar, and Safety Harbor. Shopping, dining, golf, parks, and everyday conveniences are all just moments away, making this an exceptional place to call home.
Pending
$599,000
11328 CLAYRIDGE DRIVE, TAMPA, FL 33635
3beds
2,250sqft
Single Family Residence
Built in 1995
5,390 Square Feet Lot
$590,000 Zestimate®
$266/sqft
$54/mo HOA
What's special
Private outdoor retreatCozy wood-burning fireplaceSoaking tubLuxury vinyl plank flooringGlass-enclosed walk-in showerStainless steel appliancesLarge walk-in closet
- 45 days |
- 216 |
- 9 |
Likely to sell faster than
Zillow last checked:
Listing updated:
Listed by:
Justin Ure 813-382-8484,
LPT REALTY, LLC 877-366-2213
Source: Stellar MLS,MLS#: TB8524530 Originating MLS: Orlando Regional
Originating MLS: Orlando Regional
Facts & features
Interior
Bedrooms & bathrooms
- Bedrooms: 3
- Bathrooms: 3
- Full bathrooms: 2
- 1/2 bathrooms: 1
Rooms
- Room types: Family Room, Loft
Primary bedroom
- Features: Walk-In Closet(s)
- Level: Second
Kitchen
- Level: First
Living room
- Level: First
Heating
- Central
Cooling
- Central Air
Appliances
- Included: Dishwasher, Electric Water Heater, Microwave, Range, Refrigerator
- Laundry: Electric Dryer Hookup, Inside, Laundry Room, Washer Hookup
Features
- Ceiling Fan(s), High Ceilings, Stone Counters, Thermostat, Walk-In Closet(s)
- Flooring: Luxury Vinyl, Tile
- Doors: Sliding Doors
- Has fireplace: Yes
- Fireplace features: Living Room, Wood Burning
Interior area
- Total structure area: 2,872
- Total interior livable area: 2,250 sqft
Video & virtual tour
Property
Parking
- Total spaces: 2
- Parking features: Garage - Attached
- Attached garage spaces: 2
Features
- Levels: Two
- Stories: 2
- Patio & porch: Patio, Rear Porch, Screened
- Exterior features: Lighting, Private Mailbox
- Has private pool: Yes
- Pool features: In Ground
- Fencing: Wood
Lot
- Size: 5,390 Square Feet
- Dimensions: 53.37 x 101
Details
- Parcel number: U21281707HB0000000005.0
- Zoning: PD
- Special conditions: None
Construction
Type & style
- Home type: SingleFamily
- Property subtype: Single Family Residence
Materials
- Block, Stucco, Wood Frame
- Foundation: Slab
- Roof: Membrane,Shingle
Condition
- New construction: No
- Year built: 1995
Utilities & green energy
- Sewer: Public Sewer
- Water: Public
- Utilities for property: Public
Community & HOA
Community
- Features: Deed Restrictions, Dog Park, Sidewalks, Tennis Court(s)
- Pet fee: $0 monthly
- Subdivision: COUNTRYWAY PRCL B TRCT 9 PH 2
HOA
- Has HOA: Yes
- HOA fee: $54 monthly
- HOA name: Universal Property Group
- HOA phone: 813-980-1000
- Second HOA name: Countryway HOA
Location
- Region: Tampa
Financial & listing details
- Price per square foot: $266/sqft
- Tax assessed value: $379,164
- Annual tax amount: $7,599
- Date on market: 7/3/2026
- Cumulative days on market: 19 days
- Listing terms: Cash,Conventional,FHA,VA Loan
- Ownership: Fee Simple
- Total actual rent: 0
- Road surface type: Asphalt, Concrete, Paved
Estimated market value
$590,000
$561,000 - $620,000
$2,906/mo
Price history
| Date | Event | Price |
|---|---|---|
| 7/17/2026 | Pending sale | $599,000$266/sqft |
Source:  Stellar MLS #TB8524530 Report a problem Stellar MLS #TB8524530 Report a problem | ||
| 7/3/2026 | Listed for sale | $599,000+58.9%$266/sqft |
Source: Stellar MLS #TB8524530 Report a problem | ||
| 5/4/2026 | Sold | $377,000+88.6%$168/sqft |
Source: Public Record Report a problem | ||
| 3/30/2026 | Listing removed | $3,099$1/sqft |
Source: Zillow Rentals Report a problem | ||
| 3/24/2026 | Listed for rent | $3,099+46.2%$1/sqft |
Source: Zillow Rentals Report a problem | ||
| 2/23/2019 | Listing removed | $2,120$1/sqft |
Source: Progress Residential Report a problem | ||
| 2/21/2019 | Price change | $2,120+0.5%$1/sqft |
Source: Progress Residential Report a problem | ||
| 1/4/2019 | Price change | $2,110+1%$1/sqft |
Source: Progress Residential Report a problem | ||
| 12/6/2018 | Price change | $2,090-0.9%$1/sqft |
Source: Progress Residential Report a problem | ||
| 11/22/2018 | Price change | $2,110-0.9%$1/sqft |
Source: Progress Residential Report a problem | ||
| 11/8/2018 | Price change | $2,130-0.9%$1/sqft |
Source: Progress Residential Report a problem | ||
| 10/25/2018 | Price change | $2,150-1.1%$1/sqft |
Source: Progress Residential Report a problem | ||
| 10/21/2018 | Listed for rent | $2,175+8.8%$1/sqft |
Source: Progress Residential Report a problem | ||
| 11/30/2016 | Listing removed | $1,999-4.8%$1/sqft |
Source: Zillow Rental Network Report a problem | ||
| 7/7/2015 | Listing removed | $2,100$1/sqft |
Source: HOME ENCOUNTER,LLC #T2763013 Report a problem | ||
| 6/13/2015 | Listed for rent | $2,100$1/sqft |
Source: Home Encounter LLC Report a problem | ||
| 4/27/2015 | Sold | $199,900+199800%$89/sqft |
Source: Stellar MLS #T2748375 Report a problem | ||
| 2/14/2015 | Price change | $100-100% |
Source: Auction.com Report a problem | ||
| 1/23/2015 | Listed for sale | $219,900+2.3%$98/sqft |
Source: FLORIDA HOME STYLE REAL ESTATE (778877) #T2736291 Report a problem | ||
| 12/22/2014 | Listing removed | -- |
Source: Auction.com Report a problem | ||
| 12/3/2014 | Listed for sale | -- |
Source: Auction.com Report a problem | ||
| 6/13/2014 | Listing removed | $214,900$96/sqft |
Source: HOMEXPRESS REALTY, INC. #T2609626 Report a problem | ||
| 6/8/2014 | Listed for sale | $214,900$96/sqft |
Source: HOMEXPRESS REALTY, INC. #T2609626 Report a problem | ||
| 2/21/2014 | Listing removed | $214,900$96/sqft |
Source: HOMEXPRESS REALTY, INC. #T2609626 Report a problem | ||
| 1/16/2014 | Listed for sale | $214,900+12.5%$96/sqft |
Source: HOMEXPRESS REALTY, INC. #T2609626 Report a problem | ||
| 7/20/2002 | Sold | $191,000+15.8%$85/sqft |
Source: Public Record Report a problem | ||
| 9/25/2001 | Sold | $165,000+26.3%$73/sqft |
Source: Public Record Report a problem | ||
| 2/8/1995 | Sold | $130,600$58/sqft |
Source: Public Record Report a problem | ||
Public tax history
| Year | Property taxes | Tax assessment |
|---|---|---|
| 2025 | $7,599 +4.9% | $379,164 -1% |
| 2024 | $7,246 +18.4% | $382,899 +25.5% |
| 2023 | $6,119 +6% | $305,097 +10% |
| 2022 | $5,773 +14.7% | $277,361 +10% |
| 2021 | $5,032 +11.2% | $252,146 +10% |
| 2020 | $4,525 -1.3% | $229,224 -1.7% |
| 2019 | $4,585 | $233,278 +1.5% |
| 2018 | $4,585 -0.1% | $229,784 +9.8% |
| 2017 | $4,587 +8% | $209,285 +3.8% |
| 2016 | $4,246 +2.3% | $201,628 +2.9% |
| 2015 | $4,152 +88.4% | $195,994 +41.4% |
| 2014 | $2,204 | $138,591 +1.5% |
| 2013 | $2,204 +0.5% | $136,543 +1.7% |
| 2012 | $2,193 -7.8% | $134,261 -6.3% |
| 2011 | $2,380 -11.3% | $143,252 -10.1% |
| 2010 | $2,683 -4% | $159,359 -3.1% |
| 2009 | $2,794 -4.3% | $164,493 -3.6% |
| 2008 | $2,919 -5.2% | $170,702 +3% |
| 2007 | $3,081 -5% | $165,730 +2.5% |
| 2006 | $3,244 +0.1% | $161,688 +3% |
| 2005 | $3,240 | $156,979 +3% |
| 2004 | -- | $152,407 +1.9% |
| 2003 | -- | $149,565 +1.3% |
| 2002 | -- | $147,703 +21.8% |
| 2001 | -- | $121,222 -1.2% |
| 2000 | $2,455 | $122,636 |
Find assessor info on the county website
Monthly payment
Est. payment
Payment breakdown
Explore the cost of this home by adjusting the details. Changes won't be saved.Climate risks
Neighborhood: Town 'n' Country
Nearby schools
GreatSchools rating
- 8/10Lowry Elementary SchoolGrades: PK-5Distance: 0.6 mi
- 9/10Farnell Middle SchoolGrades: 6-8Distance: 3.1 mi
- 6/10Alonso High SchoolGrades: 9-12Distance: 1 mi
Schools provided by the listing agent
- Elementary: Lowry-HB
- Middle: Farnell-HB
- High: Alonso-HB
Source: Stellar MLS. This data may not be complete. We recommend contacting the local school district to confirm school assignments for this home.
- $423,1003 bd2 ba1.6k sqft11326 Clayridge Dr, Tampa, FL 33635Off Market
- $418,0004 bd2 ba1.5k sqft11330 Clayridge Dr, Tampa, FL 33635Off Market
- $489,3004 bd3 ba2.3k sqft11210 Moonvalley Way, Tampa, FL 33635Off Market
- $436,9003 bd2 ba1.4k sqft11324 Clayridge Dr, Tampa, FL 33635Off Market
- $459,9003 bd2 ba2.3k sqft11332 Clayridge Dr, Tampa, FL 33635Off Market
- $429,6003 bd2 ba1.2k sqft11208 Moonvalley Way, Tampa, FL 33635Off Market
- $460,4004 bd2 ba2.2k sqft11212 Moonvalley Way, Tampa, FL 33635Off Market
- $435,9003 bd2 ba1.3k sqft11206 Moonvalley Way, Tampa, FL 33635Off Market
A local agent can set up tours, give advice and negotiate with sellers.
Similar homes
- $610,0005 bd3 ba2.3k sqft11318 POCKET BROOK DRIVE, TAMPA, FL 33635For Sale

 MLS ID #C7529007, Josiah Tripp, NEXTHOME COAST2COAST. Stellar MLS
 - $615,0004 bd3 ba2.3k sqft11503 WHISPERING HOLLOW DRIVE, TAMPA, FL 33635For Sale
 MLS ID #TB8515018, Panida Promsook, FRANK ALBERT REALTY. Stellar MLS
 - $569,9005 bd3 ba2.9k sqft8821 N RIVER ROAD, TAMPA, FL 33635For Sale
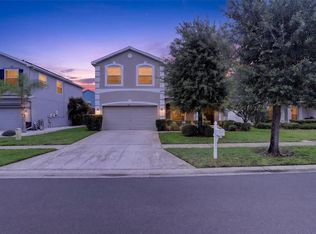 MLS ID #TB8512440, Lance Peterson, CORCORAN DWELLINGS. Stellar MLS
 - $499,0003 bd2 ba1.4k sqft8723 OSAGE DRIVE, TAMPA, FL 33634For Sale
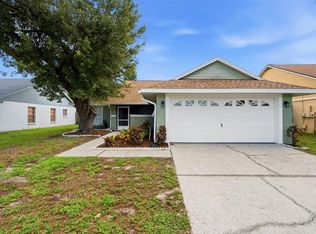 MLS ID #TB8538168, Carrissa Henshaw, RE/MAX COLLECTIVE. Stellar MLS
 - $600,0004 bd3 ba2.1k sqft4163 MALLARD DRIVE, SAFETY HARBOR, FL 34695For SaleMLS ID #TB8522494, Michelle Garcia, CENTURY 21 EXECUTIVE TEAM. Stellar MLS
- $629,9003 bd3 ba1.9k sqft11213 MOULTRIE PLACE, TAMPA, FL 33625For SaleMLS ID #TB8522053, Brooke Brate, SMITH & ASSOCIATES REAL ESTATE. Stellar MLS
- $550,0004 bd2 ba1.9k sqft2767 VANESSA LANE, PALM HARBOR, FL 34684For SaleMLS ID #TB8520620, Patty Dykstra, COLDWELL BANKER REALTY. Stellar MLS
- $599,9003 bd3 ba2.1k sqft112 W SLIGH AVENUE, TAMPA, FL 33604For SaleMLS ID #TB8521612, Jaden Humbyrd, SOUTH CEDAR REAL ESTATE, INC. Stellar MLS
- $499,9003 bd2 ba1.4k sqft12511 CARDIFF DRIVE, TAMPA, FL 33625For SaleMLS ID #TB8537210, Lisbety Mena, AVENUE HOMES LLC. Stellar MLS
- $675,0003 bd2 ba1.6k sqft2001 N LINCOLN AVENUE, TAMPA, FL 33607For SaleMLS ID #TB8537782, Tatiana Trubceac, SMITH & ASSOCIATES REAL ESTATE. Stellar MLS
- $574,9003 bd3 ba2k sqft3948 ORCHARD HILL CIRCLE, PALM HARBOR, FL 34684For SaleMLS ID #A4697490, Debra Briscoe, FINE PROPERTIES. Stellar MLS
- $700,0004 bd3 ba2.6k sqft8402 BOXWOOD DRIVE, TAMPA, FL 33615For SaleMLS ID #TB8479290, Ali St Cyr, GULF SHORES REALTY ERA POWERED LLC. Stellar MLS
- $575,0003 bd2 ba2.1k sqft16607 LONGLEAT DRIVE, LUTZ, FL 33549For SaleMLS ID #TB8530521, Jennifer Hmielewski Messina, RE/MAX CHAMPIONS. Stellar MLS
- $625,0003 bd3 ba2.2k sqft1778 BRILAND STREET, TARPON SPRINGS, FL 34689For SaleMLS ID #TB8535648, Renee Gialousis, COLDWELL BANKER REALTY. Stellar MLS
- $550,0004 bd3 ba2.4k sqft13105 PAYTON STREET, ODESSA, FL 33556For SaleMLS ID #W7888491, Annie Rocks, PA, ROCKS REALTY. Stellar MLS
- $479,0003 bd2 ba1.5k sqft2718 WOODHALL TERRACE, PALM HARBOR, FL 34685For SaleMLS ID #TB8534726, Alfonso DiGirolamo, DIGI REALTY GROUP, INC.. Stellar MLS
- $720,0003 bd3 ba2k sqft13522 AVISTA DRIVE, TAMPA, FL 33624For SaleMLS ID #TB8499389, Jennifer Dobbs, MIHARA & ASSOCIATES INC.. Stellar MLS
- $640,0004 bd3 ba2.4k sqft1250 LORETTO CIRCLE, ODESSA, FL 33556For SaleMLS ID #A4699703, Ariel Sarmiento, LLC, COLDWELL BANKER REALTY. Stellar MLS
- $889,0003 bd3 ba2.3k sqft10204 TRANQUIL LANE, ODESSA, FL 33556For SaleMLS ID #TB8531905, Kelly Knetsch, MIHARA & ASSOCIATES INC.. Stellar MLS
- $650,0004 bd3 ba2.4k sqft809 WOODCREST AVENUE, CLEARWATER, FL 33756For SaleMLS ID #TB8531841, Amalia Calle-Coronel, KELLER WILLIAMS SOUTH TAMPA. Stellar MLS
