This charming, character- filled home with 5 ACRES offers a unique blend of timeless craftsmanship and modern potential. Built in 1875, the property showcases original details that are hard to find in newer construction, including beautiful pine floors, crown molding, fireplace and built ins.
With 3 bedrooms and 2 bathrooms the layout provides both comfort and flexibility, perfect for today's lifestyle. Large windows bring in natural light, while the spacious living room, dining room, kitchen with breakfast nook area creates an inviting atmosphere for everyday living and entertaining. Recent updates include new roof installed in 2026, Situated on a generous 2.801 acres with quick access to amenities close by. Convenient to Urbanna, Deltaville, Kilmarnock, Gloucester. The outdoor space offers mature trees, plantings galore that are beautiful, garden protentional, privacy, porch, ideal for relaxing or hosting.
DO NOT forget there are 2 additional parcels with this property. #1- is situated right on Rt. 33 and has a driveway and a small building which was used for small business Village Community, it does need attention and it is sitting on 1 acre: #2 has access shared with parcel #1 and is located well off the road and is 1.23 acres. The main home sits on 2.83 Acres.
Whether you are drawn to the home's historic charm or looking to make it your own, this property presents a rare opportunity to own a piece of the past with the convenience of today. Please note that this property is being "SOLD AS IS"
For sale
Price cut: $59.8K (6/17)
$499,995
1134 General Puller Hwy, Saluda, VA 23149
3beds
2,958sqft
:
Get pre-qualified$2,973/mo
Single Family Residence
Built in 1875
2.8 Acres Lot
$475,100 Zestimate®
$169/sqft
$-- HOA
What's special
Charming character-filled homeBeautiful pine floorsOriginal detailsBuilt insMature treesCrown moldingDining room
- 67 days |
- 519 |
- 17 |
Zillow last checked:
Listing updated:
Listed by:
Nancy Prince Jackson nancy@mmi-re.com,
Michael Marketing Real Estate, Inc. 804-758-3093
Source: Chesapeake Bay & Rivers AOR,MLS#: 202600851Originating MLS: Chesapeake Bay Area MLS
Facts & features
Interior
Bedrooms & bathrooms
- Bedrooms: 3
- Bathrooms: 2
- Full bathrooms: 2
Rooms
- Room types: Center Hall
Primary bedroom
- Description: Primary Bedroom & Sitting room combinesd
- Level: Second
- Dimensions: 29.5 x 16.21
Bedroom 2
- Description: Bedroom
- Level: Second
- Dimensions: 14.11 x 15.1
Bedroom 3
- Description: Bedroom3
- Level: Second
- Dimensions: 15.1 x 14.10
Dining room
- Description: Dining Room which open to formal living room
- Level: First
- Dimensions: 14.10 x 12.10
Family room
- Description: Open Family room & Den
- Level: First
- Dimensions: 12.10 x 12.14
Kitchen
- Description: Kitchen & breakfast nook
- Level: First
- Dimensions: 23.0 x 16.0
Living room
- Description: Living Room
- Level: First
- Dimensions: 14.10 x 14.11
Heating
- Electric, Heat Pump, Wood Stove, Zoned
Cooling
- Central Air
Appliances
- Included: Cooktop, Dishwasher, Electric Cooking, Oven, Range, Refrigerator, Stove
- Laundry: Washer Hookup, Dryer Hookup
Features
- Ceiling Fan(s), Cathedral Ceiling(s), Dining Area, Separate/Formal Dining Room, Eat-in Kitchen, Granite Counters, High Ceilings, Steam Shower, Cable TV, Workshop, Window Treatments, Greenhouse Window
- Doors: Storm Door(s)
- Windows: Window Treatments
- Has basement: No
- Attic: Access Only
- Number of fireplaces: 1
- Fireplace features: Wood Burning
Interior area
- Total interior livable area: 2,958 sqft
- Finished area above ground: 2,958
- Finished area below ground: 0
Property
Parking
- Total spaces: 3
- Parking features: Circular Driveway, Detached, Garage, Oversized, Two Spaces, Workshop in Garage
- Garage spaces: 3
- Has uncovered spaces: Yes
Features
- Levels: Two
- Stories: 2
- Patio & porch: Deck
- Exterior features: Deck, Out Building(s), Storage, Shed
- Pool features: None
- Fencing: None
Lot
- Size: 2.8 Acres
- Features: Additional Land Available, Landscaped, Level
- Topography: Level
Details
- Additional structures: Garage(s), Shed(s), Utility Building(s), Gazebo, Outbuilding
- Parcel number: 26151 26151A26151B
- Zoning description: VC
- Special conditions: Estate
- Other equipment: Satellite Dish
Construction
Type & style
- Home type: SingleFamily
- Architectural style: Two Story
- Property subtype: Single Family Residence
Materials
- Drywall, Frame, Plaster, Vinyl Siding
Condition
- Resale
- New construction: No
- Year built: 1875
Utilities & green energy
- Sewer: Septic Tank
- Water: Public
Community & HOA
Community
- Subdivision: None
Location
- Region: Saluda
Financial & listing details
- Price per square foot: $169/sqft
- Tax assessed value: $330,100
- Annual tax amount: $2,013
- Date on market: 5/18/2026
- Ownership: Estate
Estimated market value
$475,100
$451,000 - $499,000
$1,998/mo
Price history
| Date | Event | Price |
|---|---|---|
| 6/17/2026 | Price change | $499,995-10.7%$169/sqft |
Source: Chesapeake Bay & Rivers AOR #202600851 Report a problem | ||
| 5/20/2026 | Listed for sale | $559,800$189/sqft |
Source: Chesapeake Bay & Rivers AOR #202600851 Report a problem | ||
Public tax history
| Year | Property taxes | Tax assessment |
|---|---|---|
| 2024 | $201 | $33,000 |
| 2023 | $201 | $33,000 |
| 2022 | $201 -1.6% | $33,000 |
| 2021 | $205 | $33,000 |
| 2020 | $205 +10.7% | $33,000 |
| 2018 | $185 | $33,000 |
| 2017 | -- | $33,000 |
| 2016 | -- | $33,000 |
| 2015 | -- | -- |
| 2014 | -- | -- |
Find assessor info on the county website
Monthly payment
Est. payment
Payment breakdown
Explore the cost of this home by adjusting the details. Changes won't be saved.Climate risks
Neighborhood: 23149
Nearby schools
GreatSchools rating
- 4/10Middlesex Elementary SchoolGrades: PK-5Distance: 4.8 mi
- 5/10St. Clare Walker Middle SchoolGrades: 6-8Distance: 5.1 mi
- 5/10Middlesex High SchoolGrades: 9-12Distance: 0.7 mi
Schools provided by the listing agent
- Elementary: Middlesex
- Middle: Saint Clare Walker
- High: Middlesex
Source: Chesapeake Bay & Rivers AOR. This data may not be complete. We recommend contacting the local school district to confirm school assignments for this home.
- $4,900-- bd-- ba-- sqftGeneral Puller Hwy, Saluda, VA 23149Off Market
- $18,500-- bd-- ba-- sqftGeneral Puller Hwy, Saluda, VA 23149Off Market
- $490,0004 bd3 ba2.8k sqft1090 General Puller Hwy, Saluda, VA 23149Sold

- $184,0002 bd1 ba2.4k sqft1204 General Puller Hwy, Saluda, VA 23149Off Market
- $91,5003 bd1 ba1.6k sqft1093 General Puller Hwy, Saluda, VA 23149Off Market
- $190,9003 bd1 ba1.5k sqft1145 General Puller Hwy, Saluda, VA 23149Off Market
- $125,0004 AcresGeneral Puller Hwy, Saluda, VA 23149Sold
- $---- bd-- ba-- sqft1123 General Puller Hwy, Saluda, VA 23149Off Market
A local agent can set up tours, give advice and negotiate with sellers.
Similar homes
- $450,0003 bd3 ba2k sqft20 Hewitt St, Saluda, VA 23149For Sale
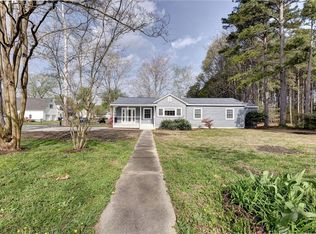 MLS ID #10627781, Michael Reames. REIN Inc.
 - $579,5004 bd3 ba1.9k sqft270 River Road Cir, Saluda, VA 23149For Sale
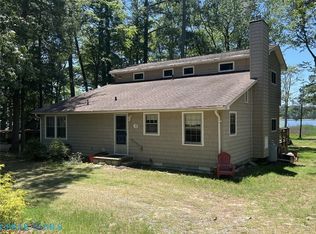 MLS ID #202600204, R.D. Johnson II, Mason Realty, Inc.. Chesapeake Bay & Rivers AOR
 - $344,9993 bd4 ba2.2k sqft273 N Oakes Cir, Saluda, VA 23149For Sale
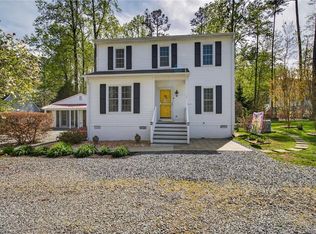 MLS ID #10628719, Sabrina Cannon. REIN Inc.
 - $691,0003 bd4 ba3.5k sqft13265 Coulbourn Rd, Saluda, VA 23149For Sale
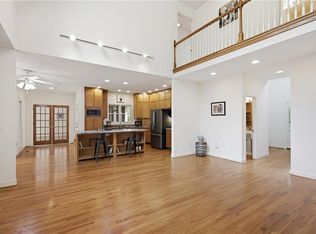 MLS ID #10641171, Sharon Baker. REIN Inc.
 - $419,0003 bd4 ba3k sqft171 Virginia St, Urbanna, VA 23175For SaleMLS ID #202600485, Eric A Johnson, Mason Realty, Inc.. Chesapeake Bay & Rivers AOR
- $495,0003 bd3 ba2.4k sqft2328 Plowman Dr, Toano, VA 23168For SaleMLS ID #2619845, Donna Dodd, Coldwell Banker Traditions-NK. CVRMLS
- $499,0003 bd2 ba2.4k sqft285 Michaels Ln, Mattaponi, VA 23110For SaleMLS ID #2612512, Joby Pullathil, Fathom Realty Virginia. CVRMLS
- $474,9005 bd4 ba3.2k sqft210 Watling St, Urbanna, VA 23175For SaleMLS ID #10635526, Jean Pierce. REIN Inc.
- $485,0003 bd2 ba2.1k sqft10002 Buckskin Trl, Gloucester, VA 23061For SaleMLS ID #202601140, Larry McKinney, Hogge Real Estate Inc. Chesapeake Bay & Rivers AOR
- $597,0003 bd3 ba1.6k sqft91 Perkins Woods Rd, Urbanna, VA 23175For SaleMLS ID #202601077, Neena Rodgers, Pearls of the Chesapeake LLC. Chesapeake Bay & Rivers AOR
- $569,0003 bd2 ba2.5k sqft178 Greenfield Rd, Lancaster, VA 22503For SaleMLS ID #202600959, Richie R. Burgess, Bragg & Company. Chesapeake Bay & Rivers AOR
- $499,0004 bd4 ba3.3k sqft76 Ponds Edge, Cobbs Creek, VA 23035For SaleMLS ID #202601097, Jillian Ashberry, Century 21 Nachman Realty. Chesapeake Bay & Rivers AOR
- $475,0003 bd3 ba2k sqft8811 Chipsin Path, Gloucester, VA 23061For SaleMLS ID #10640411, Shari Rocks. REIN Inc.
- $475,0003 bd3 ba1.7k sqft209 Broadway, Irvington, VA 22480For SaleMLS ID #2616692, David Dew, Isabell K. Horsley R. E., Ltd.. CVRMLS
- $469,5003 bd2 ba1.6k sqft653 Speirs Dr, Church View, VA 23032For SaleMLS ID #202601085, Katherine Ritter, Mason Realty, Inc.. Chesapeake Bay & Rivers AOR
- $450,0003 bd4 ba2.8k sqft10161 Deer Trace Ln, Gloucester, VA 23061For SaleMLS ID #10632197, Stephen Flippin. REIN Inc.
- $489,0003 bd3 ba2.2k sqft505 Plantation Rd, North, VA 23128For SaleMLS ID #10635411, Kandy Fisk. REIN Inc.
- $499,0003 bd2 ba2.1k sqft16100 General Puller Hwy, Deltaville, VA 23043For Sale
 MLS ID #VAMX2000274, Helen Edwards, Edwards Bay & River Properties LLC. Bright MLS
 - $399,0003 bd3 ba2.6k sqft7581 Granny Valley Rd, Gloucester, VA 23061For SaleMLS ID #2618597, Lauri Giles, EXP Realty LLC. CVRMLS
- $515,0005 bd4 ba2.3k sqft8172 Manor Dr, Gloucester, VA 23061For SaleMLS ID #10640290, Heather Grimsley. REIN Inc.
