Versatility takes center stage in this stately Ashley Woods home, where a flexible layout offers options for a variety of living arrangements. The first-floor primary bedroom features an en-suite bath, while the second-floor space, with its private entry and garage access, offers an appealing option for multigenerational living or a private guest suite. Inside, you’ll find newly finished hardwoods, fresh paint throughout and new carpeting, all working together to provide a perfect backdrop for the next owner. The generously sized kitchen is equipped with granite countertops, double ovens, and abundant cabinetry, making meal preparation and hosting a breeze. Need room for the extras? A walk-in attic and an attached two-car garage with additional storage space provides practical solutions for keeping things organized. Speaking of keeping things organized and streamlined, the side load garage is just off the kitchen. Bringing in groceries has never been so easy, just two steps away! Office/Study can easily be converted to a 1st floor bedroom, if needed. The screened porch offers a secluded place to enjoy a quiet morning or relax at the end of the day. Home sits on over a 1/2 Acre with private wooded lot - don't forget to cross the bridge in the backyard and check it out! While you're out there, take a stroll around the neighborhood fishing pond. Located near shopping, dining, everyday conveniences. For those Golf and Tennis enthusiasts, Stonehenge Country Club is located within the neighborhood. Two of Chesterfield County’s top ranking schools, Gordon Elementary & Monacan H.S., are located within the neighborhood for easy commuting to and from school. You will find commuting from home a breeze, where you have quick access to Routes 76 & 288 that lead North, South, East and West, downtown, expressway, I64, I95, I295.
Pending
$620,000
11341 Old Lewiston Rd, North Chesterfield, VA 23236
4beds
2,987sqft
Single Family Residence
Built in 2002
0.63 Acres Lot
$625,300 Zestimate®
$208/sqft
$-- HOA
What's special
Newly finished hardwoodsNew carpetingFresh paint throughoutGranite countertopsFlexible layoutGenerously sized kitchenDouble ovens
- 30 days
- 694
- 59
Zillow last checked:
Listing updated:
Listed by:
Erin Hungerford (804)243-4663,
Long & Foster REALTORS 804-346-4411
Source: CVRMLS,MLS#: 2627805 Originating MLS: Central Virginia Regional MLS
Facts & features
Interior
Bedrooms & bathrooms
- Bedrooms: 4
- Bathrooms: 4
- Full bathrooms: 4
Primary bedroom
- Description: CARPET, CF, ENSUITE
- Level: First
- Dimensions: 12.0 x 17.0
Bedroom 2
- Description: CARPET, CF, ENSUITE
- Level: Second
- Dimensions: 18.0 x 20.0
Bedroom 3
- Description: CARPET, CF, ENSUITE
- Level: Second
- Dimensions: 13.0 x 14.0
Bedroom 4
- Description: CARPET, CF
- Level: Second
- Dimensions: 11.0 x 11.0
Additional room
- Description: MORNING ROOM, WOOD FLR, PLANTATION SHUTTERS
- Level: First
- Dimensions: 10.0 x 9.0
Foyer
- Description: WOOD FLR
- Level: First
- Dimensions: 10.0 x 14.0
Other
- Description: Tub & Shower
- Level: First
Other
- Description: Tub & Shower
- Level: Second
Kitchen
- Description: WOOD, GRANITE, ELEC COOKING, DBL OVEN, ICE MAKER
- Level: First
- Dimensions: 12.0 x 12.0
Living room
- Description: WOOD FLR, GAS FP, CEILING FAN, PLANTATION SHUTTERS
- Level: First
- Dimensions: 19.0 x 17.0
Office
- Description: WOOD FLR, CF, EASY TO CONVERT TO 1ST FL BEDROOM
- Level: First
- Dimensions: 12.0 x 12.0
Heating
- Electric, Heat Pump, Natural Gas
Cooling
- Electric, Heat Pump, Attic Fan
Appliances
- Included: Built-In Oven, Double Oven, Dryer, Dishwasher, Electric Cooking, Electric Water Heater, Disposal, Microwave, Refrigerator, Smooth Cooktop, Trash Compactor, Water Heater, Washer
- Laundry: Washer Hookup, Dryer Hookup
Features
- Bedroom on Main Level, Breakfast Area, Ceiling Fan(s), Dining Area, Separate/Formal Dining Room, Eat-in Kitchen, En Suite Bathroom, Full Bath on Main Level, Fireplace, Granite Counters, Garden Tub/Roman Tub, High Ceilings, Bath in Primary Bedroom, Main Level Primary, Pantry, Walk-In Closet(s)
- Flooring: Partially Carpeted, Tile, Wood
- Has basement: No
- Attic: Access Only,Walk-In
- Number of fireplaces: 1
- Fireplace features: Gas
Interior area
- Total interior livable area: 2,987 sqft
- Finished area above ground: 2,987
- Finished area below ground: 0
Property
Parking
- Total spaces: 2
- Parking features: Attached, Direct Access, Driveway, Garage, Off Street, Paved, Two Spaces
- Attached garage spaces: 2
- Has uncovered spaces: Yes
Features
- Levels: Two
- Stories: 2
- Patio & porch: Rear Porch, Front Porch, Screened, Porch
- Exterior features: Porch, Paved Driveway
- Pool features: None
- Fencing: None
Lot
- Size: 0.63 Acres
- Features: Cleared, Landscaped
Details
- Parcel number: 741701926800000
- Zoning description: R15
- Special conditions: Estate
Construction
Type & style
- Home type: SingleFamily
- Architectural style: Two Story
- Property subtype: Single Family Residence
Materials
- Brick, Drywall, Frame, Vinyl Siding
- Roof: Composition,Shingle
Condition
- Resale
- New construction: No
- Year built: 2002
Utilities & green energy
- Sewer: Public Sewer
- Water: Public
Community & HOA
Community
- Security: Smoke Detector(s)
- Subdivision: Ashley Woods
Location
- Region: North Chesterfield
Financial & listing details
- Price per square foot: $208/sqft
- Tax assessed value: $561,600
- Annual tax amount: $4,998
- Date on market: 10/14/2026
- Ownership: Estate
Estimated market value
$625,300
$594,000 - $657,000
$3,227/mo
Price history
| Date | Event | Price |
|---|---|---|
| 10/17/2026 | Pending sale | $620,000$208/sqft |
Source:  CVRMLS #2627805 Report a problem | ||
| 10/15/2026 | Listed for sale | $620,000+111.8%$208/sqft |
Source: CVRMLS #2627805 Report a problem | ||
| 9/4/2002 | Sold | $292,789$98/sqft |
Source: Public Record Report a problem | ||
Public tax history
| Year | Property taxes | Tax assessment |
|---|---|---|
| 2025 | $4,998 +2.9% | $561,600 +4% |
| 2024 | $4,858 +6.3% | $539,800 +7.4% |
| 2023 | $4,572 +11.2% | $502,400 +12.4% |
| 2022 | $4,112 +4.6% | $447,000 +8% |
| 2021 | $3,933 +1.3% | $414,000 +1.3% |
| 2020 | $3,881 +4% | $408,500 +4% |
| 2019 | $3,732 +2.3% | $392,800 +3.8% |
| 2018 | $3,647 +4.9% | $378,600 +5.6% |
| 2017 | $3,477 | $358,600 -0.3% |
| 2016 | $3,477 +6.7% | $359,600 +6.7% |
| 2015 | $3,259 +1.3% | $336,900 +1.3% |
| 2014 | $3,217 | $332,500 +9.5% |
| 2013 | -- | $303,700 +4% |
| 2012 | -- | $291,900 -12.7% |
| 2011 | -- | $334,400 -12.3% |
| 2010 | -- | $381,400 -4% |
| 2009 | -- | $397,100 -1.6% |
| 2008 | -- | $403,600 +9.5% |
| 2007 | -- | $368,500 +21% |
| 2005 | -- | $304,500 +1.8% |
| 2004 | -- | $299,200 +5.1% |
| 2003 | -- | $284,600 +611.5% |
| 2002 | -- | $40,000 |
| 2001 | -- | $40,000 |
Find assessor info on the county website
Monthly payment
Est. payment
Payment breakdown
Explore the cost of this home by adjusting the details. Changes won't be saved.Climate risks
Neighborhood: 23236
Nearby schools
Schools provided by the listing agent
- Elementary: Gordon
- Middle: Midlothian
- High: Monacan
Source: CVRMLS. This data may not be complete. We recommend contacting the local school district to confirm school assignments for this home.
- $668,9004 bd4 ba3.8k sqft11351 Old Lewiston Rd, North Chesterfield, VA 23236Off Market
- $603,5004 bd3 ba2.9k sqft11401 Old Lewiston Rd, North Chesterfield, VA 23236Off Market
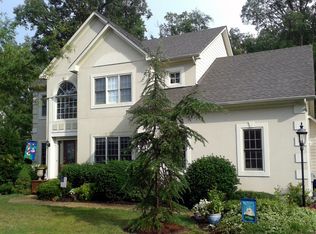
- $586,0004 bd2 ba2.7k sqft101 Vollie Rd, North Chesterfield, VA 23236Off Market
- $715,2005 bd5 ba4.1k sqft11331 Old Lewiston Rd, North Chesterfield, VA 23236Off Market
Similar homes
- $624,9505 bd3 ba2.9k sqft11037 Vogel Ct, North Chesterfield, VA 23236For Sale
 MLS ID #2627644, April Straus, Verve Realty. CVRMLS
- $625,0004 bd3 ba2.5k sqft327 Huddersfield Dr, North Chesterfield, VA 23236For Sale
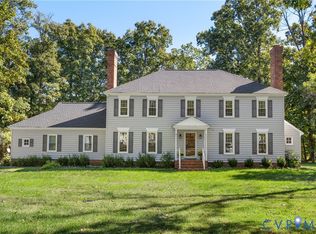 MLS ID #2628601, Kimberly Crews, The Right Move Real Estate Inc. CVRMLS
- $475,0004 bd4 ba2.3k sqft242 Monath Rd, North Chesterfield, VA 23236For Sale
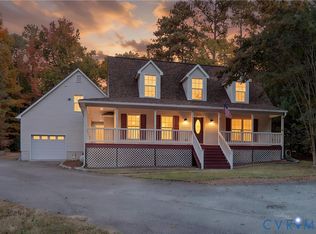 MLS ID #2629391, Dennis Ross, Real Broker LLC. CVRMLS
- $499,0004 bd3 ba2.1k sqft717 McCauliff Dr, North Chesterfield, VA 23236For Sale
 MLS ID #2626663, Jarrod Houp, Shaheen Ruth Martin & Fonville. CVRMLS
