Newer construction meets elegant modern living in the heart of prime West Los Angeles. Welcome to this exceptional four-story smart home featuring 4 bedrooms, 4.5 bathrooms, and a private rooftop deck with spectacular city and mountain views. This residence showcases designer finishes and high-end materials throughout, including wood flooring, recessed lighting, and expansive windows that fill the home with natural light. Each bedroom is thoughtfully designed with its own en-suite bathroom for ultimate comfort and privacy. The first level includes a versatile bedroom ideal for a guest suite, home gym, or office. A secondary bedroom with a walk-in closet is located on the second floor. The third level is truly an entertainer's dream, offering an open-concept living space anchored by a chef's kitchen equipped with high-end stainless steel appliances, custom cabinetry, and a concealed pantry. The living area features a stunning 100-inch fireplace with digital heating, creating a warm yet modern ambiance. The primary suite occupies the fourth floor and offers a custom walk-in closet along with a spa-inspired en-suite bathroom featuring dual vanities and a luxurious wet room with a separate shower and soaking tub.Additional highlights include two laundry areas (on the first and fourth floors), direct access to an attached two-car garage, central HVAC, and a fully integrated smart home system. Ideally located just blocks from the vibrant dining and shopping scene of Sawtelle Boulevard, and in close proximity to Santa Monica and Westwood Village, this home offers the very best of Westside living.
For sale
$1,760,000
11341 Pearl St, Los Angeles, CA 90064
4beds
2,430sqft
Residential, Single Family Residence
Built in 2019
897 Square Feet Lot
$1,738,500 Zestimate®
$724/sqft
$-- HOA
What's special
- 85 days
- 610
- 39
Zillow last checked:
Listing updated:
Listed by:
Chloe Yung DRE # 02052230 310-923-4832,
Real Broker 619-663-8680
Source: CLAW,MLS#: 26847599
Facts & features
Interior
Bedrooms & bathrooms
- Bedrooms: 4
- Bathrooms: 5
- Full bathrooms: 4
- 1/2 bathrooms: 1
Rooms
- Room types: Walk-In Closet, Studio, Pantry
Bedroom
- Features: Multi-Level Bedroom
Heating
- Central
Cooling
- Central Air
Appliances
- Included: Dishwasher, Microwave, Range/Oven, Washer, Dryer
- Laundry: Laundry Area, Inside, Gas Or Electric Dryer Hookup
Features
- Built-Ins
- Flooring: Hardwood
- Has fireplace: Yes
- Fireplace features: Living Room
Interior area
- Total structure area: 2,430
- Total interior livable area: 2,430 sqft
Property
Parking
- Total spaces: 2
- Parking features: Attached
- Has attached garage: Yes
- Covered spaces: 2
Features
- Levels: Three Or More,Multi/Split
- Pool features: None
- Spa features: None
- Has view: Yes
- View description: City
Lot
- Size: 897 Square Feet
Details
- Additional structures: None
- Parcel number: 4260038042
- Zoning: LAR3
- Special conditions: Standard
Construction
Type & style
- Home type: SingleFamily
- Architectural style: Modern
- Property subtype: Residential, Single Family Residence
Materials
- Roof: Flat
Condition
- Year built: 2019
Community & HOA
HOA
- Has HOA: No
- Amenities included: None
Location
- Region: Los Angeles
Financial & listing details
- Price per square foot: $724/sqft
- Tax assessed value: $1,576,623
- Date on market: 6/17/2026
Estimated market value
$1,738,500
$1.65M - $1.83M
Not available
Price history
| Date | Event | Price |
|---|---|---|
| 6/17/2026 | Listed for sale | $1,760,000$724/sqft |
Source:  CLAW #26847599 Report a problem CLAW #26847599 Report a problem | ||
| 5/7/2026 | Listing removed | $1,760,000$724/sqft |
Source: eXp Realty #TR26014805 Report a problem | ||
| 5/4/2026 | Listed for rent | $8,000$3/sqft |
Source:  CLAW #26829057 Report a problem CLAW #26829057 Report a problem | ||
| 1/22/2026 | Listed for sale | $1,760,000$724/sqft |
Source: eXp Realty #TR26014805 Report a problem | ||
Public tax history
| Year | Property taxes | Tax assessment |
|---|---|---|
| 2026 | -- | $1,576,623 +2% |
| 2025 | $18,594 +1.2% | $1,545,710 +2% |
| 2024 | $18,368 +1.9% | $1,515,403 +2% |
| 2023 | $18,024 +4.9% | $1,485,690 +2% |
| 2022 | $17,179 | $1,456,560 |
Find assessor info on the county website
Monthly payment
Est. payment
Payment breakdown
Explore the cost of this home by adjusting the details. Changes won't be saved.Climate risks
Neighborhood: Sawtelle
Similar homes
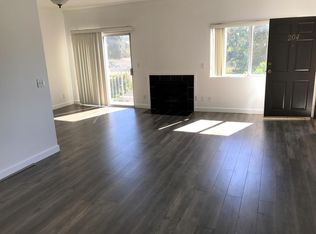
- $1,875,0004 bd3 ba2.3k sqft2831 Overland Ave, Los Angeles, CA 90064For Sale
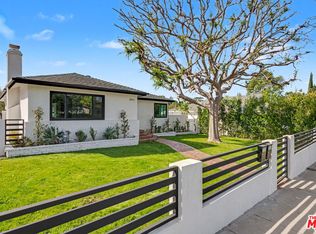 MLS ID #26849275, Chad Lund DRE # 00998185, Douglas Elliman. CLAW
 - $1,975,0003 bd4 ba2.4k sqft2416 Penmar Ave, Venice, CA 90291For Sale
 MLS ID #26986093, F. Ron Smith DRE # 00961954, Compass. CLAW
 - $2,395,0005 bd3 ba2.9k sqft2957 Midvale Ave, Los Angeles, CA 90064For Sale
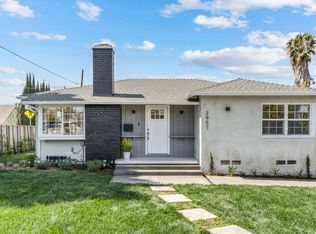 MLS ID #26865447, Ali Fallahassady DRE # 01875903, Compass. CLAW
 - $1,849,0003 bd4 ba2.1k sqft3926 S Ridgeley Dr, Los Angeles, CA 90008For Sale
 MLS ID #26873693, Ajith Puthanpurayil DRE # 01981956, LAX Realty, Inc.. CLAW
Local buyer's agents are ready to help
