Welcome to this beautifully rebuilt Lake Shore Drive home, thoughtfully redesigned in 2015 to blend timeless style with modern convenience. Surrounded by mature trees & centrally located in Mequon, this home was designed for the way today's families live. Gather around the natural fireplace, work from the dedicated office with built-ins & enjoy flexible spaces that adapt to your lifestyle. The kitchen features a walk-in pantry & flows seamlessly into the heart of the home, while the oversized mudroom offers cubbies, storage & a utility sink. Retreat to the spacious primary suite with a soaking tub, separate shower & double vanity. Every oversized bedroom offers a walk-in closet. The finished lower level adds a cozy rec room, work area & abundant storage.
Pending
$795,000
11344 N Lake Shore DRIVE, Mequon, WI 53092
4beds
3,100sqft
:
Get pre-qualified$4,990/mo
Single Family Residence
Built in 1950
1 Acres Lot
$807,700 Zestimate®
$256/sqft
$-- HOA
What's special
Natural fireplaceSurrounded by mature treesDedicated office with built-ins
- 36 days |
- 206 |
- 6 |
Likely to sell faster than
Zillow last checked:
Listing updated:
Listed by:
Julie Luettgen 414-803-7332,
Lannon Stone Realty LLC
Source: WIREX MLS,MLS#: 1968094 Originating MLS: Metro MLS
Originating MLS: Metro MLSFacts & features
Interior
Bedrooms & bathrooms
- Bedrooms: 4
- Bathrooms: 3
- Full bathrooms: 2
- 1/2 bathrooms: 1
Primary bedroom
- Level: Upper
- Area: 280
- Dimensions: 20 x 14
Bedroom 2
- Level: Upper
- Area: 195
- Dimensions: 15 x 13
Bedroom 3
- Level: Upper
- Area: 182
- Dimensions: 14 x 13
Bedroom 4
- Level: Upper
- Area: 180
- Dimensions: 15 x 12
Bathroom
- Features: Ceramic Tile, Master Bedroom Bath: Tub/No Shower, Master Bedroom Bath: Walk-In Shower, Master Bedroom Bath
Family room
- Level: Main
- Area: 195
- Dimensions: 15 x 13
Kitchen
- Level: Main
- Area: 315
- Dimensions: 21 x 15
Living room
- Level: Main
- Area: 434
- Dimensions: 31 x 14
Office
- Level: Main
- Area: 180
- Dimensions: 15 x 12
Heating
- Natural Gas, Forced Air, In-floor, Radiant, Zoned
Cooling
- Central Air
Appliances
- Included: Dishwasher, Disposal, Dryer, Microwave, Range, Refrigerator, Washer
Features
- Pantry, Kitchen Island
- Flooring: Wood
- Basement: Full,Partially Finished,Sump Pump
Interior area
- Total structure area: 3,100
- Total interior livable area: 3,100 sqft
Property
Parking
- Total spaces: 2.5
- Parking features: Garage Door Opener, Detached, 2 Car
- Garage spaces: 2.5
Features
- Levels: Two
- Stories: 2
- Patio & porch: Deck, Patio
Lot
- Size: 1 Acres
- Features: Wooded
Details
- Parcel number: 150201500300
- Zoning: R-4
Construction
Type & style
- Home type: SingleFamily
- Architectural style: Colonial
- Property subtype: Single Family Residence
Materials
- Masonite/PressBoard
Condition
- 21+ Years
- New construction: No
- Year built: 1950
Utilities & green energy
- Sewer: Public Sewer
- Water: Well
Community & HOA
Location
- Region: Mequon
- Municipality: Mequon
Financial & listing details
- Price per square foot: $256/sqft
- Tax assessed value: $716,100
- Annual tax amount: $9,042
- Date on market: 6/18/2026
- Inclusions: Range, Refrigerator, Dishwasher, Wine Refrigerator, Washer, Dryer
- Exclusions: Some Exterior Solar Lighting, Seller's Personal Property(Although Willing To Sell Some Items)workout Equipment
Estimated market value
$807,700
$767,000 - $848,000
$4,947/mo
Price history
| Date | Event | Price |
|---|---|---|
| 7/17/2026 | Pending sale | $795,000$256/sqft |
Source:  WIREX MLS #1968094 Report a problem WIREX MLS #1968094 Report a problem | ||
| 6/21/2026 | Contingent | $795,000$256/sqft |
Source: WIREX MLS #1968094 Report a problem | ||
| 6/18/2026 | Listed for sale | $795,000+38.3%$256/sqft |
Source: WIREX MLS #1968094 Report a problem | ||
| 11/22/2017 | Sold | $575,000-4%$185/sqft |
Source: Public Record Report a problem | ||
| 9/6/2017 | Price change | $599,000-2.6%$193/sqft |
Source: First Weber Inc -NPW #1535235 Report a problem | ||
| 8/17/2017 | Price change | $615,000-1.6%$198/sqft |
Source: First Weber Inc -NPW #1535235 Report a problem | ||
| 6/15/2017 | Price change | $625,000-3.7%$202/sqft |
Source: First Weber Inc -NPW #1535235 Report a problem | ||
| 4/30/2017 | Price change | $649,000-4.4%$209/sqft |
Source: Lake Country Flat Fee #1505088 Report a problem | ||
| 2/2/2017 | Price change | $679,000-2.9%$219/sqft |
Source: Lake Country Flat Fee #1505088 Report a problem | ||
| 11/17/2016 | Listed for sale | $699,000+232.9%$225/sqft |
Source: Lake Country Flat Fee #1505088 Report a problem | ||
| 11/21/2013 | Sold | $210,000$68/sqft |
Source: Public Record Report a problem | ||
Public tax history
| Year | Property taxes | Tax assessment |
|---|---|---|
| 2024 | $7,924 +6.5% | $560,300 |
| 2023 | $7,439 +0.8% | $560,300 |
| 2022 | $7,379 -0.9% | $560,300 |
| 2021 | $7,445 +34.6% | $560,300 +52.5% |
| 2020 | $5,532 +10338% | $367,500 |
| 2019 | $53 -99% | $367,500 |
| 2018 | $5,246 +1.2% | $367,500 +2.3% |
| 2017 | $5,185 -0.6% | $359,300 +0.2% |
| 2016 | $5,215 +24.9% | $358,600 +23.4% |
| 2015 | $4,174 +9.6% | $290,700 +8.9% |
| 2014 | $3,808 -4.4% | $266,900 |
| 2013 | $3,983 -0.1% | $266,900 |
| 2012 | $3,988 +0.2% | $266,900 |
| 2011 | $3,980 -3.4% | $266,900 |
| 2010 | $4,119 -12.1% | $266,900 |
| 2009 | $4,687 -2.6% | $266,900 +13% |
| 2008 | $4,811 +0.4% | $236,100 |
| 2007 | $4,794 +11.9% | $236,100 |
| 2006 | $4,282 -11.1% | $236,100 |
| 2005 | $4,815 +3.3% | $236,100 |
| 2004 | $4,662 +4.9% | $236,100 |
| 2003 | $4,445 +3.7% | $236,100 |
| 2002 | $4,286 +0.5% | $236,100 +27% |
| 2001 | $4,265 | $185,900 |
Find assessor info on the county website
Monthly payment
Est. payment
Payment breakdown
Explore the cost of this home by adjusting the details. Changes won't be saved.Climate risks
Neighborhood: 53092
Nearby schools
GreatSchools rating
- 9/10Oriole Lane Elementary SchoolGrades: PK-5Distance: 2.2 mi
- 9/10Lake Shore Middle SchoolGrades: 6-8Distance: 1.5 mi
- 10/10Homestead High SchoolGrades: 9-12Distance: 2.9 mi
Schools provided by the listing agent
- Middle: Lake Shore
- High: Homestead
- District: Mequon-Thiensville
Source: WIREX MLS. This data may not be complete. We recommend contacting the local school district to confirm school assignments for this home.
- $757,300-- bd-- ba-- sqft11332 N Lake Shore Dr, Mequon, WI 53092Off Market
- $525,0003 bd2 ba1.7k sqft11404 N Pinehurst Cir, Mequon, WI 53092Sold
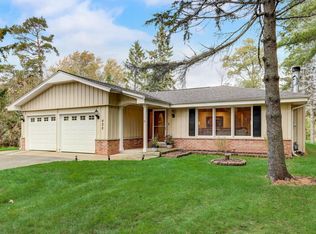
- $525,0003 bd3 ba3k sqft422 W Revere Rd, Mequon, WI 53092Sold
- $523,500-- bd-- ba-- sqft11333 N Lake Shore Dr, Mequon, WI 53092Off Market
- $558,900-- bd-- ba-- sqft513 W Revere Rd, Mequon, WI 53092Off Market
- $503,200-- bd-- ba-- sqft410 W Revere Rd, Mequon, WI 53092Off Market
- $806,100-- bd-- ba-- sqft11427 N Pinehurst Cir, Mequon, WI 53092Off Market
- $742,2004 bd2 ba3.2k sqft11405 N Lake Shore Dr, Mequon, WI 53092Off Market
A local agent can set up tours, give advice and negotiate with sellers.
Similar homes
- $850,0004 bd4 ba2.7k sqft11415 N Lake Shore DRIVE, Mequon, WI 53092Active
 MLS ID #1959271, Daria Aitken-Siegel. WIREX MLS
 - $799,9004 bd3 ba4.1k sqft9439 N Broadmoor ROAD, Bayside, WI 53217Active
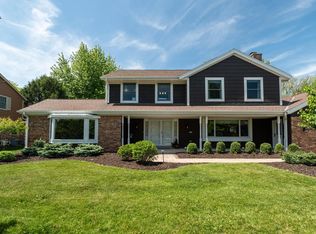 MLS ID #1973208, Lisa Kleyman. WIREX MLS
 - $899,9004 bd3 ba3.4k sqft11912 N Lantern LANE, Mequon, WI 53092Active
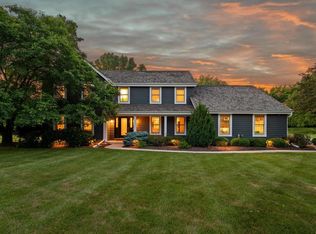 MLS ID #1972202, Suzanne Powers Realty Group*. WIREX MLS
 - $499,9004 bd3 ba2.2k sqft4212 W Scenic AVENUE, Mequon, WI 53092Active
 MLS ID #1972719, Braden Team*. WIREX MLS
 - $739,9004 bd4 ba2.9k sqft13737 N Lake Shore DRIVE, Mequon, WI 53097ActiveMLS ID #1950422, Monika Zupek. WIREX MLS
- $799,0004 bd3 ba3.4k sqft8408 N Lake DRIVE, Fox Point, WI 53217ActiveMLS ID #1955370, Chris Slinker. WIREX MLS
- $750,0004 bd3 ba2.7k sqft2355 N 147th STREET, Brookfield, WI 53005ActiveMLS ID #1972657, Devine Team*. WIREX MLS
- $595,0004 bd3 ba2.7k sqftEastbrook Estates, Mequon, WI 53092ActiveMLS ID #1971775, Falk Ruvin Gallagher Team*. WIREX MLS
- $475,0003 bd3 ba1.9k sqft202 S Highland AVENUE, Thiensville, WI 53092ActiveMLS ID #1972807, Jennifer Landro Real Estate Team*. WIREX MLS
- $995,9004 bd3 ba3k sqft12112 N Wauwatosa ROAD, Mequon, WI 53097ActiveMLS ID #1968893, Suzanne Powers Realty Group*. WIREX MLS
- $799,9995 bd4 ba3.5k sqftW171N5517 Autumn View LANE, Menomonee Falls, WI 53051ActiveMLS ID #1973109, Rebecca Turley. WIREX MLS
- $649,0004 bd3 ba2.4k sqft250 W Suburban COURT, Fox Point, WI 53217ActiveMLS ID #1965118, Amy Becker. WIREX MLS
- $649,9003 bd2 ba2k sqft11318 N Glenwood DRIVE, Mequon, WI 53097ActiveMLS ID #1968983, Suzanne Powers Realty Group*. WIREX MLS
- $429,9004 bd2 ba2.2k sqft2029 W Donges Bay ROAD #2031, Mequon, WI 53092ActiveMLS ID #1967167, Gabriella Clemens. WIREX MLS
- $599,0003 bd3 ba2.5k sqft9505 N Michael COURT #9493, Milwaukee, WI 53224ActiveMLS ID #1973097, The Borowski Group*. WIREX MLS
- $748,0004 bd3 ba2.7k sqft12800 Elmwood ROAD, Elm Grove, WI 53122ActiveMLS ID #1970232, Paul Liebe. WIREX MLS
- $599,9004 bd3 ba2.9k sqft8755 N Pelham PARKWAY, Bayside, WI 53217ActiveMLS ID #1968034, Tyler Vande Zande. WIREX MLS
- $549,9004 bd3 ba2.5k sqft628 Port Washington ROAD, Grafton, WI 53024ActiveMLS ID #1971949, Melissa Bradley. WIREX MLS
- $689,9004 bd3 ba2.6k sqft1626 Devonshire DRIVE, Cedarburg, WI 53012ActiveMLS ID #1971003, Joseph Jewell. WIREX MLS
- $849,9004 bd4 ba3.7k sqft1411 Windy Knoll DRIVE, Hubertus, WI 53033ActiveMLS ID #1969205, Gabriella Clemens. WIREX MLS
