7 beautiful acres, thoughtful updates & an exceptional heated outbuilding make this well-maintained Chelsea ranch a standout. Highly rated schools, 4 bdrms, 3½ ba & 2 fireplaces, main floor primary bath w large rain shower & heated floor, extra insulation in attic adds everyday comfort, while newer roof & mechanicals, natural gas & generator connection add convenience. Renovated kitchen w custom cabinetry, granite counters, soft-close drawers, wood floors & access to new Trex deck overlooking the lush property, creek & pond. Liv room w gas fireplace offers a warm welcome for guests. Walk-out LL w high ceilings, generous family room w wood-burning fpl & blower, kitchenette, full bath, bdrm & ample storage. 1,200-sf outbuilding is a highlight w 2"x6" stick-built construction, fully insulated walls, extra attic insulation, concrete floor, radiant tube heater & negotiable car lift. Move right in & enjoy the space, setting & updates!
Pending
$675,000
11348 Boyce Rd, Chelsea, MI 48118
4beds
3,136sqft
Single Family Residence
Built in 2003
7 Acres Lot
$-- Zestimate®
$215/sqft
$-- HOA
What's special
- 29 days
- 1,653
- 129
Zillow last checked:
Listing updated:
Listed by:
Tracy Rose 734-726-5400,
The Charles Reinhart Company 734-769-3800
Source: MichRIC,MLS#: 26053174
Facts & features
Interior
Bedrooms & bathrooms
- Bedrooms: 4
- Bathrooms: 4
- Full bathrooms: 3
- 1/2 bathrooms: 1
- Main level bedrooms: 3
Heating
- Forced Air
Cooling
- Central Air
Appliances
- Included: Humidifier, Bar Fridge, Dishwasher, Disposal, Dryer, Microwave, Range, Refrigerator, Washer
- Laundry: Gas Dryer Hookup, Laundry Room, Main Level, Sink
Features
- Ceiling Fan(s), Center Island, Eat-in Kitchen
- Flooring: Carpet, Wood
- Windows: Bay/Bow, Window Treatments
- Basement: Full,Walk-Out Access
- Number of fireplaces: 2
- Fireplace features: Family Room, Gas Log, Living Room, Wood Burning
Interior area
- Total structure area: 2,036
- Total interior livable area: 3,136 sqft
- Finished area below ground: 1,100
Property
Parking
- Total spaces: 2
- Parking features: Garage Faces Side, Garage Door Opener, Detached, Attached
- Garage spaces: 2
Features
- Stories: 1
- Waterfront features: Pond, Stream/Creek
- Body of water: Pond
Lot
- Size: 7 Acres
- Dimensions: 400' x 1149' x 403' x 1036'
- Features: Level, Tillable, Rolling Hills, Shrubs/Hedges
Details
- Additional structures: Second Garage, Pole Barn
- Parcel number: E0517200017
- Zoning description: RR
Construction
Type & style
- Home type: SingleFamily
- Architectural style: Ranch
- Property subtype: Single Family Residence
Materials
- Brick, Vinyl Siding
- Roof: Asphalt,Shingle
Condition
- New construction: No
- Year built: 2003
Utilities & green energy
- Sewer: Septic Tank
- Water: Well
- Utilities for property: Natural Gas Connected, Cable Connected
Community & HOA
Community
- Security: Carbon Monoxide Detector(s), Smoke Detector(s)
Location
- Region: Chelsea
Financial & listing details
- Price per square foot: $215/sqft
- Tax assessed value: $176,169
- Annual tax amount: $6,511
- Date on market: 10/11/2026
- Listing terms: Cash,Conventional
Estimated market value
Not available
Estimated sales range
Not available
Not available
Price history
| Date | Event | Price |
|---|---|---|
| 10/14/2026 | Pending sale | $675,000$215/sqft |
Source:  MichRIC #26053174 Report a problem | ||
| 10/11/2026 | Listed for sale | $675,000+694.1%$215/sqft |
Source: MichRIC #26053174 Report a problem | ||
| 3/24/2003 | Sold | $85,000$27/sqft |
Source: Public Record Report a problem | ||
Public tax history
| Year | Property taxes | Tax assessment |
|---|---|---|
| 2026 | $6,480 +2% | $273,100 +3.6% |
| 2025 | $6,351 | $263,600 +16.3% |
| 2024 | -- | $226,600 -2.5% |
| 2023 | -- | $232,400 +8.7% |
| 2022 | -- | $213,800 +11.7% |
| 2021 | -- | $191,400 +4% |
| 2020 | $5,512 | $184,000 +7.4% |
| 2019 | -- | $171,300 +5.1% |
| 2018 | -- | $163,000 -3.8% |
| 2017 | -- | $169,400 +26.4% |
| 2016 | -- | $134,032 +0.3% |
| 2015 | -- | $133,632 +3.2% |
| 2014 | -- | $129,457 |
| 2013 | -- | $129,457 -4.3% |
| 2012 | -- | $135,223 +9.8% |
| 2011 | -- | $123,100 -2.4% |
| 2010 | -- | $126,120 -0.3% |
| 2009 | -- | $126,500 -11.8% |
| 2008 | -- | $143,500 -17.8% |
| 2007 | -- | $174,501 -0.3% |
| 2005 | -- | $175,100 +7.5% |
| 2004 | -- | $162,900 +2.1% |
| 2003 | -- | $159,600 +470% |
| 2002 | $129 +3.7% | $28,000 +24.4% |
| 2001 | $124 | $22,500 +14.8% |
| 2000 | -- | $19,600 |
Find assessor info on the county website
Monthly payment
Est. payment
Payment breakdown
Explore the cost of this home by adjusting the details. Changes won't be saved.Climate risks
Neighborhood: 48118
Nearby schools
Schools provided by the listing agent
- High: Chelsea High School
Source: MichRIC. This data may not be complete. We recommend contacting the local school district to confirm school assignments for this home.
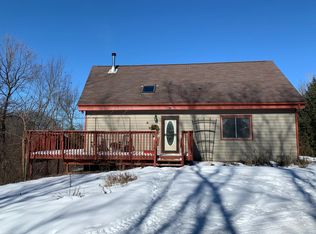
Similar homes
- $649,9004 bd3 ba2.4k sqft18275 Garvey Rd, Chelsea, MI 48118For Sale

 MLS ID #26041944, Daniel DeCapua, RE/MAX Platinum. MichRIC
- $650,0004 bd4 ba4.6k sqft8115 Stonehedge Rd, Chelsea, MI 48118For Sale
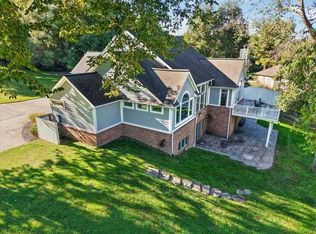 MLS ID #26053311, Keri Poulter, The Charles Reinhart Company. MichRIC
- $619,9004 bd3 ba2.8k sqft19025 W Old Us Highway 12, Chelsea, MI 48118For Sale
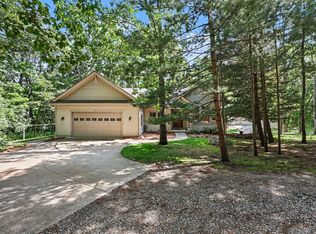 MLS ID #26031147, Lisa Ridha, The Charles Reinhart Company. MichRIC
- $650,0004 bd4 ba3.2k sqft633 Flanders St, Chelsea, MI 48118For Sale
 MLS ID #26056564, Maris Laporter, The Charles Reinhart Company. MichRIC
- $479,9004 bd2 ba2.4k sqft123 S Freer Rd, Chelsea, MI 48118For SaleMLS ID #26057695, Matthew McKernan, The Charles Reinhart Company. MichRIC
- $465,0005 bd2 ba1.6k sqft7411 Bush Rd, Chelsea, MI 48118For SaleMLS ID #26053209, Tara Lynn Thorburn, Howard Hanna Real Estate. MichRIC
- $539,9004 bd4 ba2.9k sqft19908 Danube Ct, Chelsea, MI 48118For SaleMLS ID #26055753, Jeffrey Klink, The Charles Reinhart Company. MichRIC
- $720,0004 bd4 ba3.7k sqft7031 Munsell Rd, Howell, MI 48843For Sale
 MLS ID #20261043439, Laura L Toms, Century 21 Affiliated. Realcomp II
- $475,0004 bd3 ba1.8k sqft5270 Dutton Rd, Gregory, MI 48137For SaleMLS ID #26057581, Paul Kolby, Real Broker LLC. MichRIC
- $579,9003 bd3 ba2.4k sqft4260 Sylvan Rd, Grass Lake, MI 49240For SaleMLS ID #26052274, Jason Aldrich, ERA Reardon - Brooklyn. MichRIC
- $749,0005 bd4 ba3.8k sqft8819 Webster Hills Rd, Dexter, MI 48130For SaleMLS ID #26046036, Nancy Arnold, The Charles Reinhart Company. MichRIC
- $699,9004 bd3 ba2.5k sqft10955 Sooten Rd, Manchester, MI 48158For SaleMLS ID #26004123, Cheryl Clossick, Real Estate One Inc. MichRIC
- $699,9994 bd3 ba2.7k sqft4242 Glen Eden Ct, Ann Arbor, MI 48103For SaleMLS ID #26056595, Christine Faeth, Howard Hanna Real Estate. MichRIC
- $469,0004 bd3 ba2.8k sqft913 Darwin Dr, Chelsea, MI 48118For SaleMLS ID #26040345, Skye Schultz, The Charles Reinhart Company. MichRIC
- $725,0004 bd4 ba4k sqft941 Marshall Lakes Dr, Dexter, MI 48130For SaleMLS ID #26055690, Brent Flewelling, The Charles Reinhart Company. MichRIC
- $385,0005 bd3 ba3.1k sqft3700 W Territorial Rd, Rives Junction, MI 49277For SaleMLS ID #26058409, Julie Hackworth, ERA REARDON REALTY, L.L.C.. MichRIC
- $444,0004 bd4 ba2.6k sqft1302 N Freer Rd, Chelsea, MI 48118For SaleMLS ID #26024528, Sara Tripp, Xsell Realty. MichRIC
- $664,9003 bd4 ba2.9k sqft11174 Easton Rd, Rives Junction, MI 49277For SaleMLS ID #26044798, Logan Everett, Century 21 Affiliated - Jackson. MichRIC
- $429,9004 bd3 ba3.1k sqft3037 Bradley Rd, Webberville, MI 48892For SaleMLS ID #26055545, Jody Leatherberry, Re/Max Real Estate Professionals. MichRIC
