Welcome to this beautifully designed single-family ranch-style home featuring 4 spacious bedrooms- 3 on the main level and 1 in the finished lower level and 3 full bathrooms. This open-concept layout offers the perfect blend of comfort and style, ideal for modern living and entertaining. The heart of the home is the stunning kitchen, complete with gleaming quartz countertops, a stylish tile backsplash, and custom cabinetry featuring soft-close doors and drawers with sleek hardware included. All four stainless steel kitchen appliances are included, making this space move-in ready. But that is not all, you will also be able to enjoy outdoor entertaining on your deck, overlooking a beautiful pond. Don’t miss the opportunity to own this thoughtfully crafted home that combines quality finishes with functional design! All information obtained from seller and public records.
Pending
$399,900
1135 NW Sproul Dr, Waukee, IA 50263
4beds
1,346sqft
:
Get pre-qualified$2,748/mo
Single Family Residence
Built in 2025
5,575 Square Feet Lot
$-- Zestimate®
$297/sqft
$38/mo HOA
What's special
Open-concept layoutStylish tile backsplashStunning kitchenGleaming quartz countertops
- 51 days |
- 47 |
- 1 |
Zillow last checked:
Listing updated:
Listed by:
Joe Bennett (515)240-1491,
LPT Realty, LLC
Source: DMMLS,MLS#: 732091 Originating MLS: Des Moines Area Association of REALTORS
Originating MLS: Des Moines Area Association of REALTORSFacts & features
Interior
Bedrooms & bathrooms
- Bedrooms: 4
- Bathrooms: 3
- Full bathrooms: 2
- 3/4 bathrooms: 1
- Main level bedrooms: 3
Heating
- Forced Air, Gas, Natural Gas
Cooling
- Central Air
Appliances
- Included: Dishwasher, Microwave, Refrigerator, Stove
- Laundry: Main Level
Features
- Dining Area
- Flooring: Carpet
- Basement: Finished
- Number of fireplaces: 1
- Fireplace features: Electric
Interior area
- Total structure area: 1,346
- Total interior livable area: 1,346 sqft
- Finished area below ground: 964
Property
Parking
- Total spaces: 2
- Parking features: Attached, Garage, Two Car Garage
- Attached garage spaces: 2
Features
- Stories: 1
- Patio & porch: Deck
- Exterior features: Deck
Lot
- Size: 5,575 Square Feet
- Features: Rectangular Lot, Pond on Lot
Details
- Parcel number: 1220478030
- Zoning: Resid
Construction
Type & style
- Home type: SingleFamily
- Architectural style: Ranch
- Property subtype: Single Family Residence
Materials
- Stucco
- Foundation: Poured
- Roof: Asphalt,Shingle
Condition
- New Construction
- New construction: Yes
- Year built: 2025
Details
- Builder name: Element 119-Homes by Stanbrough
- Warranty included: Yes
Utilities & green energy
- Sewer: Public Sewer
- Water: Public
Community & HOA
Community
- Security: Smoke Detector(s)
HOA
- Has HOA: Yes
- HOA fee: $450 annually
- HOA name: Fox Creek Meadows HOA
- Second HOA name: Stanbrough Realty
- Second HOA phone: 515-334-3345
Location
- Region: Waukee
Financial & listing details
- Price per square foot: $297/sqft
- Tax assessed value: $450
- Annual tax amount: $6
- Date on market: 12/30/2025
- Cumulative days on market: 405 days
- Listing terms: Cash,Conventional,FHA,VA Loan
- Road surface type: Concrete
Estimated market value
Not available
Estimated sales range
Not available
Not available
Price history
| Date | Event | Price |
|---|---|---|
| 6/4/2026 | Pending sale | $399,900$297/sqft |
Source:  DMMLS #732091 Report a problem DMMLS #732091 Report a problem | ||
| 2/5/2026 | Price change | $399,900-1.7%$297/sqft |
Source: DMMLS #732091 Report a problem | ||
| 12/30/2025 | Listed for sale | $407,000$302/sqft |
Source: DMMLS #732091 Report a problem | ||
| 12/23/2025 | Listing removed | $407,000$302/sqft |
Source: DMMLS #718360 Report a problem | ||
| 12/2/2025 | Price change | $407,000-0.5%$302/sqft |
Source: DMMLS #718360 Report a problem | ||
| 9/9/2025 | Price change | $409,000-1.2%$304/sqft |
Source: DMMLS #718360 Report a problem | ||
| 5/19/2025 | Listed for sale | $414,000$308/sqft |
Source: DMMLS #718360 Report a problem | ||
Public tax history
| Year | Property taxes | Tax assessment |
|---|---|---|
| 2025 | $6 | $450 |
| 2024 | -- | -- |
Find assessor info on the county website
Monthly payment
Est. payment
Payment breakdown
Explore the cost of this home by adjusting the details. Changes won't be saved.Climate risks
Neighborhood: 50263
Nearby schools
GreatSchools rating
- 8/10Waukee Elementary SchoolGrades: K-5Distance: 0.6 mi
- 7/10Waukee South Middle SchoolGrades: 6-7Distance: 1.2 mi
- 5/10Waukee Senior High SchoolGrades: 10-12Distance: 0.9 mi
Schools provided by the listing agent
- District: Waukee
Source: DMMLS. This data may not be complete. We recommend contacting the local school district to confirm school assignments for this home.
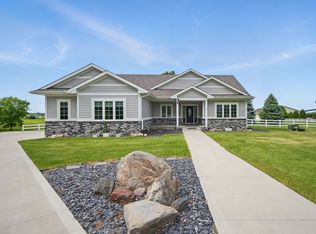
- $1,250,0003 bd2 ba2k sqft15905 Douglas Pkwy, Waukee, IA 50263Sold
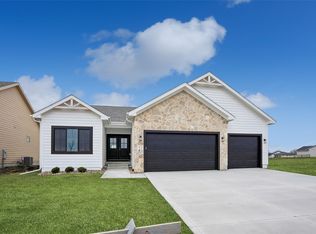
- $549,9004 bd5 ba1.5k sqft140 NW Crabtree Ln, Waukee, IA 50263New Construction
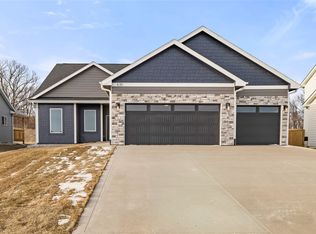
- $656,5603 bd2 ba2.1k sqft630 NW Georgetown Dr, Waukee, IA 50263Sold
- $536,0555 bd3 ba1.6k sqft670 NW Georgetown Dr, Waukee, IA 50263Sold

- $429,0004 bd3 ba1.3k sqft530 NW Georgetown Dr, Waukee, IA 50263Sold
- $394,9003 bd3 ba1.6k sqft570 NW Georgetown Dr, Waukee, IA 50263Sold
- $399,9003 bd2 ba1.3k sqft540 NW Georgetown Dr, Waukee, IA 50263Sold
- $399,9004 bd3 ba1.2k sqft1151 NW Sproul Dr, Waukee, IA 50263Sold
- $399,9004 bd3 ba1.8k sqft1145 NW Sproul Dr, Waukee, IA 50263Pending
A local agent can set up tours, give advice and negotiate with sellers.
Similar homes
- $374,9004 bd3 ba1.1k sqft860 Gray Ave, Waukee, IA 50263For Sale
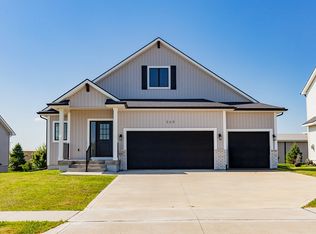 MLS ID #745604, Gina Hope, Goldfinch Realty Group. DMMLS
 - $379,9904 bd3 ba1.4k sqft920 Northview Dr, Waukee, IA 50263New Construction
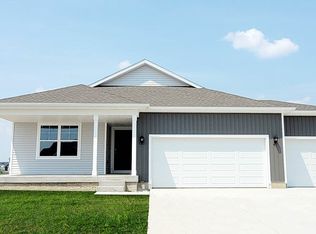 DMMLS
DMMLS - $449,9904 bd4 ba1.9k sqft670 SE Booth Ave, Waukee, IA 50263For Sale
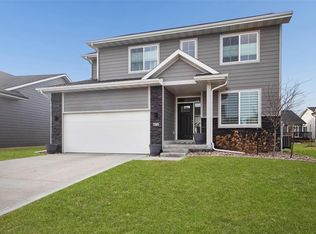 MLS ID #739546, Julie Roethler, LPT Realty, LLC. DMMLS
 - $425,0003 bd4 ba1.6k sqft315 Lavelle Ct, Waukee, IA 50263New Construction
 MLS ID #732023, Emma Stern, LPT Realty, LLC. DMMLS
 - $354,9904 bd3 ba1.4k sqft1365 Mallard Ln, Waukee, IA 50263New ConstructionDMMLS
- $465,0004 bd3 ba1.4k sqft1230 NW Sproul Dr, Waukee, IA 50263For SaleMLS ID #744602, Ela Knapp, RE/MAX Concepts. DMMLS
- $549,9004 bd5 ba1.5k sqft140 NW Crabtree Ln, Waukee, IA 50263New ConstructionMLS ID #732081, Joe Bennett, LPT Realty, LLC. DMMLS
- $374,9905 bd3 ba1.6k sqft3560 Paradise Ln, Waukee, IA 50263New ConstructionMLS ID #732459, Kathryn Greer, DRH Realty of Iowa, LLC. DMMLS
- from $432,0004 bd3 ba2k sqftBriarwood Plan, Indi Run, Waukee, IA 50263New ConstructionDestiny Homes
- $515,0004 bd3 ba1.5k sqft2645 Serenity Dr, Waukee, IA 50263For SaleMLS ID #740692, Ingrid Williams, RE/MAX Concepts. DMMLS
- $344,9904 bd2 ba1.6k sqft3565 Paradise Ln, Waukee, IA 50263New ConstructionMLS ID #735650, Kathryn Greer, DRH Realty of Iowa, LLC. DMMLS
- $569,9005 bd3 ba1.6k sqft4671 180th St, Waukee, IA 50263New ConstructionMLS ID #741414, Matt Cole, RE/MAX Concepts. DMMLS
- from $378,0002 bd2 ba1.3k sqftCascade Plan, Indi Run, Waukee, IA 50263New ConstructionDestiny Homes
- $449,9004 bd4 ba1.6k sqft4701 172nd Way, Urbandale, IA 50323For SaleMLS ID #744733, Olya Safris, Iowa Realty Mills Crossing. DMMLS
- $269,9003 bd3 ba1.6k sqft952 Elderberry Pl, Waukee, IA 50263New ConstructionMLS ID #745800, Tricia Evans, RE/MAX Concepts. DMMLS
- $279,9003 bd3 ba1.6k sqft956 Elderberry Pl, Waukee, IA 50263New ConstructionMLS ID #745807, Tricia Evans, RE/MAX Concepts. DMMLS
- $269,9003 bd3 ba1.6k sqft946 Elderberry Pl, Waukee, IA 50263New ConstructionMLS ID #745809, Tricia Evans, RE/MAX Concepts. DMMLS
- from $358,0002 bd2 ba1.1k sqftFremont II Plan, Indi Run, Waukee, IA 50263New ConstructionDestiny Homes
- $569,0005 bd3 ba1.7k sqft780 NE Badger Ln, Waukee, IA 50263For SaleMLS ID #744946, Shannon Salmon, RE/MAX Concepts. DMMLS
- $395,0004 bd4 ba1.5k sqft1732 Southbridge Dr, Adel, IA 50003For SaleMLS ID #739907, Rog Wheeler, Century 21 Signature. DMMLS
