Attention Investors! 100% Occupied. Duplex rental property on one acre! Very well done with many custom touches. Each unit consists of a nice full-size kitchen, living room, 2 bedrooms, 2 bathrooms and nice laundry room. Comfortable private porches overlook the back yard. These units will attract tenants easily and maintain a high rental occupancy rate. Request a showing today!
For sale
$329,000
11355A & B County Road 4355, Larue, TX 75770
4beds
4baths
1,976sqft
:
Get pre-qualified$2,281/mo
Duplex
Built in 2024
-- sqft lot
$322,900 Zestimate®
$166/sqft
$-- HOA
What's special
Comfortable private porchesMany custom touchesNice full-size kitchenNice laundry room
- 13 days |
- 148 |
- 3 |
Zillow last checked:
Listing updated:
Listed by:
Matt Strother 903-714-6971,
Texas Homes & Land Realty
Source: GTARMLS,MLS#: 26009608
Facts & features
Interior
Bedrooms & bathrooms
- Bedrooms: 4
- Bathrooms: 4
Heating
- Other/See Remarks
Cooling
- Other/See Remarks
Appliances
- Included: Range/Oven-Electric, Dishwasher, Microwave
Features
- Attic: Attic Stairs
- Has fireplace: No
- Fireplace features: None
- Common walls with other units/homes: 1 Common Wall
Interior area
- Total structure area: 1,976
- Total interior livable area: 1,976 sqft
Property
Parking
- Parking features: 1 Or More Per Unit, Carport, Paved
- Has carport: Yes
- Has uncovered spaces: Yes
Features
- Levels: One
- Patio & porch: Patio Covered, Porch
- Exterior features: Gutter(s)
Lot
- Size: 1 Acres
Details
- Zoning description: Two Family Dwelling
- Special conditions: None
Construction
Type & style
- Home type: MultiFamily
- Property subtype: Duplex
Materials
- Metal
- Foundation: Slab
Condition
- Year built: 2024
Utilities & green energy
- Electric: Individual Electric Meter
- Sewer: Septic Tank
- Water: Community, Individually Metered: Individual Water Meters
Green energy
- Energy efficient items: HVAC
Community & HOA
Community
- Subdivision: Larue Estates (10)
Location
- Region: Larue
Financial & listing details
- Price per square foot: $166/sqft
- Annual tax amount: $4,554
- Date on market: 7/10/2026
- Tenant pays: Electricity, Water
Estimated market value
$322,900
$307,000 - $339,000
$1,730/mo
Price history
| Date | Event | Price |
|---|---|---|
| 7/10/2026 | Listed for sale | $329,000-2.9%$166/sqft |
Source:  GTARMLS #26009608 Report a problem GTARMLS #26009608 Report a problem | ||
| 9/30/2025 | Listing removed | $339,000$172/sqft |
Source: GTARMLS #25012248 Report a problem | ||
| 9/11/2025 | Price change | $339,000-8.1%$172/sqft |
Source: GTARMLS #25012248 Report a problem | ||
| 8/13/2025 | Listed for sale | $369,000$187/sqft |
Source: GTARMLS #25012248 Report a problem | ||
Public tax history
Tax history is unavailable.
Monthly payment
Est. payment
Payment breakdown
Explore the cost of this home by adjusting the details. Changes won't be saved.Climate risks
Neighborhood: 75770
Nearby schools
GreatSchools rating
- 3/10Lapoynor Elementary SchoolGrades: PK-5Distance: 2.4 mi
- 5/10Lapoynor J High SchoolGrades: 6-8Distance: 2.4 mi
- 5/10Lapoynor High SchoolGrades: 9-12Distance: 2.4 mi
Schools provided by the listing agent
- Elementary: LaPoynor
- Middle: La Poynor
- High: La Poynor
Source: GTARMLS. This data may not be complete. We recommend contacting the local school district to confirm school assignments for this home.
- $--1 Acres11365 County Road 4355, Larue, TX 75770Sold

- $137,4002 bd2 ba834 sqft11335 County Road 4355 #A, Larue, TX 75770Off Market

- $137,4002 bd2 ba834 sqft11335 County Road 4355 #B, Larue, TX 75770Off Market
- $499,6004 bd2 ba2.8k sqft11375 County Road 4355, Larue, TX 75770Off Market
- $--3 bd2 ba1.4k sqft10517 County Road 4336, Larue, TX 75770Sold
- $36,521-- bd-- ba952 sqft10261 County Road 4336, Larue, TX 75770Off Market
- $230,9003 bd2 ba1.7k sqft11348 County Road 4355, Larue, TX 75770Off Market
- $--3 bd2 ba1.4k sqft11326 County Road 4353, Larue, TX 75770Sold
A local agent can set up tours, give advice and negotiate with sellers.
A local lender can help you make sure your offer is ready when you are.
Similar homes
- $350,0003 bd2 ba1.6k sqft12770 Us Highway 175 E, Larue, TX 75770For Sale
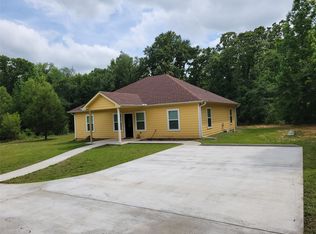 MLS ID #21263008, Carlos Velazquez. NTREIS
 - $315,0003 bd2 ba1.7k sqft5144 Us Highway 175 E, Athens, TX 75752For Sale
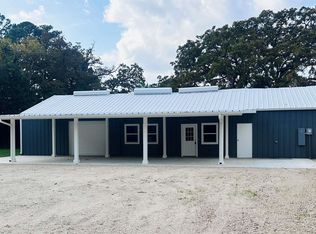 MLS ID #25016964, Drew Douglas, Steve Grant Realty, LLC. GTARMLS
 - $353,0004 bd3 ba1.8k sqft2395 Royal Dr E, Chandler, TX 75758For Sale
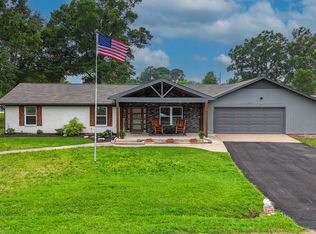 MLS ID #26009212, Madalyn Anderson, Ember Realty. GTARMLS
 - $209,9003 bd2 ba1.3k sqft4050 County Road 4316, Larue, TX 75770For Sale
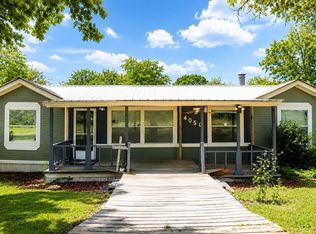 MLS ID #26009409, Rebecca Burks, RE/MAX Professionals. GTARMLS
 - $379,0004 bd2 ba1.6k sqft6503 Teresa Ln, Athens, TX 75751For SaleMLS ID #21328629, Kylee Jones. NTREIS
- $339,0003 bd3 ba2.8k sqft221 La Jolla Dr, Athens, TX 75751For SaleMLS ID #21320112, Tawnya Sewalt. NTREIS
- $269,0003 bd3 ba2.4k sqft22577 Lime St, Frankston, TX 75763For SaleMLS ID #26004861, Penny Menke, Staples Sotheby's International Realty. GTARMLS
- $315,0003 bd2 ba1.7k sqft5144 State Highway 175 E, Athens, TX 75751For SaleMLS ID #109972, Drew Douglas. Henderson County BOR
- $354,9004 bd3 ba1.9k sqft403 Deer Point Cv, Chandler, TX 75758For SaleMLS ID #26009179, Harry Hartsough, Berkshire Hathaway HomeServices Premier Properties. GTARMLS
- $310,0003 bd2 ba1.6k sqft8149 Highsaw Trl, Frankston, TX 75763For SaleMLS ID #101462, Ruth Graves. Palestine AOR
- $429,9903 bd3 ba1.9k sqft207 County Road 3608, Bullard, TX 75757For Sale By Owner
- $359,0002 bd2 ba1.8k sqft704 Callender Lake Dr, Murchison, TX 75778For SaleMLS ID #26009011, Dale Beard, Tankersley Real Estate. GTARMLS
- $310,0003 bd2 ba1.3k sqft529 Wildewood Dr, Chandler, TX 75758For SaleMLS ID #26009252, Joseph Greene, Fathom Realty, LLC. GTARMLS
- $479,9004 bd3 ba2.1k sqft8520 County Road 3614, Murchison, TX 75778For SaleMLS ID #26009110, Judy Hooker, Southern Charm Real Estate. GTARMLS
- $249,9004 bd2 ba1.7k sqft2096 County Road 4817, Athens, TX 75752For SaleMLS ID #26007291, Drew Douglas, Steve Grant Realty, LLC. GTARMLS
- $294,0004 bd3 ba2.3k sqft308 N Todd St, Bullard, TX 75757For SaleMLS ID #26009286, Lisa Soltesz, Opendoor Brokerage LLC. GTARMLS
- $314,0002 bd1 ba1.6k sqft5150 An County Rd #309, Frankston, TX 75763For SaleMLS ID #21069793, Lacy Turner. NTREIS
- $314,0002 bd1 ba1.6k sqft5150 County Road 309, Frankston, TX 75763For SaleMLS ID #25014311, Lacy Turner, Platinum Realty Group Tyler LLC. GTARMLS
- $350,0004 bd2 ba1.9k sqft17320 Four Winds Way, Flint, TX 75762For SaleMLS ID #21039594, Vicki Parvin. NTREIS
- $309,0004 bd3 ba2.6k sqft11109 Stuart St, Brownsboro, TX 75756For Sale By Owner
