Multiple offers received and highest bidder did not perform - now 's your chance to snap it up for less than the previously accepted offer! One of the largest lots currently available in 90066! Step back in time to a simpler world when Mar Vista was not as prestigious as Brentwood or Santa Monica and where a scholarly engineer and special education teacher specifically selected this sensational spot due to it's unusually large lot (9,336 per tax assessor) bordered by 3 sleepy streets (and featuring dual site addresses 11359 Biona and 11358 McCune) allowing them to customize this sprawling storybook traditional to their uniquely beautiful taste. Brick hardscape, perfectly patinaed wrought iron gates, and mature specimen trees frame the gracious curb appeal and add intrigue to the unassuming residence superbly situated above street level for maximum privacy. Open the handcrafted front door and enter the sizable living room anchored by a sandstone fireplace and punctuated by open truss ceilings, warm wood floors and large picture windows bathing the interiors with natural light, while the adjacent formal dining room with a built-in china cabinet is truly the heart of the home. Magnificent mauve and flamingo metal cabinetry highlights the avant garde kitchen that is retro chic along with period wallpaper and a stainless Sub Zero refrigerator, Kitchen Aid convection oven, built-in wok, warming drawer, commercial exhaust hood, and dishwasher round out the appliance package. Breathtakingly beautiful, the surreal solarium will surround your senses with sunshine and serenity year-round making it a stylish and sophisticated space for a gym, greenhouse, playroom, creative studio, etc., and opens to the wood-paneled family room lined with a row of bookcases, snazzy chandelier and featuring a private courtyard patio presenting with a plethora of plants and citrus trees. 3 spacious bedrooms with substantial closets are scattered throughout the swanky floorplan and supplement the superior square footage, while the caretaker's wing features a service porch, laundry area, surprisingly large pantry, and maid's room. Out back, the sagacious owners selected the skillful Ko Endo Landscape team to create a soulful Japanese silhouette of the sweeping grounds by sourcing organic materials like stunning stones and special shrubs like Black Pine bonsai and towering bamboo to complement the inground spa and soothing koi pond with waterfall. An extra-large accessory structure that is currently being used as a 2-car garage with separate storage room is an excellent footprint for an ADU and adds to the splendor. Strictly sold "as-is" without credit or repairs, the serious sellers suspect that smart buyers might want to reconfigure and salvage a significant chunk of their storied compound but are also not shy about the fact that shrewd builders might want smash it to smithereens and use SB9 or SB1123 to subdivide the parcel and construct several units. Potential southern facing city views from a second story, too. If you're into the philosophy of "Wabi Sabi," make sure to sus this one out by saving this on your smartphone and sending your sales agent an SMS -or- see it for before it sells quickly! Simply irresistible and a savory treat for those with a savvy vision.
For sale
Price increase: $94K (8/6)
$2,350,000
11359 Biona Dr, Los Angeles, CA 90066
4beds
2,256sqft
:
Get pre-qualified$14,582/mo
Residential, Single Family Residence
Built in 1941
9,334 Square Feet Lot
$2,350,400 Zestimate®
$1,042/sqft
$-- HOA
What's special
- 17 days |
- 1,102 |
- 75 |
Zillow last checked:
Listing updated:
Listed by:
Eric Akutagawa DRE # 01432257 310-890-1118,
Compass 310-820-0195
Source: CLAW,MLS#: 26861587
Facts & features
Interior
Bedrooms & bathrooms
- Bedrooms: 4
- Bathrooms: 2
- Full bathrooms: 1
- 3/4 bathrooms: 1
Rooms
- Room types: Breakfast Area, Living Room, Family Room, Dining Room, Sun
Bathroom
- Features: Tile
Kitchen
- Features: Laminate Counters
Heating
- Central, Forced Air
Cooling
- Central Air, Air Conditioning
Appliances
- Included: Warming Drawer, Range Hood, Range, Free Standing Gas, Microwave, Electric Grill, Dishwasher, Freezer, Refrigerator, Range/Oven, Vented Exhaust Fan, Washer, Dryer, Disposal
- Laundry: Inside, Laundry Area
Features
- Built-in Features, Built-Ins, Eat-in Kitchen, Family Room, Formal Dining Rm, Breakfast Counter / Bar
- Flooring: Hardwood, Carpet, Parquet, Tile
- Doors: Sliding Doors
- Windows: Shutters, Garden Window
- Attic: Pull Down Stairs
- Number of fireplaces: 1
- Fireplace features: Gas and Wood, Living Room, Decorative
Interior area
- Total structure area: 2,256
- Total interior livable area: 2,256 sqft
Property
Parking
- Total spaces: 4
- Parking features: Garage - 2 Car, Garage Is Detached, Concrete, Garage Door Opener
- Garage spaces: 2
- Uncovered spaces: 2
Features
- Levels: Multi/Split
- Stories: 1
- Patio & porch: Rock/Stone, Concrete Slab
- Pool features: None
- Has spa: Yes
- Spa features: In Ground, Private, Gunite
- Fencing: Block,Wood,Brick,Wrought Iron,Fenced Yard
- Has view: Yes
- View description: None
- Waterfront features: None
Lot
- Size: 9,334 Square Feet
- Dimensions: 59 x 160
- Features: Rectangular Lot, Lot-Level/Flat, Landscaped, Corner Lot
Details
- Additional structures: None
- Parcel number: 4234003043
- Zoning: LAR1
- Special conditions: Standard
Construction
Type & style
- Home type: SingleFamily
- Property subtype: Residential, Single Family Residence
Materials
- Paneled Walls, Plaster Walls
- Foundation: Raised, Slab
- Roof: Composition,Shingle
Condition
- Fixer
- Year built: 1941
Utilities & green energy
- Sewer: In Street
- Water: Public
Community & HOA
HOA
- Has HOA: No
Location
- Region: Los Angeles
Financial & listing details
- Price per square foot: $1,042/sqft
- Tax assessed value: $183,647
- Annual tax amount: $2,644
- Date on market: 7/24/2026
Estimated market value
$2,350,400
$2.23M - $2.47M
$6,611/mo
Price history
| Date | Event | Price |
|---|---|---|
| 8/6/2026 | Price change | $2,350,000+4.2%$1,042/sqft |
Source:  CLAW #26861587 Report a problem CLAW #26861587 Report a problem | ||
| 8/3/2026 | Pending sale | $2,256,000$1,000/sqft |
Source: CLAW #26861587 Report a problem | ||
| 7/24/2026 | Listed for sale | $2,256,000$1,000/sqft |
Source: CLAW #26861587 Report a problem | ||
Public tax history
| Year | Property taxes | Tax assessment |
|---|---|---|
| 2025 | $2,644 +1.1% | $183,647 +2% |
| 2024 | $2,616 +1.5% | $180,047 +2% |
| 2023 | $2,577 +4.1% | $176,517 +2% |
| 2022 | $2,475 +1.8% | $173,057 +2% |
| 2021 | $2,432 -0.8% | $169,664 +1% |
| 2020 | $2,450 | $167,925 +2% |
| 2019 | $2,450 +9.6% | $164,633 +2% |
| 2018 | $2,235 | $161,405 +2% |
| 2017 | $2,235 +1.9% | $158,241 +2% |
| 2016 | $2,193 +3.4% | $155,139 +1.5% |
| 2015 | $2,120 +0.4% | $152,810 +2% |
| 2014 | $2,112 | $149,817 +2.5% |
| 2012 | -- | $146,217 +2% |
| 2011 | -- | $143,351 +0.8% |
| 2010 | -- | $142,281 -0.2% |
| 2009 | -- | $142,620 +2% |
| 2008 | -- | $139,824 +2% |
| 2007 | -- | $137,083 +2% |
| 2006 | -- | $134,396 |
| 2005 | -- | $134,396 +4% |
| 2004 | -- | $129,180 +1.9% |
| 2003 | -- | $126,814 +2% |
| 2002 | -- | $124,328 +4% |
| 2000 | -- | $119,502 |
Find assessor info on the county website
Monthly payment
Est. payment
Payment breakdown
Explore the cost of this home by adjusting the details. Changes won't be saved.Climate risks
Neighborhood: Mar Vista
Nearby schools
GreatSchools rating
- 8/10Grand View Boulevard Elementary SchoolGrades: K-5Distance: 0.8 mi
- 6/10Daniel Webster Middle SchoolGrades: 6-8Distance: 1.3 mi
- 8/10Venice Senior High SchoolGrades: 9-12Distance: 1.7 mi
- $1,604,2002 bd2 ba1.1k sqft11354 McCune Ave, Los Angeles, CA 90066Off Market
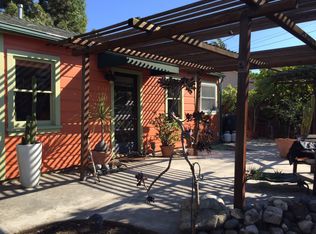
- $1,210,8002 bd1 ba1k sqft11355 Biona Dr, Los Angeles, CA 90066Off Market
- $1,649,5003 bd2 ba1.5k sqft11405 Biona Dr, Los Angeles, CA 90066Off Market
- $1,435,9002 bd1 ba1.3k sqft11406 McCune Ave, Los Angeles, CA 90066Off Market
- $1,716,5003 bd2 ba1.6k sqft11349 Biona Dr, Los Angeles, CA 90066Off Market
- $1,501,0002 bd2 ba960 sqft11348 McCune Ave, Los Angeles, CA 90066Sold
- $1,796,4002 bd2 ba1.6k sqft11359 McCune Ave, Los Angeles, CA 90066Off Market
- $2,069,6003 bd2 ba1.8k sqft11411 Biona Dr, Los Angeles, CA 90066Off Market
A local agent can set up tours, give advice and negotiate with sellers.
Similar homes
- $2,250,0004 bd4 ba2.2k sqft4089 Michael Ave, Los Angeles, CA 90066For Sale
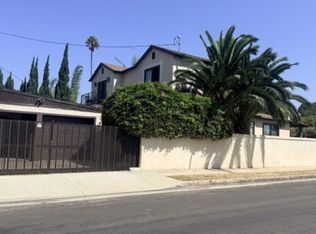 MLS ID #26867413, Susan Hackett DRE # 02069211, Hilton & Hyland. CLAW
 - $2,300,0005 bd4 ba2k sqft12017 Herbert St, Los Angeles, CA 90066For Sale
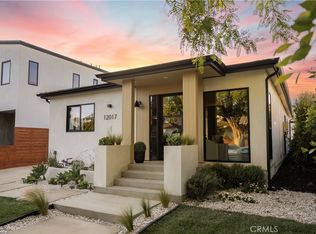 MLS ID #OC26119375, Suihan Liu, Pacific Sterling Realty. CRMLS
 - $1,988,0003 bd2 ba1.3k sqft3600 Purdue Ave, Los Angeles, CA 90066For Sale
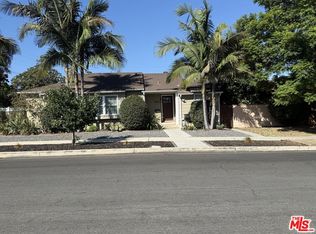 MLS ID #26867337, Monica Trepany DRE # 01251369, Playa Realty. CLAW
 - $2,295,0005 bd4 ba2.1k sqft12545 Walsh Ave, Los Angeles, CA 90066For Sale
 MLS ID #26852677, Sue Kohl DRE # 00560679, Berkshire Hathaway HomeServices California Properties. CLAW
 - $2,399,0003 bd3 ba1.9k sqft12488 Rubens Ave, Los Angeles, CA 90066For SaleMLS ID #26860751, David Frank DRE # 02041310, Real Broker. CLAW
- $2,295,0004 bd3 ba1.9k sqft4241 Beethoven St, Los Angeles, CA 90066For SaleMLS ID #26854977, Stephanie Younger DRE # 01365696, Compass. CLAW
- $2,500,0005 bd4 ba2.9k sqft4040 East Blvd, Los Angeles, CA 90066For SaleMLS ID #SR26130333, Steven Nemeth, RE/MAX One. CRMLS
- $2,495,0004 bd3 ba2.1k sqft3158 Grand View Blvd, Los Angeles, CA 90066For SaleMLS ID #26846157, Edward Kaye DRE # 00810389, Coldwell Banker Realty. CLAW
- $2,150,0004 bd3 ba2.1k sqft3007 Dahlgren Ave, Los Angeles, CA 90066For SaleMLS ID #26844075, Sara Deskins DRE # 01813765, Compass. CLAW
- $2,395,0004 bd4 ba2.9k sqft4248 McLaughlin Ave, Los Angeles, CA 90066For SaleMLS ID #SB26113391, Jesse Dougherty, Compass. CRMLS
- $2,295,0003 bd4 ba1.9k sqft3010 Stoner Ave, Los Angeles, CA 90066For SaleMLS ID #26860859, Rebecca Davis DRE # 01457341, Compass. CLAW
- $2,450,0003 bd4 ba2.4k sqft12233 Malone St, Los Angeles, CA 90066For SaleMLS ID #26856795, Pamela Hakakian DRE # 02129403, Compass. CLAW
- $2,225,0003 bd3 ba2.2k sqft3430 McLaughlin Ave, Los Angeles, CA 90066For SaleMLS ID #26668075, Marc Victor DRE # 02167262, The Agency. CLAW
- $1,950,0004 bd3 ba1.5k sqft4217 Stewart Ave, Los Angeles, CA 90066For SaleMLS ID #SB26147412, Dorian Bey, eXp Realty of California Inc. CRMLS
- $2,995,0005 bd5 ba2.8k sqft3629 Corinth Ave, Los Angeles, CA 90066For SaleMLS ID #26839451, Ron Wynn DRE # 00420587, Compass. CLAW
- $1,925,0004 bd3 ba2.3k sqft12449 Allin St, Los Angeles, CA 90066For SaleMLS ID #26858995, Anthony Antoun DRE # 02098694, West Shores Realty, Inc.. CLAW
- $2,295,0004 bd4 ba3.1k sqft2955 Kelton Ave, Los Angeles, CA 90064For SaleMLS ID #26844195, Kevin Khojasteh DRE # 02089122, Sotheby's International Realty. CLAW
- $1,635,0004 bd4 ba2.1k sqft11724 Culver Blvd #8, Los Angeles, CA 90066For SaleMLS ID #26860741, Anastasia Bowen DRE # 01953797, Benjamin Leeds. CLAW
- $2,299,8883 bd2 ba1.6k sqft12930 Gilmore Ave, Los Angeles, CA 90066For SaleMLS ID #PW25269161, Geoffrey Luna Jr., ROA California Inc. CRMLS
- $2,500,0003 bd2 ba1.9k sqft2765 Colby Ave, Los Angeles, CA 90064For SaleMLS ID #SB26149210, Emily Lin, Equity Union. CRMLS
Local buyer's agents are ready to help
