Welcome to Collins Walk, a desirable community in the heart of Conway, South Carolina. This beautifully maintained 3-bedroom, 3-bathroom townhome is move-in ready and offers the perfect combination of comfort, convenience, and low-maintenance living. Step inside to discover a thoughtfully designed floor plan featuring the spacious primary suite and an additional guest bedroom on the main level, providing easy everyday living. Upstairs, you'll find a private third bedroom and full bathroom, making it an ideal space for guests, a home office, or a separate retreat. The kitchen is designed to impress with granite countertops, stainless steel appliances, ample cabinet space, and a large walk-in pantry for added storage and functionality. The open-concept layout flows seamlessly into the living and dining areas, creating an inviting space for both relaxing and entertaining. Additional features include a one-car attached garage, generous storage throughout, and a low-maintenance lifestyle that allows you more time to enjoy everything the area has to offer. Conveniently located near shopping, dining, golf courses, and everyday amenities, this home provides easy access to both Downtown Conway and the beautiful beaches of Myrtle Beach. Whether you're looking for a primary residence, vacation home, or investment property, this townhome offers exceptional value in a prime location. Don't miss your opportunity to own this charming home in Collins Walk—schedule your showing today!
Pending
Price cut: $4K (8/19)
$219,500
1136 Blueback Herring Way #1136, Conway, SC 29526
3beds
1,437sqft
Townhouse
Built in 2025
-- sqft lot
$215,400 Zestimate®
$153/sqft
$170/mo HOA
What's special
Large walk-in pantryStainless steel appliancesOne-car attached garageSpacious primary suiteGenerous storage throughoutAmple cabinet space
- 109 days
- 127
- 0
Zillow last checked:
Listing updated:
Listed by:
Nicholas G Strumke 843-655-5470,
Century 21 Palms Realty,
Russell J Auth 845-731-1476,
Century 21 Palms Realty
Source: CCAR,MLS#: 2616065 Originating MLS: Coastal Carolinas Association of Realtors
Originating MLS: Coastal Carolinas Association of RealtorsFacts & features
Interior
Bedrooms & bathrooms
- Bedrooms: 3
- Bathrooms: 3
- Full bathrooms: 3
Rooms
- Room types: Foyer
Primary bedroom
- Features: Linen Closet, Main Level Primary, Walk-In Closet(s)
- Level: First
Kitchen
- Features: Dishwasher, Kitchen Island, Stainless Steel Appliances, Solid Surface Counters
Other
- Features: Bedroom on Main Level, Entrance Foyer
Heating
- Central, Electric
Cooling
- Central Air
Appliances
- Included: Dishwasher, Disposal, Microwave, Range, Refrigerator
- Laundry: Washer Hookup
Features
- Dual Sinks, Linen Closet, Main Level Primary, Separate Shower, Walk-In Closet(s), Bedroom on Main Level, Entrance Foyer, High Speed Internet, Kitchen Island, Stainless Steel Appliances, Solid Surface Counters
- Flooring: Carpet, Luxury Vinyl, Luxury VinylPlank
Interior area
- Total structure area: 1,466
- Total interior livable area: 1,437 sqft
Property
Parking
- Total spaces: 1
- Parking features: One Car Garage, Private
- Garage spaces: 1
Features
- Levels: Two
- Stories: 2
- Patio & porch: Patio
- Exterior features: Sprinkler/Irrigation, Patio
Lot
- Features: Outside City Limits, Rectangular, Rectangular Lot
Details
- Additional parcels included: ,
- Parcel number: 33704040063
- Zoning: RES
- Special conditions: None
Construction
Type & style
- Home type: Townhouse
- Property subtype: Townhouse
Materials
- Vinyl Siding
- Foundation: Slab
Condition
- Resale
- Year built: 2025
Utilities & green energy
- Water: Public
- Utilities for property: Cable Available, Electricity Available, Natural Gas Available, Phone Available, Sewer Available, Underground Utilities, Water Available, High Speed Internet Available, Trash Collection
Community & HOA
Community
- Features: Cable TV, Golf Carts OK, Internet Access, Long Term Rental Allowed
- Security: Smoke Detector(s)
- Subdivision: Collins Walk
HOA
- Has HOA: Yes
- Amenities included: Owner Allowed Golf Cart, Owner Allowed Motorcycle, Pet Restrictions, Pets Allowed, Trash, Cable TV
- Services included: Association Management, Common Areas, Maintenance Grounds, Trash
- HOA fee: $170 monthly
Location
- Region: Conway
Financial & listing details
- Price per square foot: $153/sqft
- Date on market: 6/25/2026
- Listing terms: Cash,Conventional
- Electric utility on property: Yes
Estimated market value
$215,400
$205,000 - $226,000
$1,798/mo
Price history
| Date | Event | Price |
|---|---|---|
| 9/17/2026 | Pending sale | $219,500$153/sqft |
Source:  CCAR #2616065 Report a problem CCAR #2616065 Report a problem | ||
| 8/19/2026 | Price change | $219,500-1.8%$153/sqft |
Source: CCAR #2616065 Report a problem | ||
| 7/24/2026 | Price change | $223,500-2.6%$156/sqft |
Source: CCAR #2616065 Report a problem | ||
| 6/25/2026 | Listed for sale | $229,500$160/sqft |
Source: CCAR #2616065 Report a problem | ||
Public tax history
Tax history is unavailable.
Monthly payment
Est. payment
Payment breakdown
Explore the cost of this home by adjusting the details. Changes won't be saved.Climate risks
Neighborhood: 29526
Nearby schools
Schools provided by the listing agent
- Elementary: Homewood Elementary School
- Middle: Whittemore Park Middle School
- High: Conway High School
Source: CCAR. This data may not be complete. We recommend contacting the local school district to confirm school assignments for this home.
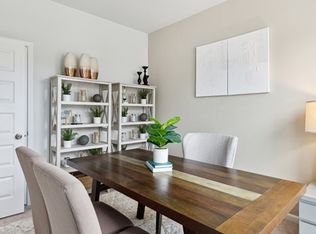
- $209,9003 bd3 ba1.5k sqft1136 Blueback Herring Way, Conway, SC 29526Off Market

- $212,6003 bd3 ba1.4k sqft1132 Blueback Herring Way, Conway, SC 29526Off Market
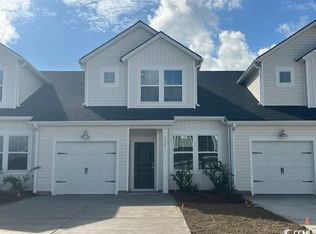
- $217,7003 bd3 ba1.5k sqft1138 Blueback Herring Way, Conway, SC 29526Off Market
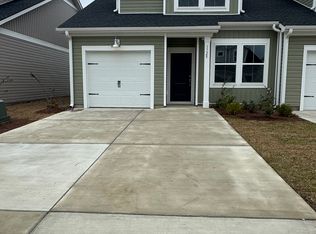
- $264,2003 bd3 ba1.6k sqft1128 Blueback Herring Way, Conway, SC 29526Off Market
Similar homes
- $215,5003 bd3 ba1.5k sqft1117 Fairway Ln. #1117, Conway, SC 29526For Sale

 MLS ID #2600830, Emily A French, RE/MAX Southern Shores. CCAR
 - $247,5003 bd2 ba1.3k sqft392 Spruce Pine Way, Conway, SC 29526For Sale
 MLS ID #2611067, Landon Edwards, Realty ONE Group Dockside. CCAR
 - $249,9004 bd4 ba1.9k sqft1115 Fairway Ln. #1115, Conway, SC 29526For Sale
 MLS ID #2624329, Jenette Pavlak McGhee, Keller Williams Realty-BC. CCAR
 - $187,5003 bd3 ba1.4k sqft1025, Conway, SC 29526For Sale
 MLS ID #2621073, Brett A Stroud, Rowles Real Estate. CCAR
 - $299,9003 bd2 ba1.6k sqft4101 Rockwood Dr., Conway, SC 29526For SaleMLS ID #2616087, Courtney S Moore, RE/MAX Southern Shores-Conway. CCAR
- $249,9003 bd3 ba1.4k sqftEND UNIT, Conway, SC 29526New ConstructionMLS ID #2615512, Desiree Rowles, Rowles Real Estate. CCAR
- $244,9003 bd2 ba1.2k sqft438 Shallow Cove Dr., Conway, SC 29526For SaleMLS ID #2622200, Antonio TJ J Mark, Realty One Group Dockside Cnwy. CCAR
- $259,9903 bd2 ba1.4k sqft201 Admiral St #HOMESITE 64, Conway, SC 29526New ConstructionMLS ID #2624500, Jack Burlew, Starlight Homes. CCAR
- $281,0873 bd2 ba1.4k sqft904 Woodside Dr. Lot 141 Busbee, Conway, SC 29526New ConstructionCCAR
- $254,9903 bd2 ba1.2k sqft928 Caswell Dr., Conway, SC 29527New ConstructionCCAR
- $284,5873 bd2 ba1.4k sqft810 Woodside Dr. Lot 140 Busbee, Conway, SC 29526New ConstructionCCAR
- $189,9003 bd2 ba1.3k sqft340 Kiskadee Loop #F, Conway, SC 29526For SaleMLS ID #2622767, Chris I Hansford, RE/MAX Southern Shores-Conway. CCAR
- $229,9003 bd2 ba1k sqft627 Muster Field Ct., Conway, SC 29526For SaleMLS ID #2613551, Lorene A Smith, Main Street Realty. CCAR
