Nestled in the charming Abington neighborhood, this 1925 cottage-style home seamlessly blends classic craftsmanship with modern comforts, creating an inviting sanctuary. The previous owner was a well respected horticulturist within the community for many years who curated a meticulous garden filled with native year round plantings. The gardens have to be seen to be really appreciated. With a generous 1,403 square feet of thoughtfully designed living space, this residence offers a perfect balance of warmth and comfort. Step inside to discover a traditional floor plan that flows effortlessly from room to room. The heart of the home is the spacious family room, which is conveniently located off the kitchen, making it an ideal space for both relaxation and entertaining. Natural light pours in through the windows, highlighting the rich wood floors that add a touch of elegance throughout. The kitchen is a culinary enthusiast's dream, featuring upgraded countertops and an eat-in area that invites casual dining. Equipped with high-end appliances, including a built-in microwave, gas oven/range, and a sleek dishwasher, this kitchen is designed for both functionality and style. Whether you're preparing a gourmet meal or enjoying a quiet breakfast, this space is sure to inspire. Two bedrooms and one bath on the first floor, with a private ensuite located on the second floor with ample closet space and storage. Off the family room, there is access to the tranquil garden retreat. The property boasts a charming shed, perfect for additional storage or as a creative workspace. The driveway, lined with crushed stone, provides convenient parking while enhancing the home's curb appeal. The 0.17-acre lot offers a manageable outdoor space, ideal for gardening or enjoying a peaceful afternoon in the sun. This home is not just a place to live; it embodies a lifestyle of comfort and joy within the tranquil garden retreat. . With its rich architectural details and modern amenities, it invites you to create lasting memories in a space that feels both warm and welcoming. Experience the perfect blend of classic charm and contemporary living in this stunning Abington residence. Well located for easy commutes. It is a special home and will not last long. A chance to purchase a home within the Abington School District at a great price.
Accepting backups
$380,000
1136 Edge Hill Rd, Abington, PA 19001
3beds
1,403sqft
Single Family Residence
Built in 1925
7,494 Square Feet Lot
$-- Zestimate®
$271/sqft
$-- HOA
What's special
Upgraded countertops
- 15 days
- 1,796
- 230
Likely to sell faster than
Zillow last checked:
Listing updated:
Listed by:
May Dominic 215-694-6191,
Dan Helwig Inc 2152335000
Source: Bright MLS,MLS#: PAMC2198824
Facts & features
Interior
Bedrooms & bathrooms
- Bedrooms: 3
- Bathrooms: 2
- Full bathrooms: 2
- Main level bathrooms: 1
- Main level bedrooms: 2
Basement
- Area: 0
Heating
- Central, Natural Gas
Cooling
- Central Air, Electric
Appliances
- Included: Microwave, Built-In Range, Dishwasher, Disposal, Dryer, Oven/Range - Gas, Refrigerator, Washer, Water Heater, Gas Water Heater
Features
- Breakfast Area, Ceiling Fan(s), Family Room Off Kitchen, Floor Plan - Traditional, Eat-in Kitchen, Upgraded Countertops
- Flooring: Carpet, Wood
- Basement: Unfinished
- Has fireplace: No
Interior area
- Total structure area: 1,403
- Total interior livable area: 1,403 sqft
- Finished area above ground: 1,403
- Finished area below ground: 0
Video & virtual tour
Property
Parking
- Parking features: Crushed Stone, Driveway
- Has uncovered spaces: Yes
Accessibility
- Accessibility features: None
Features
- Levels: Two
- Stories: 2
- Pool features: None
Lot
- Size: 7,494 Square Feet
Details
- Additional structures: Above Grade, Below Grade
- Parcel number: 300015588006
- Zoning: RESIDENTIAL
- Zoning description: Residential
- Special conditions: Standard
Construction
Type & style
- Home type: SingleFamily
- Architectural style: Cottage,Craftsman
- Property subtype: Single Family Residence
Materials
- Frame
- Foundation: Concrete Perimeter
Condition
- New construction: No
- Year built: 1925
Utilities & green energy
- Sewer: Public Sewer
- Water: Public
- Utilities for property: Cable Available, Electricity Available, Natural Gas Available, Sewer Available
Community & HOA
Community
- Subdivision: Abington
HOA
- Has HOA: No
Location
- Region: Abington
- Municipality: ABINGTON TWP
Financial & listing details
- Price per square foot: $271/sqft
- Tax assessed value: $92,760
- Annual tax amount: $4,700
- Date on market: 10/28/2026
- Listing agreement: Exclusive Right To Sell
- Listing terms: Cash,Conventional
- Inclusions: Washer / Dryer / Refrigerator ( All In As Is Condition).
- Ownership: Fee Simple
Estimated market value
Not available
Estimated sales range
Not available
Not available
Price history
| Date | Event | Price |
|---|---|---|
| 10/28/2026 | Listed for sale | $380,000+199.2%$271/sqft |
Source:  Bright MLS #PAMC2198824 Report a problem | ||
| 7/11/1990 | Sold | $127,000$91/sqft |
Source: Agent Provided Report a problem | ||
Public tax history
| Year | Property taxes | Tax assessment |
|---|---|---|
| 2025 | $4,468 +5.3% | $92,760 |
| 2024 | $4,244 | $92,760 |
| 2023 | $4,244 +6.5% | $92,760 |
| 2022 | $3,985 +5.7% | $92,760 |
| 2021 | $3,770 +0.4% | $92,760 |
| 2020 | $3,754 +1% | $92,760 |
| 2019 | $3,716 +0.6% | $92,760 |
| 2018 | $3,694 +3.4% | $92,760 |
| 2017 | $3,571 +3.1% | $92,760 |
| 2016 | $3,462 +3.2% | $92,760 |
| 2015 | $3,356 +3.6% | $92,760 |
| 2014 | $3,239 +0.1% | $92,760 |
| 2013 | $3,235 +0.6% | $92,760 |
| 2012 | $3,216 +1.3% | $92,760 |
| 2011 | $3,174 +2.4% | $92,760 |
| 2010 | $3,100 -0.5% | $92,760 |
| 2009 | $3,115 +2% | $92,760 |
| 2008 | $3,053 +3.6% | -- |
| 2007 | $2,946 +5.7% | -- |
| 2006 | $2,787 +5.1% | -- |
| 2005 | $2,653 +6.9% | -- |
| 2004 | $2,482 +0.7% | -- |
| 2003 | $2,465 +3.3% | -- |
| 2002 | $2,387 +7.4% | -- |
| 2000 | $2,223 +4.7% | -- |
| 1999 | $2,123 | -- |
Find assessor info on the county website
Monthly payment
Est. payment
Payment breakdown
Explore the cost of this home by adjusting the details. Changes won't be saved.Climate risks
Neighborhood: 19001
Nearby schools
Schools provided by the listing agent
- Elementary: Abington
- Middle: Abington Junior
- High: Abington Senior
- District: Abington
Source: Bright MLS. This data may not be complete. We recommend contacting the local school district to confirm school assignments for this home.

Similar homes
- $385,9003 bd2 ba1.3k sqft2806 Anzac Ave, Abington, PA 19001For Sale
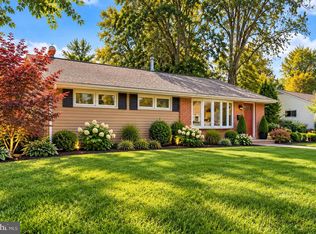
 MLS ID #PAMC2194552, Albert Cianfarini, RE/MAX Regency Realty. Bright MLS
- $369,0003 bd1 ba1.2k sqft241 Edge Hill Rd, Glenside, PA 19038For Sale
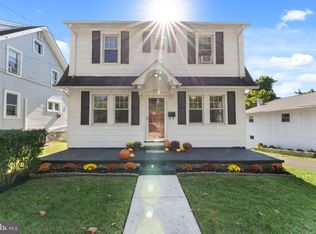 MLS ID #PAMC2196284, Jacqueline McDevitt, Compass RE. Bright MLS
- $375,0003 bd2 ba1.4k sqft381 Larchwood Ave, Trevose, PA 19053For Sale
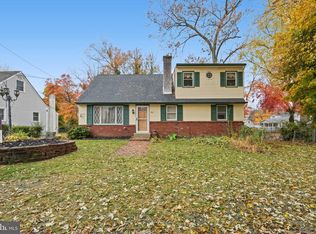 MLS ID #PABU2134476, JoAnn Rakowski, BHHS Fox & Roach -Yardley/Newtown. Bright MLS
- $399,9004 bd2 ba2k sqft419 Continental Rd, Hatboro, PA 19040For Sale
 MLS ID #PAMC2198722, Wendy JAMES, Realty One Group Supreme. Bright MLS
- $370,0003 bd2 ba1.9k sqft7622 Brookfield Rd, Cheltenham, PA 19012For SaleMLS ID #PAMC2196078, Scott Neifeld, Compass RE. Bright MLS
- $360,0002 bd2 ba1.1k sqft512 Cricket Ave, Glenside, PA 19038For SaleMLS ID #PAMC2194060, Jeff George, BHHS Fox & Roach-Center City Walnut. Bright MLS
- $475,0003 bd2 ba1.6k sqft615 N Hills Ave, Glenside, PA 19038For SaleMLS ID #PAMC2194258, Lydia Vessels, Coldwell Banker Hearthside Realtors. Bright MLS
- $335,0002 bd2 ba816 sqft111 Fair Oaks Ave, Horsham, PA 19044For SaleMLS ID #PAMC2199414, Alicia Hurst, Homestarr Realty. Bright MLS
- $400,0003 bd2 ba1.8k sqft915 Lomond Ln, Philadelphia, PA 19128For SaleMLS ID #PAPH2685692, Brenda Beiser, Redfin Corporation. Bright MLS
- $399,9994 bd2 ba1.5k sqft27 Dewey Rd, Cheltenham, PA 19012For SaleMLS ID #PAMC2195250, Vicki Foggy-Taylor, RE/MAX Services. Bright MLS
- $424,9003 bd2 ba1.6k sqft139 S Clearview Ave, Langhorne, PA 19047For SaleMLS ID #PABU2134660, Heather Rossi, EXP Realty, LLC. Bright MLS
- $315,0004 bd2 ba1.3k sqft513 Ryers Ave, Cheltenham, PA 19012For SaleMLS ID #PAMC2199018, Jen Toadvine, Space & Company. Bright MLS
- $385,0003 bd2 ba1.5k sqft612 S Broad St, Lansdale, PA 19446For SaleMLS ID #PAMC2193830, Jill Babnew, Real of Pennsylvania. Bright MLS
- $445,0002 bd2 ba1.4k sqft301 Lansdale Ave, Lansdale, PA 19446For SaleMLS ID #PAMC2199638, Amy Shea, Keller Williams Real Estate-Blue Bell. Bright MLS
- $569,9003 bd3 ba2k sqft9279 Darlington Rd, Philadelphia, PA 19115For SaleMLS ID #PAPH2688200, Kurt Werner, RE/MAX Keystone. Bright MLS
- $370,0004 bd3 ba1.9k sqft43 New Coach Ln, Willingboro, NJ 08046For SaleMLS ID #NJBL2123564, Christina P Sorhaindo, Weichert Realtors - Moorestown. Bright MLS
- $315,0003 bd2 ba1.4k sqft324 E Vernon Rd, Philadelphia, PA 19119For SaleMLS ID #PAPH2668498, Deb Stanitz, Elfant Wissahickon-Chestnut Hill. Bright MLS
- $340,0003 bd2 ba970 sqft7832 Lister St, Philadelphia, PA 19152For SaleMLS ID #PAPH2681216, Frani Morrione, Keller Williams Real Estate-Blue Bell. Bright MLS
- $325,0003 bd2 ba1.2k sqft44 Grant Ave, Mount Ephraim, NJ 08059For SaleMLS ID #NJCD2130162, June Farrell, Coldwell Banker Realty. Bright MLS
- $325,0002 bd2 ba918 sqft109 Blake Ave, Jenkintown, PA 19046For SaleMLS ID #PAMC2199498, Chris Lyons, RE/MAX Access. Bright MLS
