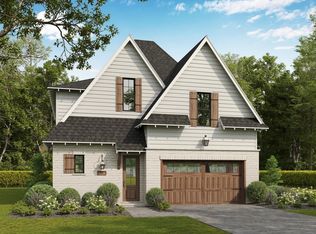
Welcome to the Rocky Ridge area’s newest neighborhood, Woodruff Cottages! A collection of 20 upscale brand new homes, this gated community offers open floor plans & high end amenities. Each home has been thoughtfully designed for modern living by our ultra talented team. With over 2,500 feet, “The Bellamy” offers a main level Master suite & 2 car main level garage. The Master suite features hardwood flooring, big Master shower, & walk-in closet w/ custom built shelving. The open Kitchen offers 10 foot ceilings, large island, and 36” stainless steel gas range and refrigerator. Upstairs find 3 beds/2 bath, open loft & plenty of storage! Enjoy modern finishes like gorgeous painted cabinetry, quartz countertops, energy efficiency, aluminum clad windows, custom trim details, & much more! An unrivaled location, live convenient to Publix, the shops at Rocky Ridge, and Hwy 280. Work w/ our design team to make custom decorating selections! Come build on one of the last three lots! Image digital
Contingent
$740,780
1136 Ninas Way, Birmingham, AL 35243
4beds
2,331sqft
Single Family Residence
Built in 2026
4,356 Square Feet Lot
$-- Zestimate®
$318/sqft
$150/mo HOA
What's special
- 7 days
- 38
- 0
Zillow last checked:
Listing updated:
Listed by:
Jessica Armstrong 2053823725,
CRE Residential LLC
Source: GALMLS,MLS#: 21467435
Facts & features
Interior
Bedrooms & bathrooms
- Bedrooms: 4
- Bathrooms: 4
- Full bathrooms: 3
- 1/2 bathrooms: 1
Rooms
- Room types: Bedroom, Den/Family (ROOM), Kitchen, Master Bathroom, Master Bedroom
Primary bedroom
- Level: First
Bedroom 1
- Level: Second
Bedroom 2
- Level: Second
Bedroom 3
- Level: Second
Primary bathroom
- Level: First
Family room
- Level: First
Kitchen
- Level: First
Basement
- Area: 0
Heating
- Natural Gas
Cooling
- Central Air
Appliances
- Included: Gas Cooktop, Microwave, Gas Water Heater
- Laundry: Electric Dryer Hookup, Washer Hookup, Main Level, Laundry Room, Laundry (ROOM), Yes
Features
- Recessed Lighting, Smooth Ceilings, Separate Shower
- Flooring: Hardwood, Marble
- Attic: Walk-In,Yes
- Number of fireplaces: 1
- Fireplace features: Ventless, Living Room, Gas
Interior area
- Total interior livable area: 2,331 sqft
- Finished area above ground: 2,331
- Finished area below ground: 0
Property
Parking
- Total spaces: 2
- Parking features: Attached, Garage Faces Front
- Attached garage spaces: 2
Features
- Levels: 2+ story
- Patio & porch: Open (PATIO), Patio, Porch
- Pool features: None
- Fencing: Fenced
- View description: None
- Waterfront features: No
Lot
- Size: 4,356 Square Feet
Details
- Parcel number: 0
- Special conditions: N/A
Construction
Type & style
- Home type: SingleFamily
- Property subtype: Single Family Residence
- Attached to another structure: Yes
Materials
- 1 Side Brick, HardiPlank Type, Wood Siding
- Foundation: Slab
Condition
- Year built: 2026
Utilities & green energy
- Water: Public
- Utilities for property: Sewer Connected, Underground Utilities
Community & HOA
Community
- Subdivision: Woodruff Cottages
HOA
- Has HOA: Yes
- Services included: Maintenance Grounds, Reserve for Improvements, Utilities for Comm Areas
- HOA fee: $150 monthly
Location
- Region: Birmingham
Financial & listing details
- Price per square foot: $318/sqft
- Tax assessed value: $77,400
- Annual tax amount: $776
- Price range: $740.8K - $740.8K
- Date on market: 10/11/2026
Estimated market value
Not available
Estimated sales range
Not available
$3,971/mo
Price history
| Date | Event | Price |
|---|---|---|
| 10/11/2026 | Contingent | $740,780+139%$318/sqft |
Source:  GALMLS #21467435 Report a problem | ||
| 5/4/2026 | Sold | $310,000-56.3%$133/sqft |
Source: Public Record Report a problem | ||
| 11/14/2025 | Listed for sale | $709,900+517.3%$305/sqft |
Source: GALMLS #21436740 Report a problem | ||
| 3/7/2024 | Sold | $115,000$49/sqft |
Source: Public Record Report a problem | ||
Public tax history
| Year | Property taxes | Tax assessment |
|---|---|---|
| 2025 | $776 | $15,480 |
| 2024 | $776 -2.8% | $15,480 -2.8% |
| 2023 | $798 | $15,920 |
| 2022 | $798 | $15,920 |
| 2021 | $798 | $15,920 |
| 2020 | -- | $15,920 +100% |
| 2019 | -- | $7,960 |
| 2018 | -- | $7,960 -6.6% |
| 2017 | -- | $8,520 +7% |
| 2016 | -- | $7,960 |
| 2015 | -- | $7,960 |
| 2014 | $399 | $7,960 |
| 2013 | $399 | $7,960 0% |
| 2012 | $399 | $7,963 +0% |
| 2011 | $399 | $7,960 |
| 2010 | $399 | $7,960 |
| 2009 | $399 | $7,960 |
| 2008 | $399 | $7,960 |
| 2007 | $399 | $7,960 |
| 2006 | $399 | $7,960 |
| 2005 | $399 -50% | $7,960 -50% |
| 2003 | $798 +29.4% | $15,920 +29.2% |
| 2002 | $617 | $12,320 |
| 2001 | $617 | $12,320 |
| 2000 | $617 | $12,320 |
Find assessor info on the county website
Monthly payment
Est. payment
Payment breakdown
Explore the cost of this home by adjusting the details. Changes won't be saved.Climate risks
Neighborhood: 35243
Nearby schools
Schools provided by the listing agent
- Elementary: Grantswood
- Middle: Irondale
- High: Shades Valley
Source: GALMLS. This data may not be complete. We recommend contacting the local school district to confirm school assignments for this home.

Similar homes
- $714,9004 bd3 ba2.6k sqftAt&t, Pelham, AL 35124For Sale

 MLS ID #21463381, Annette Durrett, Oak Mountain Realty Group LLC. GALMLS
- $699,9003 bd3 ba2k sqftSpectrum, Birmingham, AL 35243For Sale
 MLS ID #21454158, ASHTON NESMITH, CRE Residential LLC. GALMLS
- $699,9003 bd3 ba2k sqftSpectrum, Birmingham, AL 35243For SaleMLS ID #21454203, Kelli Mack, CRE Residential LLC. GALMLS
- $699,9003 bd3 ba2k sqftSpectrum, Birmingham, AL 35243For SaleMLS ID #21454988, Kelli Mack, CRE Residential LLC. GALMLS
- $749,9004 bd5 ba3.4k sqftAtt And Or Charter, Chelsea, AL 35043For SaleMLS ID #21446002, Courtney Hill, DAL Properties, LLC. GALMLS
- $634,0003 bd3 ba2.4k sqftAt&t, Birmingham, AL 35244For SaleMLS ID #21467689, Sarah Turner, SB Dev Corp. GALMLS
- $738,1564 bd3 ba2.8k sqft3474 Blackridge Cir, Hoover, AL 35244New ConstructionGALMLS
- $634,9004 bd3 ba3k sqftAt&t, Pelham, AL 35124For SaleMLS ID #21465278, Annette Durrett, Oak Mountain Realty Group LLC. GALMLS
- $689,9003 bd2 ba2.5k sqftAtt, Pelham, AL 35124For SaleMLS ID #21464816, Courtney Hill, DAL Properties, LLC. GALMLS
- $975,0945 bd4 ba2.8k sqft370 Renaissance Dr, Birmingham, AL 35226For SaleMLS ID #21466709, Ty Elliott, RealtySouth-OTM-Acton Rd. GALMLS
- $659,9005 bd4 ba3.1k sqftSpectrum And / Or Att, Chelsea, AL 35043For SaleMLS ID #21453558, Courtney Hill, DAL Properties, LLC. GALMLS
- $614,8244 bd4 ba2.8k sqftAt&t, Spectrum, Birmingham, AL 32542New ConstructionGALMLS
- $631,3144 bd4 ba3k sqftAt&t, Spectrum, Birmingham, AL 32542New ConstructionGALMLS
- $621,0244 bd4 ba3k sqftAt&t, Spectrum, Birmingham, AL 32542New ConstructionGALMLS
- $579,9004 bd4 ba2.5k sqftThe Chaucer Cascade Dr, Birmingham, AL 35242For SaleMLS ID #21465185, Courtney Tollison, Newcastle Homes, Inc.. GALMLS
- $699,0004 bd4 ba3.2k sqftSpectrum, Trussville, AL 35173For SaleMLS ID #21454431, Isaac Weber, Pro Home Team Realty. GALMLS
- $563,2703 bd4 ba2.4k sqftTbd, Trussville, AL 35173For SaleMLS ID #21440531, Lisa Powell, Ingram & Associates, LLC. GALMLS
