Welcome to 1136 Richland Avenue! This charming and beautifully maintained 1,352 sq. ft. home offers the perfect blend of classic character and modern convenience. Located in a desirable St. Charles neighborhood, this 3-bedroom, 3-bathroom property has been thoughtfully updated and is move-in ready.
Key Features & Recent Updates:
Stunning Refinished Wood Floors: The entire upper level—including all 3 bedrooms, the hallway, and the staircase—features gorgeous, newly refinished natural red oak wood flooring.
Updated & Expanded Bathrooms: Enjoy the convenience of 3 bathrooms, including a fully renovated full bath and a brand-new half bath (bringing the home to 2 full and 1 half bath total).
Low-Maintenance Flooring Throughout: Designed for effortless upkeep with a combination of professionally refinished natural wood upstairs, classic tile in the kitchen, and durable, easy-to-clean luxury vinyl planking (LVP) on the main floor.
Modern Kitchen Details: A welcoming kitchen space complete with a classic subway tile backsplash and beautiful butcher block countertops—fully equipped and ready for easy meal prep.
Charming Porches: Enjoy outdoor living and small-town charm from both the inviting front porch and the private back porch.
Oversized 2-Car Garage: Plenty of room for vehicles, a workshop, or extra storage in the spacious, oversized detached two-car garage.
Beautiful Landscaping: The property is surrounded by established, mature flowers, plants, and trees, providing excellent curb appeal and a serene backyard setting.
For sale by owner
$289,000
1136 Richland Ave, Saint Charles, MN 55972
3beds
1,352sqft
SingleFamily
Built in 1920
-- sqft lot
$248,400 Zestimate®
$214/sqft
$-- HOA
What's special
Modern kitchen detailsStunning refinished wood floorsPrivate back porchInviting front porchCharming porchesSerene backyard settingExcellent curb appeal
- 2 days |
- 490 |
- 13 |
Listed by:
Property Owner (507) 272-7200
Facts & features
Interior
Bedrooms & bathrooms
- Bedrooms: 3
- Bathrooms: 3
- Full bathrooms: 2
- 1/2 bathrooms: 1
Heating
- Forced air, Gas
Cooling
- Central
Appliances
- Included: Dishwasher, Dryer, Microwave, Range / Oven, Refrigerator, Washer
Features
- Flooring: Tile, Hardwood, Linoleum / Vinyl
- Basement: Partially finished
- Has fireplace: Yes
Interior area
- Total interior livable area: 1,352 sqft
Property
Parking
- Total spaces: 4
- Parking features: Garage - Detached, Off-street
Features
- Exterior features: Vinyl
Details
- Parcel number: 290050120
Construction
Type & style
- Home type: SingleFamily
Materials
- Other
- Roof: Asphalt
Condition
- New construction: No
- Year built: 1920
Community & HOA
Location
- Region: Saint Charles
Financial & listing details
- Price per square foot: $214/sqft
- Tax assessed value: $208,300
- Annual tax amount: $2,278
- Date on market: 8/23/2026
Estimated market value
$248,400
$236,000 - $261,000
$1,842/mo
Price history
| Date | Event | Price |
|---|---|---|
| 8/23/2026 | Listed for sale | $289,000+44.5%$214/sqft |
Source: Owner Report a problem | ||
| 8/18/2022 | Sold | $200,000-6%$148/sqft |
Source:  NorthstarMLS as distributed by MLS GRID #6243290 Report a problem NorthstarMLS as distributed by MLS GRID #6243290 Report a problem | ||
| 8/8/2022 | Pending sale | $212,700$157/sqft |
Source: NorthstarMLS as distributed by MLS GRID #6243290 Report a problem | ||
| 8/5/2022 | Listed for sale | $212,700+77.3%$157/sqft |
Source: NorthstarMLS as distributed by MLS GRID #6243290 Report a problem | ||
| 6/26/2009 | Sold | $120,000$89/sqft |
Source:  Lake Superior Area Realtors as distributed by MLS GRID #1199030 Report a problem Lake Superior Area Realtors as distributed by MLS GRID #1199030 Report a problem | ||
Public tax history
| Year | Property taxes | Tax assessment |
|---|---|---|
| 2025 | $2,278 +1.6% | $208,300 +2.3% |
| 2024 | $2,242 +15.9% | $203,700 +0.1% |
| 2023 | $1,934 +5.1% | $203,500 +22.9% |
| 2022 | $1,840 +17.6% | $165,600 |
| 2021 | $1,564 -0.5% | $165,600 |
| 2020 | $1,572 +23.6% | -- |
| 2019 | $1,272 +10.4% | $147,300 +12.9% |
| 2018 | $1,152 +24.1% | $130,500 |
| 2017 | $928 | -- |
| 2016 | $928 | -- |
| 2015 | $928 -3.9% | -- |
| 2014 | $966 | -- |
| 2013 | -- | -- |
| 2012 | -- | -- |
| 2011 | -- | -- |
| 2010 | -- | -- |
Find assessor info on the county website
Monthly payment
Est. payment
Payment breakdown
Explore the cost of this home by adjusting the details. Changes won't be saved.Climate risks
Neighborhood: 55972
Nearby schools
GreatSchools rating
- 7/10St. Charles Elementary SchoolGrades: PK-6Distance: 0.1 mi
- 9/10St. Charles SecondaryGrades: 7-12Distance: 0.5 mi
- $204,0002 bd1 ba1.2k sqft1130 Richland Ave, Saint Charles, MN 55972Off Market
- $251,5004 bd3 ba2.3k sqft1160 Richland Ave, Saint Charles, MN 55972Off Market

- $125,0004 bd2 ba2.3k sqft1106 Richland Ave, Saint Charles, MN 55972Sold
- $298,7004 bd3 ba2.4k sqft1206 Richland Ave, Saint Charles, MN 55972Off Market
- $217,3001 bd1 ba1.4k sqft1137 Church Ave, Saint Charles, MN 55972Off Market
- $187,2004 bd2 ba1.3k sqft1125 Church Ave, Saint Charles, MN 55972Off Market
- $192,2003 bd1 ba1.5k sqft1149 Church Ave, Saint Charles, MN 55972Off Market
- $236,4003 bd1 ba1.5k sqft1107 Church Ave, Saint Charles, MN 55972Off Market
A local agent can set up tours, give advice and negotiate with sellers.
Similar homes
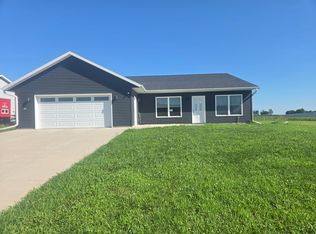
- $349,9003 bd2 ba1.6k sqft1943 Brownell St, Saint Charles, MN 55972For Sale
 MLS ID #7129819, Mitchell Walch, Coffee House Real Estate LLC. NorthstarMLS as distributed by MLS GRID
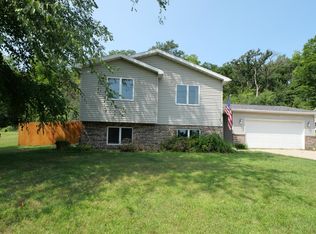
 - $345,0004 bd2 ba1.7k sqft1560 Wabasha Ave, Saint Charles, MN 55972For Sale
 MLS ID #6818648, Mike Wilson, Keller Williams Premier Realty. NorthstarMLS as distributed by MLS GRID
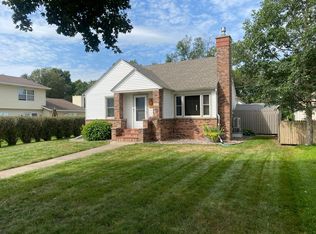
 - $259,9003 bd2 ba1.5k sqft111 Dover St N, Dover, MN 55929For Sale
 MLS ID #7132599, Jerry Enright, Property Brokers of Minnesota. NorthstarMLS as distributed by MLS GRID
 - $210,0003 bd1 ba968 sqft1543 Wabasha Ave, Saint Charles, MN 55972For Sale
 MLS ID #7090167, Jonah Waalen, Keller Williams Classic Realty. NorthstarMLS as distributed by MLS GRID
 - $179,9003 bd2 ba1.3k sqft324 E 5th St, Saint Charles, MN 55972For SaleMLS ID #7127151, Mitchell Walch, Coffee House Real Estate LLC. NorthstarMLS as distributed by MLS GRID
- $279,9003 bd2 ba1.6k sqft202 7th St SW, Chatfield, MN 55923For SaleMLS ID #7131572, Tim Danielson, Elcor Realty of Rochester Inc.. NorthstarMLS as distributed by MLS GRID
- $315,0003 bd2 ba1.7k sqft308 Saehler Dr, Minnesota City, MN 55959For SaleMLS ID #7132870, Jenny Cisewski, Edina Realty, Inc.. NorthstarMLS as distributed by MLS GRID
- $324,9003 bd1 ba1.7k sqft3225 Pinewood Rd SE, Rochester, MN 55904For SaleMLS ID #7127085, Kyle Swanson, eXp Realty. NorthstarMLS as distributed by MLS GRID
- $268,9003 bd2 ba1.5k sqft205 Elmwood St E, Lanesboro, MN 55949For SaleMLS ID #7131827, Macayla Brogle, Bluff Country Properties,LLC.. NorthstarMLS as distributed by MLS GRID
- $320,0003 bd2 ba1.2k sqft540 2nd St SE, Plainview, MN 55964For Sale By Owner
- $290,0003 bd2 ba1.5k sqft118 S Church St, Peterson, MN 55962For SaleMLS ID #7126169, Celeste Liesch, Edina Realty, Inc.. NorthstarMLS as distributed by MLS GRID
- $329,0003 bd1 ba1.1k sqft610 Jefferson Ave SW, Eyota, MN 55934For SaleMLS ID #7128565, Malia Nelson, Minnesota Realty Company. NorthstarMLS as distributed by MLS GRID
- $267,0003 bd2 ba1.1k sqft540 2nd Ave NW, Plainview, MN 55964For SaleMLS ID #7128620, David A Friedline, Edina Realty, Inc.. NorthstarMLS as distributed by MLS GRID
- $340,0003 bd2 ba1.8k sqft3065 Rose Heights Dr SE, Rochester, MN 55904For SaleMLS ID #7131954, Randy Hoffarth, Real Broker, LLC.. NorthstarMLS as distributed by MLS GRID
- $289,9994 bd2 ba1.6k sqft2606 Pearl Ct SE, Rochester, MN 55904For SaleMLS ID #7085512, Cindy Wills, Edina Realty, Inc.. NorthstarMLS as distributed by MLS GRID
- $--4 bd2 ba1k sqft227 Edgeview Dr, Rollingstone, MN 55969AuctionServiceLink Auction
- $345,0004 bd2 ba1.8k sqft1162 Peregrine Dr SE, Rochester, MN 55904For SaleMLS ID #7132450, Carrie Klassen, RE/MAX Results. NorthstarMLS as distributed by MLS GRID
- $285,0003 bd2 ba1.3k sqft1720 24th Ave SE, Rochester, MN 55904For SaleMLS ID #7118436, Amber N Broadway, Opendoor Brokerage, LLC. NorthstarMLS as distributed by MLS GRID
- $299,9953 bd1 ba1.6k sqft115 Keiper Dr, Minnesota City, MN 55959For SaleMLS ID #7042097, Jenny Cisewski, Edina Realty, Inc.. NorthstarMLS as distributed by MLS GRID
- $275,0003 bd2 ba1.6k sqft173 Sunrise Dr, Minnesota City, MN 55959For SaleMLS ID #7129374, Steve Koleno, Beycome Brokerage Realty LLC. NorthstarMLS as distributed by MLS GRID
