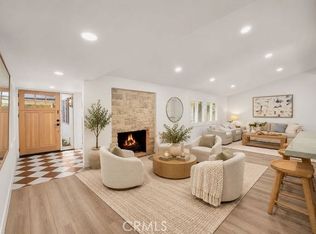
Welcome to this beautifully updated Rossmoor home offering an impressive 7 bedrooms, 4 bathrooms and approximately 4,000 square feet of living space on an 8,030 square foot lot. Freshly updated throughout, the home features updated flooring, fresh interior paint including ceilings, baseboards and crown molding, plus new lighting, switches and outlets that give the home a clean, refreshed feel.
At the heart of the home is an upgraded kitchen featuring granite countertops, a new tile backsplash, range hood and beautifully refinished cabinetry. The spacious living room is highlighted by dramatic vaulted ceilings, while the formal dining room and inviting family room with fireplace and custom built-ins provide plenty of space for entertaining and everyday living.
The versatile main level offers a wheelchair-accessible bedroom suite, office, two additional bedrooms and a den, creating exceptional flexibility for guests, extended family, working from home or multigenerational living. Upstairs, the primary suite features dual vanities, a soaking tub and glass-enclosed shower, while two additional bathrooms have been refreshed with new quartz countertops.
Step outside to a private backyard retreat built for Southern California living, complete with a pool, spa, water slide and three water features. Additional highlights include owned solar, instant hot water upstairs and downstairs, permanent exterior lighting and an extra-long garage offering additional storage and flexibility.
Located in highly sought-after Rossmoor and served by the Los Alamitos Unified School District, this is a rare opportunity to own a spacious, thoughtfully updated home with room to live, work, entertain and grow.
For sale
Listed by: Coldwell Banker Platinum Prop • Ryan Crutcher • 949-940-6999
$3,149,999
11361 Weatherby Rd, Los Alamitos, CA 90720
7beds
3,938sqft
Single Family Residence
Built in 1989
8,030 Square Feet Lot
$2,999,300 Zestimate®
$800/sqft
$-- HOA
What's special
- 28 days
- 2,749
- 185
Zillow last checked:
Listing updated:
Listed by:
Ryan Crutcher DRE #02096098 949-940-6999,
Coldwell Banker Platinum Prop
Source: CRMLS,MLS#: OC26230077 Originating MLS: California Regional MLS
Facts & features
Interior
Bedrooms & bathrooms
- Bedrooms: 7
- Bathrooms: 4
- Full bathrooms: 4
- Main level bathrooms: 2
- Main level bedrooms: 3
Rooms
- Room types: Bonus Room, Bedroom, Entry/Foyer, Family Room, Foyer, Kitchen, Laundry, Living Room, Primary Bathroom, Primary Bedroom, Dining Room
Primary bedroom
- Features: Primary Suite
Primary bedroom
- Features: Main Level Primary
Primary bedroom
- Features: Multiple Primary Suites
Bedroom
- Features: Bedroom on Main Level
Kitchen
- Features: Granite Counters, Kitchen/Family Room Combo, Remodeled, Updated Kitchen
Cooling
- Central Air, ENERGY STAR Qualified Equipment, Attic Fan
Appliances
- Included: 6 Burner Stove, Built-In Range, Dishwasher, Gas Cooktop, Gas Oven, Gas Range, Microwave, Range Hood, Self Cleaning Oven, Dryer, Washer
Features
- Breakfast Bar, Built-in Features, Ceiling Fan(s), Separate/Formal Dining Room, Eat-in Kitchen, Granite Counters, High Ceilings, In-Law Floorplan, Bedroom on Main Level, Entrance Foyer, Instant Hot Water, Main Level Primary, Multiple Primary Suites, Primary Suite
- Windows: ENERGY STAR Qualified Windows
- Has fireplace: Yes
- Fireplace features: Dining Room, Gas, Gas Starter, Wood Burning
- Common walls with other units/homes: No Common Walls
Interior area
- Total interior livable area: 3,938 sqft
Property
Parking
- Total spaces: 5
- Parking features: Door-Single, Garage
- Garage spaces: 2
- Uncovered spaces: 3
Features
- Levels: Two
- Stories: 2
- Entry location: 1
- Has private pool: Yes
- Pool features: Electric Heat, Private, Tile, Waterfall
- Has spa: Yes
- Spa features: In Ground, Private
- Fencing: Wood
Lot
- Size: 8,030 Square Feet
- Features: Back Yard, Lawn, Landscaped, Street Level
Details
- Parcel number: 08604212
- Zoning: N/A
- Special conditions: Standard
Construction
Type & style
- Home type: SingleFamily
- Architectural style: Traditional
- Property subtype: Single Family Residence
Condition
- New construction: No
- Year built: 1989
Utilities & green energy
- Sewer: Public Sewer
- Water: Public
- Utilities for property: Cable Connected, Electricity Connected, Natural Gas Connected, Phone Connected, Sewer Connected, Water Connected
Community & HOA
Community
- Features: Curbs, Golf, Gutter(s), Street Lights, Suburban, Sidewalks
- Subdivision: Rossmoor
Location
- Region: Los Alamitos
Financial & listing details
- Price per square foot: $800/sqft
- Tax assessed value: $322,750
- Date on market: 10/23/2026
- Cumulative days on market: 28 days
- Listing terms: Cash,Conventional
- Inclusions: Washer, Dryer, Refridgerator
- Road surface type: Paved
Estimated market value
$2,999,300
$2.85M - $3.15M
Not available
Price history
| Date | Event | Price |
|---|---|---|
| 10/24/2026 | Listed for sale | $3,149,999$800/sqft |
Source:  CRMLS #OC26230077 Report a problem | ||
Public tax history
| Year | Property taxes | Tax assessment |
|---|---|---|
| 2026 | -- | $322,750 +2% |
| 2025 | $4,072 +1.7% | $316,422 +2% |
| 2024 | $4,002 +2.5% | $310,218 +2% |
| 2023 | $3,906 +0.7% | $304,136 +2% |
| 2022 | $3,877 +2.3% | $298,173 +2% |
| 2021 | $3,791 -0.1% | $292,327 +1% |
| 2020 | $3,793 | $289,330 +2% |
| 2019 | $3,793 +0.6% | $283,657 +2% |
| 2018 | $3,770 +7.2% | $278,096 +2% |
| 2017 | $3,516 | $272,644 +2% |
| 2016 | $3,516 +2% | $267,299 +1.5% |
| 2015 | $3,448 +4% | $263,284 +2% |
| 2014 | $3,314 | $258,127 +0.5% |
| 2013 | -- | $256,961 +2% |
| 2012 | -- | $251,923 +2% |
| 2011 | -- | $246,984 +0.8% |
| 2010 | -- | $245,139 +34.1% |
| 2009 | -- | $182,736 +2% |
| 2008 | -- | $179,153 +2% |
| 2007 | -- | $175,641 +2% |
| 2006 | -- | $172,198 +2% |
| 2005 | -- | $168,822 +2% |
| 2004 | -- | $165,512 +1.9% |
| 2003 | -- | $162,479 +2% |
| 2002 | -- | $159,294 +5.4% |
| 2001 | $1,767 +2% | $151,171 +2% |
| 2000 | $1,733 | $148,207 |
Find assessor info on the county website
Monthly payment
Est. payment
Payment breakdown
Explore the cost of this home by adjusting the details. Changes won't be saved.Climate risks
Neighborhood: 90720
Nearby schools
Schools provided by the listing agent
- Elementary: Rossmoor
- Middle: Oak
- High: Los Alamitos
Source: CRMLS. This data may not be complete. We recommend contacting the local school district to confirm school assignments for this home.
- $1,829,0003 bd2 ba2.5k sqft11351 Weatherby Rd, Los Alamitos, CA 90720Off Market
- $1,384,7003 bd2 ba1.7k sqft11371 Weatherby Rd, Los Alamitos, CA 90720Off Market
- $1,200,0004 bd2 ba1.6k sqft11362 Wallingsford Rd, Los Alamitos, CA 90720Sold

- $1,313,3003 bd2 ba1.6k sqft11362 Wallingsford Rd, Rossmoor, CA 90720Off Market

Similar homes
- $2,150,0004 bd3 ba2.5k sqft3321 Donnie Ann Rd, Los Alamitos, CA 90720For Sale
 MLS ID #PW26229846, Kelly Laird, Coldwell Banker Realty. CRMLS
- $1,995,0004 bd3 ba2.8k sqft3112 Rowena Dr, Los Alamitos, CA 90720For Sale
 MLS ID #PW26245919, Roman Luckey, Compass. CRMLS
- $2,150,0005 bd3 ba2.9k sqft11261 Kensington Rd, Los Alamitos, CA 90720For Sale
 MLS ID #PW26149867, Kathleen Tomblin, The Westwood Real Estate Group. CRMLS
- $2,599,0005 bd6 ba4.6k sqft3036 Marna Ave, Los Alamitos, CA 90808For Sale
 MLS ID #PW26236550, Kim Kelly, Compass. CRMLS
