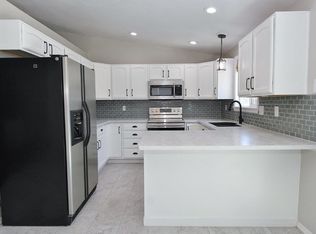
Welcome home to this beautifully refreshed, move-in ready home nestled on a quiet cul-de-sac street in one of West Boise's most convenient locations. Lovingly maintained by the same owner since 1989, this home showcases pride of ownership throughout. Recent updates include freshly painted kitchen cabinets, new interior and exterior paint, new luxury vinyl plank flooring, and new carpet, creating a fresh, turnkey living experience. The primary suite features a ¾ bath and walk-in closet. Filled with character, the home offers a striking wood accent wall in the living room and a beautiful stained-glass window in the den, which can also serve as a third bedroom. Step outside to your own private retreat, where the beautifully landscaped backyard features an expansive covered deck that spans nearly the entire length of the home, raised garden boxes, and the perfect setting for morning coffee, evening gatherings, or simply relaxing after a long day. Come enjoy no HOA! Located just minutes from The Village at Meridian, Trader Joe's, Target, Costco, Julius M. Kleiner Memorial Park, Settlers Park, the YMCA, and dozens of restaurants, coffee shops, and entertainment options. Enjoy quick access to I-84, downtown Boise, Eagle, and Meridian.
Pending
$444,900
11367 W Hinsdale Ct, Boise, ID 83713
3beds
2baths
1,485sqft
:
Get pre-qualified$2,673/mo
Single Family Residence
Built in 1983
7,840 Square Feet Lot
$442,900 Zestimate®
$300/sqft
$-- HOA
What's special
Raised garden boxesQuiet cul-de-sac streetNew carpetPrivate retreatFreshly painted kitchen cabinetsBeautifully landscaped backyard
- 36 days |
- 768 |
- 65 |
Likely to sell faster than
Zillow last checked:
Listing updated:
Listed by:
Amy Watson Cell:208-412-3665,
Silvercreek Realty Group,
Jacqui Merrill 208-219-8181,
Silvercreek Realty Group
Source: IMLS,MLS#: 98990884
Facts & features
Interior
Bedrooms & bathrooms
- Bedrooms: 3
- Bathrooms: 2
- Main level bathrooms: 2
- Main level bedrooms: 3
Primary bedroom
- Level: Main
- Area: 182
- Dimensions: 14 x 13
Bedroom 2
- Level: Main
- Area: 140
- Dimensions: 14 x 10
Bedroom 3
- Level: Main
- Area: 126
- Dimensions: 14 x 9
Kitchen
- Level: Main
- Area: 144
- Dimensions: 12 x 12
Living room
- Level: Main
- Area: 210
- Dimensions: 15 x 14
Heating
- Forced Air, Natural Gas
Cooling
- Central Air
Appliances
- Included: Gas Water Heater, Tank Water Heater, Dishwasher, Disposal, Microwave, Oven/Range Freestanding
Features
- Bath-Master, Bed-Master Main Level, Walk-In Closet(s), Breakfast Bar, Pantry, Solid Surface Counters, Number of Baths Main Level: 2
- Flooring: Tile, Carpet
- Has basement: No
- Has fireplace: No
Interior area
- Total structure area: 1,485
- Total interior livable area: 1,485 sqft
- Finished area above ground: 1,485
- Finished area below ground: 0
Video & virtual tour
Property
Parking
- Total spaces: 2
- Parking features: Attached, Driveway
- Attached garage spaces: 2
- Has uncovered spaces: Yes
Features
- Levels: One
- Patio & porch: Covered Patio/Deck
- Exterior features: Dog Run
- Fencing: Full,Wood
Lot
- Size: 7,840 Square Feet
- Features: Standard Lot 6000-9999 SF, Garden, Sidewalks, Chickens, Cul-De-Sac, Auto Sprinkler System, Full Sprinkler System, Pressurized Irrigation Sprinkler System
Details
- Parcel number: R2940610020
- Zoning: R-1C
Construction
Type & style
- Home type: SingleFamily
- Property subtype: Single Family Residence
Materials
- Frame, Wood Siding
- Foundation: Crawl Space
- Roof: Composition
Condition
- Year built: 1983
Utilities & green energy
- Water: Public
- Utilities for property: Sewer Connected, Broadband Internet
Community & HOA
Community
- Subdivision: Frontier Sub
Location
- Region: Boise
Financial & listing details
- Price per square foot: $300/sqft
- Tax assessed value: $385,000
- Annual tax amount: $1,716
- Date on market: 6/19/2026
- Listing terms: Cash,Conventional,FHA,VA Loan
- Ownership: Fee Simple
- Road surface type: Paved
Estimated market value
$442,900
$421,000 - $465,000
$2,268/mo
Price history
Price history is unavailable.
Public tax history
| Year | Property taxes | Tax assessment |
|---|---|---|
| 2025 | $1,716 +7.1% | $385,000 +0.1% |
| 2024 | $1,602 -15.1% | $384,500 +8.3% |
| 2023 | $1,886 +11.1% | $355,100 -12.2% |
| 2022 | $1,696 +18.8% | $404,300 +26.9% |
| 2021 | $1,428 -11.5% | $318,500 +30.9% |
| 2020 | $1,614 +16.8% | $243,300 +7.7% |
| 2019 | $1,381 +4.9% | $226,000 +16.2% |
| 2018 | $1,316 +7.2% | $194,500 +11.6% |
| 2017 | $1,228 | $174,300 +9.8% |
| 2016 | $1,228 | $158,700 +7.2% |
| 2015 | $1,228 +19.1% | $148,000 +47.6% |
| 2012 | $1,031 +20.7% | $100,300 -4.9% |
| 2011 | $854 -13.6% | $105,500 -19.6% |
| 2010 | $989 +1.2% | $131,200 -2.1% |
| 2009 | $978 +102.2% | $134,000 -23.4% |
| 2007 | $484 -22.2% | $174,900 +37.2% |
| 2006 | $621 +7.5% | $127,500 +11.7% |
| 2003 | $578 +342.8% | $114,100 +1.5% |
| 2002 | $131 -84.5% | $112,400 +11.3% |
| 2001 | $840 | $101,000 |
Find assessor info on the county website
Monthly payment
Est. payment
Payment breakdown
Explore the cost of this home by adjusting the details. Changes won't be saved.Climate risks
Neighborhood: West Valley
Nearby schools
GreatSchools rating
- NAFrontier Elementary SchoolGrades: PK-5Distance: 0.3 mi
- 9/10Lowell Scott Middle SchoolGrades: 6-8Distance: 1.6 mi
- 8/10Centennial High SchoolGrades: 9-12Distance: 1 mi
Schools provided by the listing agent
- Elementary: Summerwind
- Middle: Lowell Scott Middle
- High: Centennial
- District: West Ada School District
Source: IMLS. This data may not be complete. We recommend contacting the local school district to confirm school assignments for this home.
- $408,6003 bd2 ba1.2k sqft11345 W Hinsdale Ct, Boise, ID 83713Off Market

- $441,8003 bd2 ba1.2k sqft3816 N Shamrock Ave, Boise, ID 83713Off Market
- $440,9004 bd2 ba1.1k sqft11354 W Musket St, Boise, ID 83713Off Market
- $435,5003 bd2 ba1.3k sqft11323 W Hinsdale Ct, Boise, ID 83713Off Market
- $414,8003 bd2 ba1.3k sqft11388 W Hinsdale Ct, Boise, ID 83713Off Market
- $412,1003 bd2 ba1.2k sqft3788 N Shamrock Ave, Boise, ID 83713Off Market
- $416,4003 bd2 ba1.5k sqft11366 W Hinsdale Ct, Boise, ID 83713Off Market
- $502,9005 bd2 ba2.1k sqft3817 N Shamrock Ave, Boise, ID 83713Off Market
A local agent can set up tours, give advice and negotiate with sellers.
A local lender can help you make sure your offer is ready when you are.
Similar homes
- $459,9003 bd2 ba1.5k sqft10321 W Macaw Ct, Boise, ID 83704Active
 MLS ID #98994804, Joel Anderson, Keller Williams Realty Boise. IMLS
 - $485,0003 bd2 ba1.4k sqft12125 W Stillwater Dr, Boise, ID 83713Active
 MLS ID #98993260, Megan Karas, Silvercreek Realty Group. IMLS
 - $449,0003 bd2 ba1.3k sqft14413 W Roaring Creek St, Boise, ID 83713Active
 MLS ID #98992525, Tim Jessen, Boise Premier Real Estate. IMLS
 - $424,0003 bd1 ba1.2k sqft5519 W Grover St, Boise, ID 83705Back on Market
 MLS ID #98995246, Keith Masonheimer, Keller Williams Realty Boise. IMLS
 - $428,9003 bd2 ba1.5k sqft7505 W Snohomish St, Boise, ID 83709ActiveMLS ID #98994775, Steven Bittick, Amherst Madison. IMLS
- $419,5003 bd2 ba1k sqft8505 W Canterbury Dr, Boise, ID 83704ActiveMLS ID #98989100, John Boles, Jon Gosche Real Estate, LLC. IMLS
- $550,0004 bd3 ba1.9k sqft6278 N Talcrest Pl, Boise, ID 83713ActiveMLS ID #98994176, Brette Shakespeare, Coldwell Banker Tomlinson. IMLS
- $400,0003 bd2 ba1.2k sqft10110 W Holt St, Boise, ID 83704ActiveMLS ID #98992741, Aaron Fagerson, Presidio Real Estate Idaho. IMLS
- $464,0003 bd2 ba1.3k sqft7867 W Powell St, Boise, ID 83714ActiveMLS ID #98989029, Kristen Nowack, Redfin Corporation. IMLS
- $425,0003 bd2 ba1.1k sqft8243 W Pamela St, Garden City, ID 83714ActiveMLS ID #98991553, Joseph Argon, Keller Williams Realty Boise. IMLS
- $465,0004 bd2 ba1.4k sqft7428 W Snohomish St, Boise, ID 83709ActiveMLS ID #98994142, Nicholas Garcia, Silvercreek Realty Group. IMLS
- $409,9003 bd2 ba2.1k sqft3185 E Springwood Dr, Meridian, ID 83642ActiveMLS ID #98989169, Stan Buscher, 208 Real Estate. IMLS
- $389,0003 bd1 ba1k sqft8734 Austin St, Garden City, ID 83714ActiveMLS ID #98991615, Alyssa Zamora, Silvercreek Realty Group. IMLS
- $449,9003 bd2 ba1.6k sqft16915 N Darmady Loop, Nampa, ID 83687ActiveMLS ID #98994786, Connie Boyce, Homes of Idaho. IMLS
- $499,9003 bd2 ba2.2k sqft7308 W Maxwell Dr, Boise, ID 83704ActiveMLS ID #98993407, Lysi Bishop, Keller Williams Realty Boise. IMLS
- $419,9003 bd2 ba1.3k sqft705 N Abernathy Way, Meridian, ID 83642ActiveMLS ID #98994205, Tony Greising-murschel, Boise Premier Real Estate. IMLS
- $410,0003 bd2 ba1.3k sqft2727 E Apricot Dr, Meridian, ID 83646ActiveMLS ID #98994782, Connie Boyce, Homes of Idaho. IMLS
- $499,9004 bd3 ba2k sqft409 S Old Quarry Way, Boise, ID 83709ActiveMLS ID #98993034, Leah Morgan, Coldwell Banker Tomlinson. IMLS
- $419,9953 bd2 ba1.4k sqft3747 S McGuire Pl, Meridian, ID 83642ActiveMLS ID #98992617, Cheyenne Peterson, exp Realty, LLC. IMLS
- $499,9003 bd2 ba1.5k sqft3862 E Collingwood St, Meridian, ID 83642ActiveMLS ID #98994857, Erin Oldham, Powered-By. IMLS
