Beautifully updated ground-floor residence ideally situated in one of the most desirable and private interior locations within the Sierra Crest community. This home offers a bright and functional layout with granite countertops in kitchen and bathrooms. The spacious living area opens to a private patio with a storage closet perfect for outdoor relaxation. The kitchen flows seamlessly into the dining and living spaces, while both bedrooms are generously sized, including a comfortable primary suite with its own bath. Both the primary suite and secondary bedroom feature generous walk-in closets, offering excellent storage. This home is perfect for both first-time buyers and those seeking a low-maintenance lifestyle. Enjoy the convenience of assigned parking, ample guest parking, and easy street access. The Sierra Crest community offers resort-style amenities including pools, spa, fitness center, and clubhouse. Conveniently located just minutes from Santana Row, Valley Fair, Valey Medical Center and major Highways 280 and 880, this is a wonderful opportunity to own in a desirable San Jose location.
For sale
$599,999
1137 Yarwood Ct, San Jose, CA 95128
2beds
922sqft
:
Get pre-qualified$4,609/mo
Residential, Condominium
Built in 1988
-- sqft lot
$582,200 Zestimate®
$651/sqft
$540/mo HOA
What's special
Generous walk-in closetsBeautifully updated ground-floor residenceBright and functional layout
- 25 days |
- 510 |
- 24 |
Zillow last checked:
Listing updated:
Listed by:
Ruby Waraich DRE #01765710 408-314-2676,
Realty One Group Amr
Source: Bay East AOR,MLS#: 41141907
Facts & features
Interior
Bedrooms & bathrooms
- Bedrooms: 2
- Bathrooms: 2
- Full bathrooms: 2
Rooms
- Room types: 2 Bedrooms, 2 Baths, Main Entry, Family Room
Bathroom
- Features: Shower Over Tub, Tile, Tub, Granite
Kitchen
- Features: Disposal, Other
Heating
- Baseboard
Cooling
- None
Appliances
- Included: Dryer, Washer, Washer/Dryer Stacked
- Laundry: Laundry Closet
Features
- Flooring: Tile, Carpet
- Has fireplace: No
- Fireplace features: None
Interior area
- Total structure area: 922
- Total interior livable area: 922 sqft
Video & virtual tour
Property
Parking
- Parking features: Carport, None
- Has carport: Yes
Features
- Levels: One
- Stories: 1
- Entry location: Ground Floor Location
- Patio & porch: Patio
- Pool features: Other
Lot
- Features: Level
Details
- Parcel number: 28256061
- Special conditions: Standard
Construction
Type & style
- Home type: Condo
- Architectural style: Other
- Property subtype: Residential, Condominium
Materials
- Stucco
- Roof: Composition
Condition
- Existing
- New construction: No
- Year built: 1988
Utilities & green energy
- Electric: No Solar
- Sewer: Public Sewer
- Water: Public
Community & HOA
Community
- Subdivision: Not Listed
HOA
- Has HOA: Yes
- Amenities included: Clubhouse, Greenbelt, Pool, BBQ Area
- Services included: Common Area Maint, Maintenance Structure, Management Fee
- HOA fee: $540 monthly
- HOA name: CALL LISTING AGENT
Location
- Region: San Jose
Financial & listing details
- Price per square foot: $651/sqft
- Tax assessed value: $616,560
- Annual tax amount: $8,190
- Price range: $600K - $600K
- Date on market: 7/16/2026
- Listing agreement: Excl Right
- Listing terms: Cash,Conventional
Estimated market value
$582,200
$553,000 - $611,000
$3,087/mo
Price history
| Date | Event | Price |
|---|---|---|
| 7/16/2026 | Listed for sale | $599,999+3.3%$651/sqft |
Source:  Bay East AOR #41141907 Report a problem Bay East AOR #41141907 Report a problem | ||
| 8/18/2021 | Sold | $581,000+9%$630/sqft |
Source: Public Record Report a problem | ||
| 7/20/2021 | Listed for sale | $532,888+131.7%$578/sqft |
Source:  MLSListings Inc #ML81853826 Report a problem MLSListings Inc #ML81853826 Report a problem | ||
| 9/8/2011 | Sold | $230,000+15.6%$249/sqft |
Source: Public Record Report a problem | ||
| 6/18/2011 | Pending sale | $199,000$216/sqft |
Source: Intero Real Estate Services #81041276 Report a problem | ||
| 6/8/2011 | Listed for sale | $199,000$216/sqft |
Source: Intero Real Estate Services #81041276 Report a problem | ||
| 4/6/2011 | Pending sale | $199,000$216/sqft |
Source: Intero Real Estate Services #81041276 Report a problem | ||
| 1/16/2011 | Listed for sale | $199,000$216/sqft |
Source: Intero Real Estate Services #81041276 Report a problem | ||
| 9/2/2010 | Pending sale | $199,000$216/sqft |
Source: Intero Client Services #81041276 Report a problem | ||
| 8/22/2010 | Listed for sale | $199,000-53.5%$216/sqft |
Source: Intero Real Estate Services-Almaden #81041276 Report a problem | ||
| 10/5/2006 | Sold | $428,000$464/sqft |
Source: Public Record Report a problem | ||
Public tax history
| Year | Property taxes | Tax assessment |
|---|---|---|
| 2025 | $8,190 +3.5% | $616,560 +2% |
| 2024 | $7,916 +9.9% | $604,472 +10.9% |
| 2023 | $7,204 -7.2% | $545,000 -6.2% |
| 2022 | $7,763 +97.3% | $581,000 +117.7% |
| 2021 | $3,934 +1.9% | $266,884 +1% |
| 2020 | $3,860 | $264,148 +2% |
| 2019 | $3,860 +3.6% | $258,970 +2% |
| 2018 | $3,725 | $253,894 +2% |
| 2017 | $3,725 +1.2% | $248,916 +2% |
| 2016 | $3,679 +7.6% | $244,036 +1.5% |
| 2015 | $3,420 +5.4% | $240,372 +2% |
| 2014 | $3,243 | $235,664 +0.5% |
| 2013 | -- | $234,600 +2% |
| 2012 | -- | $230,000 -12.2% |
| 2011 | -- | $262,000 -3.3% |
| 2010 | -- | $271,000 -10.9% |
| 2009 | -- | $304,000 -30.4% |
| 2008 | -- | $436,548 +9.2% |
| 2007 | -- | $399,800 |
Find assessor info on the county website
Monthly payment
Est. payment
Payment breakdown
Explore the cost of this home by adjusting the details. Changes won't be saved.Climate risks
Neighborhood: 95128
Nearby schools
GreatSchools rating
- 6/10Lynhaven Elementary SchoolGrades: K-5Distance: 1.2 mi
- 2/10Monroe Middle SchoolGrades: 6-8Distance: 0.4 mi
- 5/10Del Mar High SchoolGrades: 9-12Distance: 0.8 mi
Schools provided by the listing agent
- District: Campbell Unified School District
Source: Bay East AOR. This data may not be complete. We recommend contacting the local school district to confirm school assignments for this home.
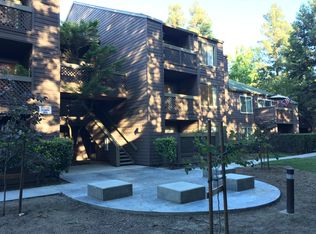
- $569,2002 bd2 ba922 sqft1139 Yarwood Ct, San Jose, CA 95128Off Market
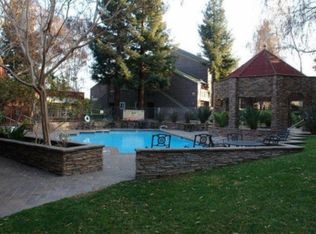
- $833,0002 bd2 ba925 sqft1141 Yarwood Ct, San Jose, CA 95128Off Market
- $581,0002 bd2 ba922 sqft1117 Yarwood Ct, San Jose, CA 95128Off Market
- $570,2002 bd2 ba922 sqft1119 Yarwood Ct, San Jose, CA 95128Off Market

- $655,0002 bd2 ba922 sqft1121 Yarwood Ct, San Jose, CA 95128Sold
- $420,1001 bd1 ba658 sqft1143 Yarwood Ct, San Jose, CA 95128Off Market
- $480,0001 bd1 ba658 sqft1145 Yarwood Ct, San Jose, CA 95128Sold
- $558,8002 bd2 ba922 sqft1131 Yarwood Ct, San Jose, CA 95128Off Market
A local agent can set up tours, give advice and negotiate with sellers.
Similar homes

- $638,0002 bd2 ba922 sqft1195 Yarwood Ct, San Jose, CA 95128For Sale
 MLS ID #ML82040524, Rick Talmage. MLSListings Inc
 - $729,9992 bd2 ba1k sqft801 S Winchester Blvd APT 1304, San Jose, CA 95128For Sale
 MLS ID #ML82054454, Nick Kenbrandt. MLSListings Inc
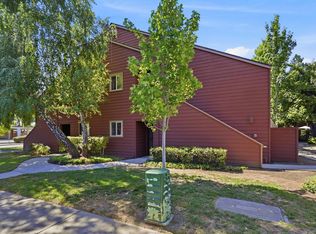
 - $455,0001 bd1 ba658 sqftNot Listed, San Jose, CA 95128For Sale
 MLS ID #41141165, Madeleine Alonzo. Bay East AOR
 - $449,0001 bd1 ba658 sqft872 Catkin Ct, San Jose, CA 95128For Sale
 MLS ID #ML82056493, Tam Le. MLSListings Inc
 - $598,0001 bd2 ba841 sqft88 Bush St Unit 2206, San Jose, CA 95126For SaleMLS ID #ML82055834, Lannie Chen. MLSListings Inc
- $599,8882 bd2 ba871 sqft542 Shadowgraph Dr, San Jose, CA 95110For SaleMLS ID #ML82033016, Tony Paulino. MLSListings Inc
- $619,9992 bd1 ba903 sqft208 Watson Dr APT 3, Campbell, CA 95008For SaleMLS ID #ML82054477, Dominic Gluhaich. MLSListings Inc
- $599,9992 bd1 ba924 sqft360 Auburn Way APT 10, San Jose, CA 95129For SaleMLS ID #ML82056152, Murthy Hullekere. MLSListings Inc
- $699,0002 bd2 ba1.1k sqft1445 Fruitdale Ave Unit 321, San Jose, CA 95128For SaleMLS ID #ML82053442, Sean Azad. MLSListings Inc
- $599,9992 bd2 ba871 sqft306 Shadow Run Dr, San Jose, CA 95110For SaleMLS ID #ML82050574, Irene Suh. MLSListings Inc
- $599,9992 bd2 ba901 sqft3128 Loma Verde Dr APT 219, San Jose, CA 95117For SaleMLS ID #ML82037346, Sergio Ascencio. MLSListings Inc
- $598,0001 bd2 ba1k sqft925 The Alameda Unit 105, San Jose, CA 95126For SaleMLS ID #ML82056168, Greg Peralta. MLSListings Inc
- $599,9992 bd2 ba1.1k sqftOther, Santa Clara, CA 95051For SaleMLS ID #41143729, Kanwal Gill. Bay East AOR
- $599,8882 bd2 ba871 sqft354 Shadow Run Dr, San Jose, CA 95110For SaleMLS ID #ML82043597, Luan Nguyen. MLSListings Inc
- $445,0001 bd1 ba658 sqft1211 Yarwood Ct, San Jose, CA 95128For SaleMLS ID #ML82050264, Zaid Hanna. MLSListings Inc
- $729,0002 bd2 ba1.2k sqft1485 De Rose Way APT 218, San Jose, CA 95126For SaleMLS ID #ML82051144, Dat Huynh. MLSListings Inc
- $548,0001 bd1 ba692 sqft801 S Winchester Blvd APT 4100, San Jose, CA 95128For SaleMLS ID #ML82042797, Royce H. Cablayan. MLSListings Inc
- $599,0002 bd1 ba903 sqft207 Watson Dr APT 3, Campbell, CA 95008For SaleMLS ID #ML82052619, Omar Ruano. MLSListings Inc
- $555,0002 bd1 ba924 sqft410 Auburn Way APT 19, San Jose, CA 95129For SaleMLS ID #ML82049213, Rigo Bracamontes. MLSListings Inc
- $649,8883 bd2 ba1k sqft3598 Payne Ave APT 9, San Jose, CA 95117For SaleMLS ID #ML82054765, Lily Chow. MLSListings Inc
Local buyer's agents are ready to help
