Custom-built and packed with thoughtful upgrades, this beautiful home sits on approximately 0.8 acres overlooking a stocked lake and offers even more to love with a private pool and detached two-car garage! Inside, the open, split-bedroom floor plan features hardwood and natural stone flooring, crown molding throughout, vaulted ceilings, and a double-tray ceiling in the dining room. The spacious kitchen is designed for both everyday living and entertaining with glazed wood cabinetry, granite countertops, stainless steel appliances, and double wall ovens. Custom window treatments and built-in bookshelves are just a couple of the many beautiful upgrades. The primary suite offers vaulted ceilings, two closets, a double vanity, and a jetted tub with a built-in heater. Upstairs, the generous bonus room could easily serve as a fourth bedroom, home office, media room, or guest retreat, with walk-in attic access providing convenient additional storage. Outside is where this property really shines. Spend summer days by the pool, fish from your own stocked lake, or unwind on the large covered back porch beside the outdoor fireplace. In addition to the detached two-car garage, there's a 36x36 workshop with power and plenty of room to enjoy the nearly acre-sized property. Energy-efficient features include spray foam insulation, a hybrid water heater, LED lighting, and Low-E argon gas-filled windows. No HOA fees and located in an X flood zone, this property offers the space, privacy, storage, and outdoor lifestyle that's getting harder to find—all in one beautifully appointed home.
Pending
$500,000
1139 Emanuel Church Rd, Brunswick, GA 31523
3beds
2,184sqft
Single Family Residence
Built in 2016
0.82 Acres Lot
$-- Zestimate®
$229/sqft
$-- HOA
What's special
Outdoor fireplacePrivate poolDetached two-car garageCrown molding throughoutCustom window treatmentsOpen split-bedroom floor planLow-e argon gas-filled windows
- 39 days
- 1,497
- 172
Likely to sell faster than
Zillow last checked:
Listing updated:
Listed by:
Carly Oxenreider 912-602-4591,
Keller Williams GA Communities
Source: Scout MLS,MLS#: 2002591
Facts & features
Interior
Bedrooms & bathrooms
- Bedrooms: 3
- Bathrooms: 3
- Full bathrooms: 2
- 1/2 bathrooms: 1
Heating
- Central
Cooling
- Central Air
Appliances
- Included: Cooktop, Double Oven, Dishwasher, Microwave, Refrigerator, Wall Oven
- Laundry: Electric Dryer Hookup, Laundry Room, Washer Hookup
Features
- Bookcases, Ceiling Fan(s), Crown Molding, Double Vanity, Recessed Lighting, Vaulted Ceiling(s), Walk-In Closet(s), Separate Shower, Tub/Shower Combo, Primary on First Floor, Primary Suite, Split Plan, Breakfast Bar
- Flooring: Hardwood, Tile, Wood
- Windows: Window Treatments
- Number of fireplaces: 2
- Fireplace features: Great Room, Porch
Interior area
- Total interior livable area: 2,184 sqft
Video & virtual tour
Property
Parking
- Total spaces: 4
- Parking features: Attached, Detached, Driveway
- Attached garage spaces: 4
- Has uncovered spaces: Yes
Features
- Levels: One
- Stories: 1
- Patio & porch: Covered, Front Porch, Porch
- Exterior features: Fire Pit, Storage
- Has private pool: Yes
- Pool features: In Ground
- On waterfront: Yes
Lot
- Size: 0.82 Acres
- Features: Cleared, Sprinklers In Front
Details
- Additional structures: Garage(s), Shed(s)
- Parcel number: 0313742
Construction
Type & style
- Home type: SingleFamily
- Architectural style: Low Country
- Property subtype: Single Family Residence
Materials
- Wood Siding
- Roof: Metal
Condition
- Year built: 2016
Utilities & green energy
- Sewer: Septic Tank
- Water: Public
Community & HOA
Community
- Subdivision: Cains Crossing
HOA
- Has HOA: No
Location
- Region: Brunswick
Financial & listing details
- Price per square foot: $229/sqft
- Tax assessed value: $375,600
- Annual tax amount: $3,616
- Date on market: 9/18/2026
- Listing terms: Cash,Conventional,FHA,USDA Loan,VA Loan
- Road surface type: Asphalt
Estimated market value
Not available
Estimated sales range
Not available
Not available
Price history
| Date | Event | Price |
|---|---|---|
| 10/19/2026 | Pending sale | $500,000$229/sqft |
Source: Scout MLS #2002591 Report a problem | ||
| 9/18/2026 | Listed for sale | $500,000+38.9%$229/sqft |
Source: Scout MLS #2002591 Report a problem | ||
| 2/11/2022 | Sold | $360,000+3.2%$165/sqft |
Source: Scout MLS #1631882 Report a problem | ||
| 1/19/2022 | Pending sale | $349,000$160/sqft |
Source: Scout MLS #1631882 Report a problem | ||
| 1/13/2022 | Contingent | $349,000$160/sqft |
Source: Scout MLS #1631882 Report a problem | ||
| 1/10/2022 | Listed for sale | $349,000+16.4%$160/sqft |
Source: Scout MLS #1631882 Report a problem | ||
| 5/12/2021 | Sold | $299,900$137/sqft |
Source: Scout MLS #1625272 Report a problem | ||
| 5/4/2021 | Pending sale | $299,900$137/sqft |
Source: Scout MLS #1625272 Report a problem | ||
| 4/14/2021 | Contingent | $299,900$137/sqft |
Source: Scout MLS #1625272 Report a problem | ||
| 4/12/2021 | Listed for sale | $299,900+756.9%$137/sqft |
Source:  Scout MLS #1625272 Report a problem | ||
| 1/26/2006 | Sold | $35,000$16/sqft |
Source: Public Record Report a problem | ||
Public tax history
| Year | Property taxes | Tax assessment |
|---|---|---|
| 2025 | $2,898 +0.9% | $150,240 +0.4% |
| 2024 | $2,873 +15.1% | $149,640 +1.9% |
| 2023 | $2,496 +16.2% | $146,840 +33.7% |
| 2022 | $2,148 -6.2% | $109,840 +23.9% |
| 2021 | $2,289 | $88,680 |
| 2020 | -- | $88,680 |
| 2019 | -- | $88,680 |
| 2018 | $2,309 | $88,680 |
| 2017 | $2,309 | $88,680 |
| 2016 | $2,309 +7.7% | $88,680 +358.1% |
| 2015 | $2,143 +738.7% | $19,360 +82.6% |
| 2014 | $255 | $10,600 |
Find assessor info on the county website
Monthly payment
Est. payment
Payment breakdown
Explore the cost of this home by adjusting the details. Changes won't be saved.Climate risks
Neighborhood: 31523
Nearby schools
Schools provided by the listing agent
- Elementary: Satilla Marsh
- Middle: Risley Middle School
- High: Glynn Academy
Source: Scout MLS. This data may not be complete. We recommend contacting the local school district to confirm school assignments for this home.
- $366,2003 bd2 ba1.9k sqft1143 Emanuel Church Rd, Brunswick, GA 31523Off Market
- $355,6003 bd2 ba2.2k sqft1127 Emanuel Church Rd, Brunswick, GA 31523Off Market
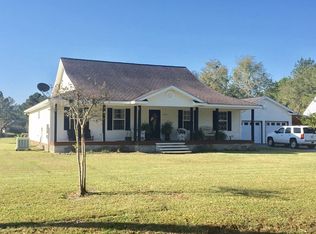
- $28,0000.81 acres1151 Emanuel Church Rd, Brunswick, GA 31523Off Market
- $328,3003 bd2 ba2.5k sqft1115 Emanuel Church Rd, Brunswick, GA 31523Off Market
Similar homes
- $--4 bd3 ba1.8k sqft102 Stafford Rd, Brunswick, GA 31523Auction
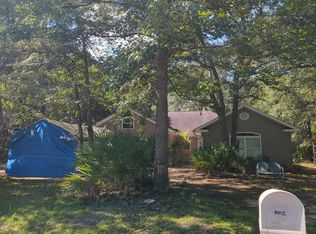 Auction.com 2
- $--5 bd3 ba2.5k sqft113 Winding Trl, Brunswick, GA 31523Auction
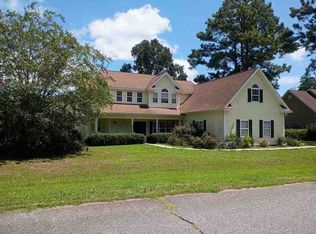 ServiceLink Auction
- $415,0004 bd3 ba2.1k sqft112 Carolwoods Dr, Brunswick, GA 31523For Sale
 MLS ID #2003213, Melissa Green, Keller Williams Realty Golden Isles. Scout MLS
- $480,4804 bd4 ba3.1k sqft134 Foxcreek Estate Dr, Brunswick, GA 31523Active
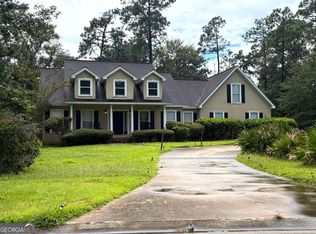
 MLS ID #10848015, Christopher J Lawrence, Lawrence Realty Group Georgia. GAMLS
- $499,9004 bd3 ba2.5k sqft118 Regal Rd, Brunswick, GA 31523ActiveMLS ID #10831086, Cindy N Irwin, HomeSmart. GAMLS
- $445,0004 bd3 ba2.6k sqft1124 Myers Hill Rd, Brunswick, GA 31523ActiveMLS ID #10850945, Lonnie Shaw, ERA Kings Bay Realty. GAMLS
- $419,0004 bd3 ba2.4k sqft65 Silver Bluff Dr, Brunswick, GA 31523ActiveMLS ID #10868428, Scott W Fader, Joseph Walter Realty, LLC. GAMLS
- $419,9004 bd3 ba2.1k sqft167 Silver Bluff Cir, Brunswick, GA 31523ActiveMLS ID #10790144, Johnnie Russell, Duckworth Properties. GAMLS
- $575,0004 bd3 ba3k sqft20 Karen Way, Brunswick, GA 31523ActiveMLS ID #10869786, Erin Vaughn, BHHS Hodnett Cooper Real Estate. GAMLS
- $454,9003 bd2 ba1.7k sqft102 Northwind Dr, Brunswick, GA 31523ActiveMLS ID #10816999, William L Duckworth IV, Duckworth Properties. GAMLS
- $435,0003 bd2 ba2k sqft122 Clearwater Dr, Brunswick, GA 31523ActiveMLS ID #10841537, Mike Sisk, BHHS Hodnett Cooper RealEstate. GAMLS
