Opportunity is knocking & this is YOUR chance to own a stunning home featuring over 3 ACRES ON DEEP WATER w/so much potential! This private estate boasts 82 PALM TREES, plenty of room for a garden or pool w/ AMAZING RIVER VIEWS! Keep as income producing, vacation home or the perfect homestead for a lucky family w/ room to build another home or in-law suite. This home is move-in ready w/3 bedrooms, 2 full baths plus a loft that sleeps 4. The garage has been enclosed as a multipurpose game room that doubles as a 5th bedroom for guests (no closet) Imagine entertaining on your sun deck.. perfect for hosting dinner parties or enjoying your favorite afternoon drink w/a cool ocean breeze! You will LOVE the light & bright floor plan featuring a coastal vibe w/tiled flooring throughout (no carpet) New Septic System drain field was installed 2025, The tank was replaced approx 9 years ago. Water heater 6.5 years. Hip roof is 10-11 years old, flat roof/sun deck is new w/hydro stop - August 2026. Property consists of 3 parcels. Don't miss out on this very unique 3 ACRE family ESTATE in the Golden Isles on the Turtle River in very sought after Blythe Island! Extremely close to boating/fishing or build your own dock out your back door!
For sale
$699,900
132 Wandas Way, Brunswick, GA 31523
3beds
2,080sqft
Single Family Residence
Built in 1976
1.32 Acres Lot
$678,600 Zestimate®
$336/sqft
$-- HOA
What's special
Coastal vibeAmazing river viewsTiled flooring throughoutMultipurpose game roomPrivate estate
- 15 days
- 874
- 75
Likely to sell faster than
Zillow last checked:
Listing updated:
Listed by:
Angela Golden 912-571-1736,
Sea Georgia Realty
Source: Scout MLS,MLS#: 2003208
Facts & features
Interior
Bedrooms & bathrooms
- Bedrooms: 3
- Bathrooms: 2
- Full bathrooms: 2
Heating
- Electric, Heat Pump, Other
Cooling
- Electric, Heat Pump
Appliances
- Included: Dryer, Disposal, Dishwasher, Electric Range, Microwave, Refrigerator
- Laundry: Electric Dryer Hookup, Washer Hookup
Features
- Ceiling Fan(s), High Ceilings, Vaulted Ceiling(s), Breakfast Bar
- Flooring: Tile
- Has basement: No
- Number of fireplaces: 1
- Fireplace features: Living Room
Interior area
- Total interior livable area: 2,080 sqft
Video & virtual tour
Property
Parking
- Parking features: Boat, Converted Garage, Driveway, Guest, Kitchen Level, Other, Paved, RV Access/Parking
- Has uncovered spaces: Yes
Features
- Levels: Two
- Stories: 2
- Patio & porch: Deck, Patio, Porch
- Exterior features: Balcony, Lighting, Private Yard
- Fencing: Chain Link
- Has view: Yes
- View description: Neighborhood, Natural Landscape
- Body of water: East River
Lot
- Size: 1.32 Acres
- Features: Cleared, Landscaped, Private, Estate Lot
- Residential vegetation: Brush, Partially Wooded
Details
- Additional parcels included: 03-06512
- Parcel number: 0200249
- Zoning description: Residential
- Special conditions: Standard,Other
Construction
Type & style
- Home type: SingleFamily
- Architectural style: A-Frame,Traditional,Cottage
- Property subtype: Single Family Residence
Materials
- Foundation: Slab
- Roof: Metal
Condition
- Updated/Remodeled,As Is
- Year built: 1976
Utilities & green energy
- Sewer: Septic Tank
- Water: Private, Well
- Utilities for property: Cable Available, Electricity Available, Water Available
Green energy
- Energy efficient items: Thermostat
Community & HOA
Community
- Features: Gated
- Security: Smoke Detector(s), Security System
- Subdivision: Blythe Island
HOA
- Has HOA: No
Location
- Region: Brunswick
Financial & listing details
- Price per square foot: $336/sqft
- Tax assessed value: $475,400
- Annual tax amount: $4,577
- Date on market: 10/24/2026
- Listing terms: Cash,Conventional
- Electric utility on property: Yes
- Road surface type: Concrete, Gravel, Paved
Estimated market value
$678,600
$645,000 - $713,000
$2,579/mo
Price history
| Date | Event | Price |
|---|---|---|
| 10/24/2026 | Listed for sale | $699,900-3.4%$336/sqft |
Source: Scout MLS #2003208 Report a problem | ||
| 2/13/2025 | Listed for sale | $724,700+3.7%$348/sqft |
Source: Scout MLS #1651518 Report a problem | ||
| 8/5/2022 | Listed for sale | $699,000+41.2%$336/sqft |
Source: Scout MLS #1635377 Report a problem | ||
| 1/27/2022 | Sold | $495,000$238/sqft |
Source: Public Record Report a problem | ||
| 6/4/2021 | Sold | $495,000-0.9%$238/sqft |
Source: Scout MLS #1625055 Report a problem | ||
| 5/8/2021 | Listed for sale | $499,700$240/sqft |
Source:  Scout MLS #1625055 Report a problem | ||
| 5/3/2021 | Pending sale | $499,700$240/sqft |
Source:  GAMLS #8955304 Report a problem | ||
| 4/14/2021 | Contingent | $499,700$240/sqft |
Source: Scout MLS #1625055 Report a problem | ||
| 3/29/2021 | Listed for sale | $499,700+72.3%$240/sqft |
Source: Scout MLS #1625055 Report a problem | ||
| 5/3/2019 | Sold | $290,000-17.1%$139/sqft |
Source: Scout MLS #1601779 Report a problem | ||
| 12/12/2018 | Price change | $349,900-4.1%$168/sqft |
Source: Berkshire Hathaway HomeServices Hodnett Cooper RE #8448338 Report a problem | ||
| 9/6/2018 | Listed for sale | $364,900$175/sqft |
Source: BHHS Hodnett Cooper Real Estate BWK #1601779 Report a problem | ||
Public tax history
| Year | Property taxes | Tax assessment |
|---|---|---|
| 2025 | $4,744 +0.9% | $190,160 +0% |
| 2024 | $4,701 -2% | $190,080 |
| 2023 | $4,796 -2% | $190,080 |
| 2022 | $4,892 +29.9% | $190,080 +65.2% |
| 2021 | $3,766 | $115,040 |
| 2020 | -- | $115,040 +1.9% |
| 2019 | $1,026 -2.2% | $112,920 |
| 2018 | $1,050 | $112,920 -29.9% |
| 2017 | $1,050 -7.9% | $161,120 |
| 2016 | $1,140 +23.3% | $161,120 |
| 2015 | $925 | $161,120 |
| 2014 | $925 | $161,120 |
| 2013 | -- | -- |
| 2012 | -- | -- |
| 2011 | -- | -- |
| 2010 | -- | -- |
Find assessor info on the county website
Monthly payment
Est. payment
Payment breakdown
Explore the cost of this home by adjusting the details. Changes won't be saved.Climate risks
Neighborhood: 31523
Nearby schools
Schools provided by the listing agent
- Elementary: Satilla Marsh
- Middle: Risley Middle School
- High: Glynn Academy
Source: Scout MLS. This data may not be complete. We recommend contacting the local school district to confirm school assignments for this home.

Similar homes
- $719,9004 bd4 ba2.9k sqft164 Old Wharf Rd, Brunswick, GA 31523Active
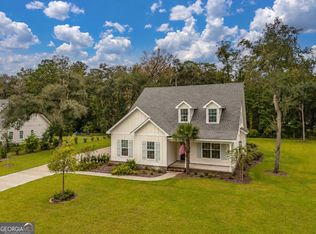
 MLS ID #10870862, Paula Morris, Avalon Properties Group. GAMLS
- $549,0003 bd2 ba2k sqft148 Glyndale Cir, Brunswick, GA 31520For Sale
 MLS ID #2000111, Chelsey OHerron, Realty One Group Inclusion. Scout MLS
- $395,0003 bd2 ba2k sqft125 River Ridge Rd, Brunswick, GA 31523For Sale
 MLS ID #2000924, Deanne Cohrs, Atlantic Partners Realty LLC. Scout MLS
- $749,9005 bd4 ba2.8k sqft18 Willow Ct, Brunswick, GA 31523For Sale
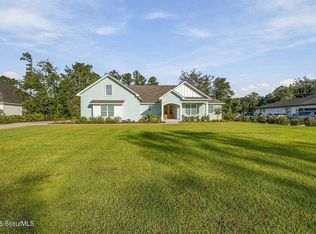 MLS ID #2002574, Seth Carroll, Coastal Georgia Living LLC. Scout MLS
- $454,9003 bd2 ba1.7k sqft102 Northwind Dr, Brunswick, GA 31523ActiveMLS ID #10816999, William L Duckworth IV, Duckworth Properties. GAMLS
- $496,9004 bd3 ba2.5k sqft118 Regal Rd, Brunswick, GA 31523ActiveMLS ID #10831086, Cindy N Irwin, HomeSmart. GAMLS
- $590,0003 bd4 ba2.8k sqft218 Blue Heron Trl, Waverly, GA 31565ActiveMLS ID #10882324, Dawn L Owens, BHHS Hodnett Cooper Real Estate. GAMLS
- $799,0004 bd2 ba1.4k sqft826 N Beachview Dr, Jekyll Island, GA 31527ActiveMLS ID #10882353, Susan Cook, eXp Realty. GAMLS
- $799,0003 bd3 ba2.9k sqft211 Sanford Dr, Waverly, GA 31565ActiveMLS ID #10741680, MIchael Giery, BHHS Hodnett Cooper Real Estate. GAMLS
- $699,9004 bd3 ba2.7k sqft147 Navigator Way, Waverly, GA 31565ActiveMLS ID #10878884, Mitch Martin, Duckworth Properties. GAMLS
- $449,0004 bd3 ba3k sqft230 Yacht Rd, Brunswick, GA 31525ActiveMLS ID #10785997, Lori Lynn, Coldwell Banker Access Realty. GAMLS
