Located in Denver Harbor, this three-bedroom, one-bath home with a first-floor game room, family room, laminate flooring and two-car carport offers outstanding investment potential. Whether you’re a first-time buyer, investor, or developer, this property delivers options to renovate for rental income, remodel to your taste, or clear for new construction. Denver Harbor is rapidly growing with new builds and revitalization and this location can’t be beat: just seconds from I-10, across from McReynolds Middle School and minutes to downtown Houston, the East River project, Minute Maid Park, Toyota Center, Discovery Green and more. With easy access to major highways, business hubs and entertainment districts, the opportunities are endless. Home is being sold as-is. Don’t miss your chance to secure this property in a well-connected neighborhood on the rise! Perfect for those seeking growth, steady income, or future development.
Pending
$120,000
1139 Gazin St, Houston, TX 77020
3beds
1,315sqft
Single Family Residence
Built in 1947
6,250 Square Feet Lot
$165,300 Zestimate®
$91/sqft
$-- HOA
What's special
Two-car carportLaminate flooring
- 408 days
- 9
- 2
Zillow last checked:
Listing updated:
Listed by:
Collette King TREC #0464042 713-206-7653,
RE/MAX Universal
Source: HAR,MLS#: 35754731
Facts & features
Interior
Bedrooms & bathrooms
- Bedrooms: 3
- Bathrooms: 1
- Full bathrooms: 1
Rooms
- Room types: Family Room, Game Room
Primary bathroom
- Features: Primary Bath: Tub/Shower Combo
Heating
- Natural Gas
Cooling
- Ceiling Fan(s), Electric
Appliances
- Included: Gas Oven, Oven, Gas Range
- Laundry: Washer Hookup
Features
- Crown Molding, All Bedrooms Down, Primary Bed - 1st Floor
- Flooring: Laminate, Tile
- Has fireplace: No
Interior area
- Total structure area: 1,315
- Total interior livable area: 1,315 sqft
Property
Parking
- Total spaces: 2
- Parking features: No Garage, Double-Wide Driveway, Attached Carport
- Carport spaces: 2
Features
- Stories: 1
- Fencing: Back Yard
Lot
- Size: 6,250 Square Feet
- Features: Back Yard, Other, Subdivided, 0 Up To 1/4 Acre
Details
- Additional structures: Shed(s)
- Parcel number: 0730430030010
Construction
Type & style
- Home type: SingleFamily
- Architectural style: Other
- Property subtype: Single Family Residence
Materials
- Wood Siding
- Foundation: Block & Beam
- Roof: Composition
Condition
- New construction: No
- Year built: 1947
Utilities & green energy
- Sewer: Public Sewer
- Water: Public
Green energy
- Energy efficient items: Attic Vents
Community & HOA
Community
- Subdivision: Denver Annex
Location
- Region: Houston
Financial & listing details
- Price per square foot: $91/sqft
- Tax assessed value: $188,591
- Annual tax amount: $2,560
- Date on market: 9/8/2025
- Listing terms: Cash
Estimated market value
$165,300
$141,000 - $190,000
$1,523/mo
Price history
| Date | Event | Price |
|---|---|---|
| 10/21/2025 | Pending sale | $120,000$91/sqft |
Source:  HAR #35754731 Report a problem HAR #35754731 Report a problem | ||
| 9/24/2025 | Listed for sale | $120,000$91/sqft |
Source: HAR #35754731 Report a problem | ||
| 9/19/2025 | Pending sale | $120,000$91/sqft |
Source: HAR #35754731 Report a problem | ||
| 9/8/2025 | Listed for sale | $120,000$91/sqft |
Source: HAR #35754731 Report a problem | ||
Public tax history
| Year | Property taxes | Tax assessment |
|---|---|---|
| 2025 | -- | $188,591 |
| 2024 | -- | $188,591 |
| 2023 | -- | $188,591 +18.8% |
| 2022 | -- | $158,745 +14% |
| 2021 | -- | $139,200 +36.8% |
| 2020 | -- | $101,732 +27.1% |
| 2019 | -- | $80,040 +15.9% |
| 2018 | -- | $69,055 |
| 2017 | -- | $69,055 |
| 2016 | -- | $69,055 +3% |
| 2015 | -- | $67,064 |
| 2014 | -- | $67,064 |
| 2013 | -- | $67,064 |
| 2012 | -- | $67,064 |
| 2011 | -- | $67,064 |
| 2010 | -- | $67,064 |
| 2009 | -- | $67,064 +3.5% |
| 2007 | -- | $64,799 +19.8% |
| 2006 | -- | $54,100 |
| 2005 | -- | $54,100 +4% |
| 2004 | -- | $52,000 +9.9% |
| 2003 | -- | $47,300 +17.4% |
| 2002 | -- | $40,300 |
| 2001 | -- | $40,300 +4.7% |
| 2000 | -- | $38,500 |
Find assessor info on the county website
Monthly payment
Est. payment
Payment breakdown
Explore the cost of this home by adjusting the details. Changes won't be saved.Climate risks
Neighborhood: Denver Harbor - Port Houston
Nearby schools
Schools provided by the listing agent
- Elementary: Pugh Elementary School
- Middle: Mcreynolds Middle School
- High: Wheatley High School
Source: HAR. This data may not be complete. We recommend contacting the local school district to confirm school assignments for this home.
Similar homes
- $125,0002 bd1 ba800 sqft7217 Cowart St, Houston, TX 77020For Sale
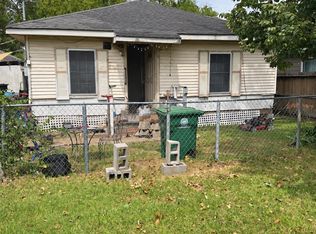 MLS ID #21403019, Damius Majors. NTREIS
 - $120,0002 bd1 ba988 sqft3405 Orange St, Houston, TX 77020For Sale
 MLS ID #15976560, James Rowlett, Compass RE Texas, LLC - The Heights. HAR
 - $115,0003 bd2 ba1.1k sqft162 Calloway St, Houston, TX 77029For Sale
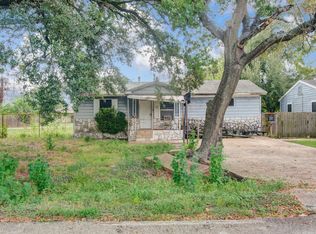 MLS ID #61883218, Steven Tran, The Sears Group. HAR
 - $130,0003 bd1 ba1k sqft3431 Sayers St, Houston, TX 77026For Sale
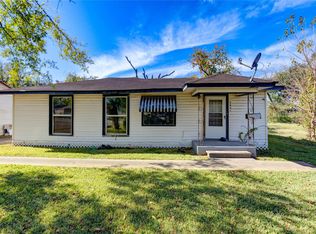 MLS ID #28410436, Jalisa James, Legacy Homes & Properties, LLC. HAR
