Welcome to 114 Arkota Shores Place—where modern style meets lake-life fun! This impressive modern Craftsman delivers the kind of combination that doesn't come along every day: 4 bedrooms, 2.5 baths, custom features, lake access, and an in-ground pool. Bring the family, invite the friends, and get ready to make some memories! Inside, unique character meets modern design, with custom touches that give this home personality far beyond the typical cookie-cutter build. Spacious living areas offer plenty of room to relax, entertain, and spread out, while the 4-bedroom layout provides flexibility for family, guests, an office, or whatever your lifestyle demands. Located in an exclusive gated community within the sought-after Lakeside School District, this home delivers privacy, convenience, and an enviable setting. Then comes the fun—step outside and the vacation starts at home! Take a dip in the pool, fire up the grill, or head to the lake for an afternoon on the water. 114 Arkota Shores Place checks all the boxes—and adds a few you didn't know you needed.
Active
$549,000
114 Arkota Shores Pl, Hot Springs, AR 71913
4beds
2,491sqft
Single Family Residence
Built in 2015
0.38 Acres Lot
$528,000 Zestimate®
$220/sqft
$42/mo HOA
What's special
In-ground poolFire up the grillLake accessCustom featuresCustom touches
- 4 days |
- 809 |
- 90 |
Zillow last checked:
Listing updated:
Listed by:
Stephen T Inman-Crawley 501-366-0259,
Rix Realty Advantage Team Realtors 501-205-1900
Source: CARMLS,MLS#: 26033647
Facts & features
Interior
Bedrooms & bathrooms
- Bedrooms: 4
- Bathrooms: 3
- Full bathrooms: 2
- 1/2 bathrooms: 1
Rooms
- Room types: Office/Study, Bonus Room
Dining room
- Features: Separate Dining Room, Kitchen/Den
Heating
- Electric, Heat Pump, Zoned
Cooling
- Electric
Appliances
- Included: Built-In Range, Microwave, Gas Range, Dishwasher, Disposal, Refrigerator, Plumbed For Ice Maker, Gas Water Heater
- Laundry: Washer Hookup, Electric Dryer Hookup, Laundry Room
Features
- Walk-In Closet(s), Built-in Features, Ceiling Fan(s), Walk-in Shower, Wired for Data, Sheet Rock, Sheet Rock Ceiling, Primary Bedroom/Main Lv
- Flooring: Carpet, Wood, Tile
- Doors: Insulated Doors
- Windows: Window Treatments, Insulated Windows
- Has fireplace: Yes
- Fireplace features: Gas Starter, Gas Logs Present
Interior area
- Total structure area: 2,491
- Total interior livable area: 2,491 sqft
Property
Parking
- Total spaces: 2
- Parking features: Garage, Two Car, Garage Door Opener, Garage Faces Side
- Has garage: Yes
Features
- Levels: Two
- Stories: 2
- Patio & porch: Patio
- Exterior features: Rain Gutters
- Has private pool: Yes
- Pool features: In Ground
- Fencing: Partial
- Has view: Yes
- View description: Lake
- Has water view: Yes
- Water view: Lake
- Waterfront features: Ski Lake, Lake
- Body of water: Lake: Hamilton
Lot
- Size: 0.38 Acres
- Dimensions: 110 x 150
- Features: Rural Property, Wooded, Cleared, Extra Landscaping, Subdivided, River/Lake Area, Common to Lake, Lawn Sprinkler
Details
- Parcel number: 20001330001000
Construction
Type & style
- Home type: SingleFamily
- Architectural style: Contemporary,Craftsman
- Property subtype: Single Family Residence
Materials
- Frame
- Foundation: Slab, Slab/Crawl Combination
- Roof: Shingle
Condition
- New construction: No
- Year built: 2015
Utilities & green energy
- Electric: Elec-Municipal (+Entergy)
- Gas: Gas-Natural
- Sewer: Public Sewer
- Water: Public
- Utilities for property: Natural Gas Connected, Underground Utilities
Green energy
- Energy efficient items: Doors, Insulation, Ridge Vents/Caps
Community & HOA
Community
- Features: Pool, Picnic Area, Mandatory Fee, Gated
- Security: Video Surveillance
- Subdivision: ARKOTA SHORES
HOA
- Has HOA: Yes
- Services included: Private Roads, Security
- HOA fee: $500 annually
Location
- Region: Hot Springs
Financial & listing details
- Price per square foot: $220/sqft
- Tax assessed value: $475,400
- Annual tax amount: $3,084
- Date on market: 8/17/2026
- Listing terms: VA Loan,FHA,Conventional,Cash
- Road surface type: Paved
Estimated market value
$528,000
$502,000 - $554,000
$3,191/mo
Price history
| Date | Event | Price |
|---|---|---|
| 8/17/2026 | Listed for sale | $549,000+68.9%$220/sqft |
Source:  HSDS #156874 Report a problem HSDS #156874 Report a problem | ||
| 8/14/2015 | Sold | $325,000+828.6%$130/sqft |
Source: Public Record Report a problem | ||
| 8/8/2014 | Sold | $35,000$14/sqft |
Source: Public Record Report a problem | ||
Public tax history
| Year | Property taxes | Tax assessment |
|---|---|---|
| 2025 | $2,406 -0.7% | $64,271 +4.3% |
| 2024 | $2,424 +3.8% | $61,622 +4.5% |
| 2023 | $2,336 +3% | $58,973 +4.7% |
| 2022 | $2,267 +6.4% | $56,324 +6.3% |
| 2021 | $2,131 +4.7% | $52,975 -13.5% |
| 2020 | $2,035 +11% | $61,270 |
| 2019 | $1,833 +16.3% | $61,270 |
| 2018 | $1,575 +5.9% | $61,270 |
| 2017 | $1,488 +414.6% | $61,270 +775.3% |
| 2016 | $289 | $7,000 |
| 2015 | -- | -- |
Find assessor info on the county website
Monthly payment
Est. payment
Payment breakdown
Explore the cost of this home by adjusting the details. Changes won't be saved.Climate risks
Neighborhood: 71913
Nearby schools
GreatSchools rating
- NALakeside Primary SchoolGrades: PK-1Distance: 4.3 mi
- 9/10Lakeside High SchoolGrades: 8-12Distance: 4.5 mi
- 8/10Lakeside Intermediate SchoolGrades: 2-4Distance: 4.4 mi
Schools provided by the listing agent
- Elementary: Lakeside
- Middle: Lakeside
- High: Lakeside
Source: CARMLS. This data may not be complete. We recommend contacting the local school district to confirm school assignments for this home.
- $3,550-- bd1 ba410 sqft318 Farrs Landing Rd, Hot Springs, AR 71913Off Market
- $628,2004 bd3 ba2.7k sqft187 Arkota Shores Dr, Hot Springs, AR 71913Off Market
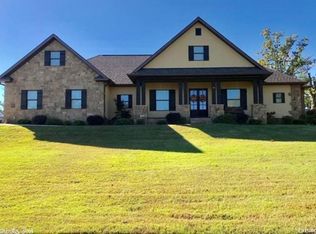
- $29,250-- bd-- ba-- sqft130 Arkota Shores Pl, Hot Springs, AR 71913Off Market
- $19,500-- bd-- ba-- sqftArkota Shores Pl, Hot springs national park, AR 71913Off Market
- $100,0000.84 acresLOT 8R Arkota Shrs, Hot Springs National Park, AR 71913Lot/Land
- $457,1003 bd3 ba2k sqft120 Arkota Shores Pl, Hot Springs, AR 71913Off Market
- $100,0000.42 acresLots 8 & 9 Arkota Shores Dr, Hot Springs National Park, AR 71913Sold
- $667,3000.5 acres173 Arkota Shores Dr, Hot Springs, AR 71913Off Market
A local agent can set up tours, give advice and negotiate with sellers.
A local lender can help you make sure your offer is ready when you are.
Similar homes
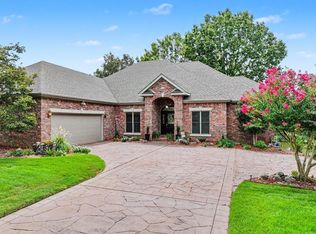
- $599,9004 bd3 ba2.8k sqft200 Gardens Gate Cir, Hot Springs, AR 71913For Sale
 MLS ID #26034201, Nancy Bergeron, Keller Williams Realty The Bergeron Group. CARMLS
 - $545,0003 bd3 ba2.4k sqft146 Gardens Gate Cir, Hot Springs, AR 71913For Sale
 MLS ID #26033124, Greg M Calaway, Baxley-Penfield-Moudy Realtors. CARMLS
 - $589,9004 bd2 ba2.5k sqft(Undisclosed Address), Hot Springs, AR 71913For Sale
 MLS ID #26029301, Chris B Maris, Maris Realty, Inc.. CARMLS
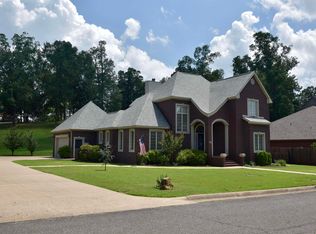
 - $534,9003 bd3 ba2.4k sqft107 Saint Thomas Cv, Hot Springs, AR 71913For Sale
 MLS ID #26028910, Wade Stafford, Stafford Realtors. CARMLS
 - $445,0004 bd3 ba2k sqft104 Waters Edge Cv, Hot Springs, AR 71901For SaleMLS ID #26033801, Tammy J Browning, Trademark Real Estate, Inc.. CARMLS
- $769,0003 bd3 ba2.4k sqft217 Farrs Landing Rd, Hot Springs, AR 71913For SaleMLS ID #26032790, Nedra Plumlee, Crye-Leike REALTORS. CARMLS
- $489,9004 bd2 ba2.1k sqft105 Ricky Too Ln, Hot Springs National Park, AR 71913New ConstructionMLS ID #26024795, Wendy L Landes, McGraw Realtors - HS. CARMLS
- $530,0004 bd3 ba2.8k sqft126 Bay Ridge Loop, Hot Springs, AR 71901For SaleMLS ID #26026981, Karen S Hudspeth, McGraw Realtors - HS. CARMLS
- $600,0004 bd3 ba2.2k sqft127 Brookmoor Trl, Hot Springs, AR 71913For SaleMLS ID #26012467, Michelle Perry, Hot Springs Village Real Estate. CARMLS
- $479,0004 bd3 ba3k sqft127 Tinker Ln, Hot Springs National Park, AR 71913For SaleMLS ID #154613, Tara Dixon, Hot Springs 1st Choice Realty. HSDS
- $524,9003 bd2 ba1.7k sqft189 Bayshore Cv, Hot Springs, AR 71901For SaleMLS ID #26032657, Kenneth Harris, Lake Hamilton Realty, Inc.. CARMLS
- $379,0003 bd3 ba2.1k sqft237 Longview Point, Hot Springs, AR 71913For Sale By Owner
- $695,0005 bd3 ba3.1k sqft512 Beachview Cir, Hot Springs, AR 71913For SaleMLS ID #26029143, Stephen T Inman-Crawley, Rix Realty Advantage Team Realtors. CARMLS
- $295,0003 bd2 ba1.6k sqft154 Restful Ridge Rd, Hot Springs, AR 71913For SaleMLS ID #26033364, Lindsey Roddy, McGraw Realtors - HS. CARMLS
- $630,0004 bd3 ba2.8k sqft539 Long Island Dr #7, Hot Springs National Park, AR 71913For SaleMLS ID #156588, Rachelle McClard, Lake Homes Realty, LLC. HSDS
- $479,0003 bd3 ba3k sqft127 Tinker St, Hot Springs, AR 71913For SaleMLS ID #26011268, Tara Dixon, Hot Springs 1st Choice Realty. CARMLS
- $629,9003 bd3 ba2.8k sqft126 Gardens Gate Cir, Hot Springs, AR 71913For SaleMLS ID #26016312, Svetlana Simmons, McGraw Realtors - HS. CARMLS
- $515,0003 bd3 ba2k sqft329 Lookout Poin #B, Hot Springs National Park, AR 71913For SaleMLS ID #155652, Jamie Barthel, Keller Williams Realty-Hot Springs. HSDS
- $450,0003 bd3 ba2.2k sqft198 Clearwater Cv, Hot Springs National Park, AR 71901For SaleMLS ID #156884, David Hall, The Goff Group Real Estate. HSDS
- $449,9002 bd2 ba1.6k sqft101 Long Island Dr APT 206, Hot Springs National Park, AR 71913For SaleMLS ID #156847, Shelly Stanley, United Country Real Estate. HSDS
