Beautiful and well-maintained condo located at 114 E Bella Monte Dr Unit 1, offering low-maintenance living in a desirable location. This inviting home features a functional layout, comfortable living spaces, and convenient access to local amenities. HOA fees include exterior maintenance, landscaping, and more - plus Google Fiber internet is available for installation and included in the HOA, providing fast, reliable connectivity for work, streaming, and everyday living. Electric washer and dryer are also included, making this home truly move-in ready. A fantastic opportunity for easy, modern living.
For sale
Price cut: $10K (8/3)
$320,000
114 Bella Monte Dr Unit 1, Draper, UT 84020
3beds
1,214sqft
Condominium
Built in 2009
-- sqft lot
$319,400 Zestimate®
$264/sqft
$315/mo HOA
What's special
Well-maintained condoInviting homeFunctional layoutComfortable living spaces
- 134 days
- 472
- 20
Zillow last checked:
Listing updated:
Listed by:
John Armstrong 801-577-2365,
Ari Realty and Investments,
Becky Kice 801-577-2365,
Ari Realty and Investments
Source: UtahRealEstate.com,MLS#: 2152354
Facts & features
Interior
Bedrooms & bathrooms
- Bedrooms: 3
- Bathrooms: 2
- Full bathrooms: 1
- 3/4 bathrooms: 1
- Main level bedrooms: 3
Rooms
- Room types: Master Bathroom
Primary bedroom
- Level: First
Heating
- Forced Air, Central
Cooling
- Central Air, Ceiling Fan(s)
Appliances
- Included: Dryer, Microwave, Range Hood, Refrigerator, Washer, Disposal
Features
- Separate Bath/Shower, Walk-In Closet(s)
- Flooring: Carpet, Tile
- Windows: Blinds, Full
- Basement: None
- Has fireplace: No
Interior area
- Total structure area: 1,214
- Total interior livable area: 1,214 sqft
- Finished area above ground: 1,214
Property
Parking
- Total spaces: 1
- Parking features: Open
- Uncovered spaces: 1
Accessibility
- Accessibility features: Accessible Electrical and Environmental Controls, Fully Accessible, Ground Level, Accessible Entrance, Accessible Approach with Ramp, Single Level Living, Visitable, Universal Design
Features
- Stories: 1
- Entry location: Main Level,Ground Level
- Patio & porch: Covered, Covered Patio
- Exterior features: Lighting
- Pool features: Association
Lot
- Size: 435 Square Feet
- Topography: Terrain
- Residential vegetation: Landscaping: Full
Details
- Parcel number: 3406103060
- Zoning description: Single-Family
Construction
Type & style
- Home type: Condo
- Property subtype: Condominium
Materials
- Stone, Stucco
- Roof: Asphalt
Condition
- Blt./Standing
- New construction: No
- Year built: 2009
Utilities & green energy
- Sewer: Public Sewer, Sewer: Public
- Water: Culinary
- Utilities for property: Natural Gas Connected, Electricity Connected, Sewer Connected, Water Connected
Community & HOA
Community
- Features: Clubhouse, Sidewalks
- Security: Fire Alarm
- Subdivision: Bella Monte At Draper Meadows Condos
HOA
- Has HOA: Yes
- Amenities included: Barbecue, Clubhouse, Controlled Access, Gated, Fitness Center, Maintenance, Playground, Pool, Sewer Paid, Snow Removal, Spa/Hot Tub, Trash, Water
- Services included: Maintenance Grounds, Sewer, Trash, Water
- HOA fee: $315 monthly
- HOA name: Advanced Community Servic
- HOA phone: 801-641-1844
Location
- Region: Draper
Financial & listing details
- Price per square foot: $264/sqft
- Annual tax amount: $1,876
- Date on market: 4/22/2026
- Listing terms: Cash,Conventional
- Inclusions: Ceiling Fan, Dryer, Microwave, Range, Range Hood, Refrigerator, Washer
- Acres allowed for irrigation: 0
- Electric utility on property: Yes
Estimated market value
$319,400
$303,000 - $335,000
$1,819/mo
Price history
| Date | Event | Price |
|---|---|---|
| 8/3/2026 | Price change | $320,000-3%$264/sqft |
Source:  UtahRealEstate.com #2152354 Report a problem UtahRealEstate.com #2152354 Report a problem | ||
| 7/15/2026 | Price change | $330,000-2.7%$272/sqft |
Source: UtahRealEstate.com #2152354 Report a problem | ||
| 6/24/2026 | Price change | $339,000-2.9%$279/sqft |
Source: UtahRealEstate.com #2152354 Report a problem | ||
| 6/10/2026 | Price change | $349,000-1.7%$287/sqft |
Source: UtahRealEstate.com #2152354 Report a problem | ||
| 5/29/2026 | Price change | $355,000-2.2%$292/sqft |
Source: UtahRealEstate.com #2152354 Report a problem | ||
| 5/21/2026 | Price change | $363,000-1.9%$299/sqft |
Source: UtahRealEstate.com #2152354 Report a problem | ||
| 5/12/2026 | Price change | $370,000-2.6%$305/sqft |
Source: UtahRealEstate.com #2152354 Report a problem | ||
| 4/22/2026 | Listed for sale | $380,000$313/sqft |
Source: UtahRealEstate.com #2152354 Report a problem | ||
Public tax history
Tax history is unavailable.
Monthly payment
Est. payment
Payment breakdown
Explore the cost of this home by adjusting the details. Changes won't be saved.Climate risks
Neighborhood: 84020
Nearby schools
Schools provided by the listing agent
- Elementary: Willow Springs
- Middle: Draper Park
- High: Corner Canyon
- District: Canyons
Source: UtahRealEstate.com. This data may not be complete. We recommend contacting the local school district to confirm school assignments for this home.
- $337,8003 bd2 ba1.2k sqft114 E Bella Monte Dr UNIT 12, Draper, UT 84020Off Market

- $341,6003 bd2 ba1.2k sqft114 E Bella Monte Dr UNIT 7, Draper, UT 84020Off Market
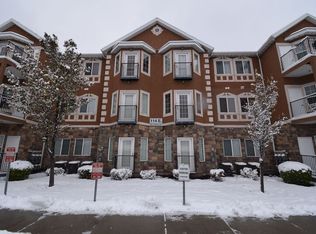
- $343,9003 bd2 ba1.2k sqft114 E Bella Monte Dr UNIT 6, Draper, UT 84020Off Market
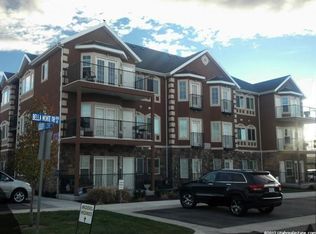
- $339,3003 bd2 ba1.2k sqft4 E Bella Monte Dr #11, Draper, UT 84020Off Market
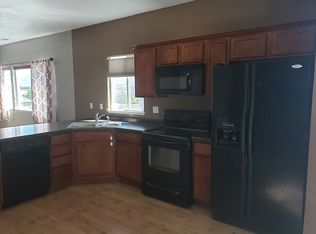
Similar homes
- $350,0003 bd2 ba1.2k sqft12215 S 670 E APT 203, Draper, UT 84020For Sale

 MLS ID #2172555, Christopher Armstrong, Equity Real Estate (NRE). UtahRealEstate.com
 - $349,0003 bd2 ba1.1k sqft242 E Spencer Peak Way Unit G3, Draper, UT 84020For Sale
 MLS ID #2162283, James Seaman, Amicus Realty, LLC. UtahRealEstate.com
 - $379,9003 bd2 ba1.1k sqft211 E Spencer Peak Way Unit H7, Draper, UT 84020For Sale
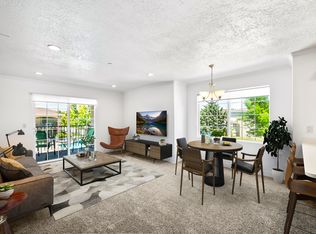 MLS ID #2179171, Zach Eastman, Eastman Realty. UtahRealEstate.com
 - $375,0003 bd2 ba1.2k sqft14272 S Daisyfield Dr, Draper, UT 84020For Sale
 MLS ID #2169178, Steven O'Donnell, Equity Real Estate (South Valley). UtahRealEstate.com
 - $320,0003 bd2 ba1.2k sqft1476 W Brunello Dr #C5, Riverton, UT 84065For SaleMLS ID #2141944, Lori Wilson-Jewett, NESTWELL REAL ESTATE. UtahRealEstate.com
- $325,9003 bd2 ba1.1k sqft14026 S Sonora Way W #5, Riverton, UT 84065For SaleMLS ID #2160319, Shante Johnson, Real Broker, LLC. UtahRealEstate.com
- $370,0002 bd2 ba1.1k sqft182 E Daisyfield Dr, Draper, UT 84020For SaleMLS ID #2156637, Derrick Peatross, Century 21 Everest. UtahRealEstate.com
- $330,0003 bd2 ba1.1k sqft116 Resaca Dr #F6, Sandy, UT 84070For SaleMLS ID #2169778, Michael Carter, Ranlife Real Estate Inc (Bountiful Branch). UtahRealEstate.com
- $319,0003 bd2 ba1.2k sqft13256 S Andros Ln W #B-304, Herriman, UT 84096For SaleMLS ID #2145968, Troy Peterson, Equity Real Estate (Solid). UtahRealEstate.com
- $319,9003 bd2 ba1.2k sqft13092 S Tortola Dr W #304, Herriman, UT 84096For SaleMLS ID #2172779, Rodolfo Rangel, Utah Key Real Estate, LLC (Rangel Team). UtahRealEstate.com
- $330,0003 bd2 ba1.2k sqft11776 S Grandville Ave W #101, South Jordan, UT 84009For SaleMLS ID #2171309, James Roth, Real Broker, LLC. UtahRealEstate.com
- $299,9003 bd2 ba1.2k sqft1529 W Westbury Way #8G, Lehi, UT 84043For SaleMLS ID #2162899, Greg Padgett, Realtypath LLC (Home and Family). UtahRealEstate.com
- $344,0003 bd2 ba1.1k sqft8248 S Resaca Dr Unit J10, Sandy, UT 84070For SaleMLS ID #2160421, Andrew Teerlink, Utah Real Estate PC. UtahRealEstate.com
- $307,9003 bd2 ba1.2k sqft1441 W Westbury Way Building 2, Lehi, UT 84043For SaleMLS ID #2137369, Bethany Baty, Parker Brown Real Estate Inc.. UtahRealEstate.com
- $330,0002 bd2 ba1.1k sqft8264 S Resaca Dr Unit K3, Sandy, UT 84070For SaleMLS ID #2170011, Whitney Aldrich, Equity Real Estate. UtahRealEstate.com
- $315,0003 bd2 ba1.3k sqft1202 W 110 N APT 101, Pleasant Grove, UT 84062For SaleMLS ID #2178432, Frederick J Cusumano, KW Utah Realtors Keller Williams (Brickyard). UtahRealEstate.com
- $339,9003 bd2 ba1.3k sqft1997 N 3410 W #T302, Lehi, UT 84043For SaleMLS ID #2176317, Ivan S Navincopa, Blue Key Realty, LLC. UtahRealEstate.com
- $334,0003 bd2 ba1.2k sqft3732 S Carlisle Ave W Unit 2, West Valley City, UT 84119For SaleMLS ID #2176166, Jill Rodeback, Re/Max Lighthouse. UtahRealEstate.com
- $320,0002 bd2 ba1.1k sqft11429 S Oakmond Rd W, South Jordan, UT 84009For SaleMLS ID #2176511, Chelsea Seifers, Skyline Real Estate Group. UtahRealEstate.com
- $295,0003 bd2 ba1.1k sqft1249 W Cambria #L104, Pleasant Grove, UT 84062For SaleMLS ID #2178283, Frederick J Cusumano, KW Utah Realtors Keller Williams (Brickyard). UtahRealEstate.com
