Welcome home to 114 E. Chestnut St. Located in the heart of Cleona, This inviting 4 bedroom, 2 full bath home was built in 1950. It offers 1970 square feet of living space and plenty of room for the family, entertaining, and everyday living. Inside, you'll find a comfortable layout providing 2 bedrooms and full bath on both main and upper levels. Providing you and your family space and flexibility. The partially finished basement offers additional space for a family room, home office, or recreation room while still providing separate space for storage and tools. Relax in the Florida room or step outside and discover one of the home's standout features- a private in-ground swimming pool, creating the perfect setting for Summer gatherings, pool days and making memories with friends and families. The attached one car garage provides convenient parking and additional storage. This quiet, tucked away neighborhood offers a welcoming residential setting that is close to local schools, shopping, dining, and parks yet close to major routes for easy travel.
Pending
$309,900
114 E Chestnut St, Cleona, PA 17042
4beds
2,264sqft
Single Family Residence
Built in 1950
7,841 Square Feet Lot
$315,000 Zestimate®
$137/sqft
$-- HOA
What's special
Private in-ground swimming poolFlorida room
- 16 days
- 1,152
- 90
Likely to sell faster than
Zillow last checked:
Listing updated:
Listed by:
Miguel Rivera 717-641-3729,
Bering Real Estate Co. 7176413729
Source: Bright MLS,MLS#: PALN2028716
Facts & features
Interior
Bedrooms & bathrooms
- Bedrooms: 4
- Bathrooms: 2
- Full bathrooms: 2
- Main level bathrooms: 1
- Main level bedrooms: 2
Basement
- Area: 294
Heating
- Central, Oil
Cooling
- Central Air, Electric
Appliances
- Included: Dishwasher, Disposal, Microwave, Refrigerator, Oven/Range - Electric, Water Heater
- Laundry: Upper Level
Features
- Ceiling Fan(s), Dining Area, Bar, Walk-In Closet(s)
- Basement: Partially Finished
- Number of fireplaces: 1
Interior area
- Total structure area: 2,264
- Total interior livable area: 2,264 sqft
- Finished area above ground: 1,970
- Finished area below ground: 294
Video & virtual tour
Property
Parking
- Total spaces: 1
- Parking features: Built In, Garage Faces Front, Asphalt, Attached, Driveway, On Street
- Attached garage spaces: 1
- Has uncovered spaces: Yes
Accessibility
- Accessibility features: None
Features
- Levels: Two
- Stories: 2
- Exterior features: Other
- Has private pool: Yes
- Pool features: Fenced, In Ground, Salt Water, Private
Lot
- Size: 7,841 Square Feet
Details
- Additional structures: Above Grade, Below Grade
- Parcel number: 1123245083679810000
- Zoning: RESIDENTIAL
- Special conditions: Standard
- Other equipment: None
Construction
Type & style
- Home type: SingleFamily
- Architectural style: Traditional,Mid-Century Modern
- Property subtype: Single Family Residence
Materials
- Vinyl Siding, Stick Built
- Foundation: Stone
Condition
- New construction: No
- Year built: 1950
Utilities & green energy
- Electric: 200+ Amp Service
- Sewer: Public Sewer
- Water: Public
Community & HOA
Community
- Subdivision: Cleona Borough
HOA
- Has HOA: No
Location
- Region: Cleona
- Municipality: CLEONA BORO
Financial & listing details
- Price per square foot: $137/sqft
- Tax assessed value: $203,400
- Annual tax amount: $5,460
- Date on market: 9/25/2026
- Listing agreement: Exclusive Right To Sell
- Listing terms: Cash,Conventional,FHA,VA Loan
- Inclusions: Appliances, Oil Tank
- Ownership: Fee Simple
Estimated market value
$315,000
$299,000 - $331,000
$2,072/mo
Price history
| Date | Event | Price |
|---|---|---|
| 9/27/2026 | Pending sale | $309,900$137/sqft |
Source:  Bright MLS #PALN2028716 Report a problem Bright MLS #PALN2028716 Report a problem | ||
| 9/25/2026 | Listed for sale | $309,900$137/sqft |
Source: Bright MLS #PALN2028716 Report a problem | ||
Public tax history
| Year | Property taxes | Tax assessment |
|---|---|---|
| 2026 | $5,306 +5.8% | $203,400 |
| 2025 | $5,017 +3.7% | $203,400 |
| 2024 | $4,840 +2.1% | $203,400 |
| 2023 | $4,738 +3.5% | $203,400 |
| 2022 | $4,579 +8.6% | $203,400 |
| 2021 | $4,219 +1.3% | $203,400 |
| 2020 | $4,163 +237.6% | $203,400 |
| 2019 | $1,233 -55.8% | $203,400 |
| 2018 | $2,790 | $203,400 |
| 2017 | -- | $203,400 |
| 2016 | -- | $203,400 |
| 2015 | -- | $203,400 |
| 2014 | -- | $203,400 +667.5% |
| 2012 | -- | $26,500 |
| 2011 | -- | $26,500 |
| 2010 | -- | $26,500 |
| 2009 | -- | $26,500 |
| 2007 | -- | $26,500 |
| 2006 | -- | $26,500 |
Find assessor info on the county website
Monthly payment
Est. payment
Payment breakdown
Explore the cost of this home by adjusting the details. Changes won't be saved.Climate risks
Neighborhood: 17042
Nearby schools
Schools provided by the listing agent
- Middle: Annville Cleona
- High: Annville Cleona
- District: Annville-cleona
Source: Bright MLS. This data may not be complete. We recommend contacting the local school district to confirm school assignments for this home.

Similar homes
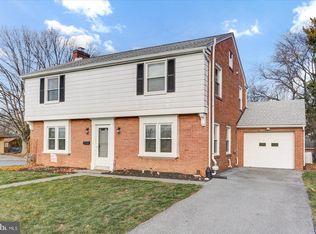
- $329,0005 bd3 ba2.6k sqft416 Cumberland St, Lebanon, PA 17042For Sale
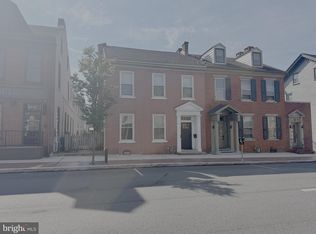
 MLS ID #PALN2029032, Emmily Longenecker, Iron Valley Real Estate. Bright MLS
 - $330,0004 bd3 ba2.6k sqft402 Noble St, Lebanon, PA 17042For Sale
 MLS ID #PALN2027478, MELODY KIENE, Iron Valley Real Estate. Bright MLS
 - $399,0004 bd3 ba2k sqft3073 W Oak St, Lebanon, PA 17042For Sale
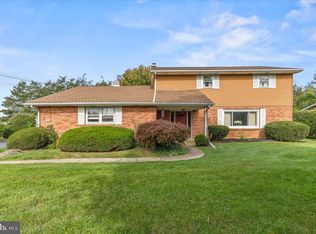 MLS ID #PALN2027992, Stuart Hanford, RE/MAX Cornerstone. Bright MLS
 - $272,5003 bd1 ba1.5k sqft185 Village Dr, Lebanon, PA 17042For Sale
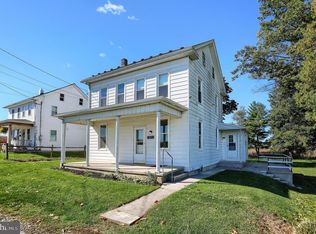 MLS ID #PALN2029062, Sean Adams, Keller Williams Realty. Bright MLS
 - $295,0004 bd2 ba2.6k sqft41 W Church St, Annville, PA 17003For SaleMLS ID #PALN2029092, Trudy Stewart, Iron Valley Real Estate of Central PA. Bright MLS
- $300,0003 bd2 ba2.3k sqft1105 State Dr, Lebanon, PA 17042For SaleMLS ID #PALN2027314, Noah Starry, Real of Pennsylvania. Bright MLS
- $384,0004 bd3 ba1.5k sqft18 E Maple St, Cleona, PA 17042For SaleMLS ID #PALN2026994, Stephanie Young, Keller Williams Platinum Realty - Wyomissing. Bright MLS
- $319,0003 bd1 ba1.6k sqft502 Noble St, Lebanon, PA 17042For SaleMLS ID #PALN2028490, CAROL Jernigan, Coldwell Banker Realty. Bright MLS
- $337,5004 bd2 ba2.6k sqft887 E Lehman St, Lebanon, PA 17046For SaleMLS ID #PALN2028750, Tony Lowe, Berkshire Hathaway HomeServices Homesale Realty. Bright MLS
- $259,9994 bd2 ba1.1k sqft1908 Chestnut St, Lebanon, PA 17042For SaleMLS ID #PALN2028446, STEPHANIE RODRIGUEZ, Coldwell Banker Realty. Bright MLS
- $225,0003 bd1 ba1.7k sqft3317 Hillside Dr, Lebanon, PA 17046AuctionMLS ID #PALN2028986, Curvin Horning, Kingsway Realty - Ephrata. Bright MLS
- $375,0003 bd2 ba2.4k sqft1612 Greenwood Dr, Lebanon, PA 17046For SaleMLS ID #PALN2029010, Rachelle Lowe, Keller Williams Realty. Bright MLS
- $314,9003 bd2 ba2.1k sqftKeith Volker,304-8567, Lebanon, PA 17042For SaleMLS ID #PALN2028840, Loren Montalto, Coldwell Banker Realty. Bright MLS
- $275,0003 bd2 ba1.3k sqft1419 Sandhill Rd, Lebanon, PA 17046For SaleMLS ID #PALN2028526, Michele Murray, Coldwell Banker Realty. Bright MLS
- $336,5002 bd2 ba1.2k sqft109 Allwein Dr, Lebanon, PA 17042New ConstructionMLS ID #PALN2028584, Kim Hartzell, NextHome Capital Realty. Bright MLS
- $350,0002 bd2 ba1.6k sqftCreekside Hoa,000-000-0000, Lebanon, PA 17042For SaleMLS ID #PALN2028462, Korinn Fees, Alden Realty. Bright MLS
- $320,0003 bd3 ba1.8k sqft41 Parkside Dr, Lebanon, PA 17042For SaleMLS ID #PALN2028932, Chris Morelli, For Sale By Owner Plus, REALTORS. Bright MLS
- $259,9004 bd2 ba1.4k sqft619 Noble St, Lebanon, PA 17042For SaleMLS ID #PALN2027684, Thomas Bechtold, NextHome Capital Realty. Bright MLS
