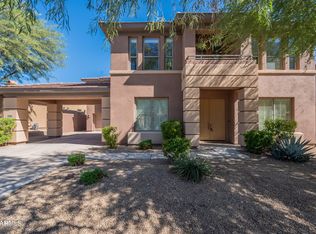
Set within the exclusive gated enclave of Sonoran Gate, this exceptional 4-bed/3.5 bath, 3,321 sq ft North Phoenix home showcases the beauty of Arizona living with sweeping Sonoran Desert and mountain views, remarkable privacy, and direct access to hundreds of miles of hiking and biking trails. Backing onto a serene desert wash, the setting offers a rare sense of peace while remaining moments from TSMC, HonorHealth, premier dining, shopping, and freeway access. Inside, this home perfectly blends luxury and functionality with soaring 20-foot ceilings that create a stunning first impression, while upgraded tile flooring, quartz countertops, stainless steel appliances, a gas cooktop, a dedicated office, a spacious loft, and open-concept living spaces elevate both comfort and style The low-maintenance backyard is designed for effortless Arizona living with attractive desert landscaping, a relaxing spa, and ample room to add a pool should the next owner desire.
Accepting backups
Price cut: $25K (5/21)
$725,000
114 E PASARO Drive, Phoenix, AZ 85085
4beds
3,321sqft
:
Get pre-qualified$4,505/mo
Single Family Residence
Built in 2019
7,800 Square Feet Lot
$-- Zestimate®
$218/sqft
$139/mo HOA
What's special
Open-concept living spacesGas cooktopSpacious loftDedicated officeQuartz countertopsUpgraded tile flooringStainless steel appliances
- 111 days |
- 715 |
- 28 |
Zillow last checked:
Listing updated:
Listed by:
Brandon Trowbridge 480-216-1241,
Realty ONE Group
Source: ARMLS,MLS#: 7008219
Facts & features
Interior
Bedrooms & bathrooms
- Bedrooms: 4
- Bathrooms: 4
- Full bathrooms: 3
- 1/2 bathrooms: 1
Heating
- Heat Pump, Forced Air, ENERGY STAR Qualified Equipment, Natural Gas
Cooling
- HVAC SEER Rating, Central Air, Ceiling Fan(s), ENERGY STAR Qualified Equipment, Programmable Thmstat
Appliances
- Included: Dryer, Washer, Reverse Osmosis, Refrigerator, Built-in Microwave, Dishwasher, Disposal, Gas Range, Gas Cooktop
- Laundry: Upper Level
Features
- Pantry, Quartz Countertops, High Speed Internet, Double Vanity, Upstairs, Breakfast Bar, Kitchen Island, Full Bth Master Bdrm, Separate Shwr & Tub
- Flooring: Carpet, Tile
- Windows: Low Emissivity Windows, Double Pane Windows, Vinyl Frame
- Has basement: No
- Has fireplace: No
Interior area
- Total structure area: 3,321
- Total interior livable area: 3,321 sqft
Property
Parking
- Total spaces: 5
- Parking features: Attached, Garage Door Opener, Direct Access, Side Vehicle Entry
- Attached garage spaces: 3
- Uncovered spaces: 2
Features
- Stories: 2
- Patio & porch: Covered
- Has spa: Yes
- Spa features: Above Ground, Heated
- Fencing: Block,Wrought Iron
- Has view: Yes
- View description: Desert, Mountain(s)
- Waterfront features: Wash
Lot
- Size: 7,800 Square Feet
- Features: North/South Exposure, Desert Front, Gravel/Stone Front, Gravel/Stone Back, Synthetic Grass Back, Auto Timer H2O Front, Auto Timer H2O Back, Irrigation Front, Irrigation Back
Details
- Parcel number: 21175140
Construction
Type & style
- Home type: SingleFamily
- Property subtype: Single Family Residence
Materials
- Stucco, Wood Frame, Blown Cellulose, Painted
- Foundation: Slab
- Roof: Tile
Condition
- Year built: 2019
Details
- Builder name: Tayor Morrison
Utilities & green energy
- Sewer: Public Sewer
- Water: City Water
Green energy
- Energy efficient items: Fresh Air Mechanical
Community & HOA
Community
- Features: Gated, Playground, Biking/Walking Path
- Subdivision: GATEWAY AT SONORAN PRESERVE
HOA
- Has HOA: Yes
- Services included: Maintenance Grounds, Street Maint
- HOA fee: $139 monthly
- HOA name: Sonoran Gate Comm
- HOA phone: 480-339-8818
Location
- Region: Phoenix
Financial & listing details
- Price per square foot: $218/sqft
- Tax assessed value: $694,100
- Annual tax amount: $3,089
- Date on market: 4/5/2026
- Cumulative days on market: 112 days
- Listing terms: Cash,Conventional,FHA,VA Loan
- Ownership: Fee Simple
- Road surface type: Asphalt
Estimated market value
Not available
Estimated sales range
Not available
Not available
Price history
| Date | Event | Price |
|---|---|---|
| 5/21/2026 | Price change | $725,000-3.3%$218/sqft |
Source:  ARMLS #7008219 Report a problem ARMLS #7008219 Report a problem | ||
| 4/2/2026 | Listed for sale | $750,000+48.1%$226/sqft |
Source: ARMLS #7008219 Report a problem | ||
| 1/15/2020 | Sold | $506,447$152/sqft |
Source: Public Record Report a problem | ||
Public tax history
| Year | Property taxes | Tax assessment |
|---|---|---|
| 2025 | $3,025 +1% | $69,410 -9.5% |
| 2024 | $2,996 +1.6% | $76,700 +138% |
| 2023 | $2,948 +1.8% | $32,222 -28.2% |
| 2022 | $2,895 +1268.1% | $44,850 +4.4% |
| 2021 | $212 +3% | $42,980 +406.2% |
| 2020 | $205 +3.2% | $8,490 +247.2% |
| 2019 | $199 | $2,445 +1.9% |
| 2018 | $199 +3.4% | $2,400 +2.6% |
| 2017 | $193 | $2,340 |
Find assessor info on the county website
Monthly payment
Est. payment
Payment breakdown
Explore the cost of this home by adjusting the details. Changes won't be saved.Climate risks
Neighborhood: Desert View
Nearby schools
GreatSchools rating
- 8/10Sonoran Foothills SchoolGrades: PK-8Distance: 2 mi
- 5/10Barry Goldwater High SchoolGrades: 7-12Distance: 6.9 mi
Schools provided by the listing agent
- Elementary: Sonoran Foothills School
- Middle: Sonoran Foothills School
- High: Barry Goldwater High School
- District: Deer Valley Unified District
Source: ARMLS. This data may not be complete. We recommend contacting the local school district to confirm school assignments for this home.
- $763,9004 bd3 ba2k sqft118 E Pasaro Dr, Phoenix, AZ 85085Off Market

- $957,5004 bd4 ba3.1k sqft110 E Pasaro Dr, Phoenix, AZ 85085Sold

- $943,1004 bd3 ba3.1k sqft122 E Pasaro Dr, Phoenix, AZ 85085Off Market
- $822,000-- bd3 ba2.3k sqft106 E Pasaro Dr, Phoenix, AZ 85085Off Market
- $790,0003 bd3 ba2.3k sqft31017 N 1st Pl, Phoenix, AZ 85085Sold
- $835,500-- bd3 ba2.5k sqft126 E Pasaro Dr, Phoenix, AZ 85085Off Market
- $725,300-- bd3 ba2.5k sqft123 E Pasaro Dr, Phoenix, AZ 85085Off Market
- $813,100-- bd3 ba2.3k sqft31014 N 1st Pl, Phoenix, AZ 85085Off Market
A local agent can set up tours, give advice and negotiate with sellers.
Similar homes
- $719,9003 bd3 ba2.6k sqft2341 W BRAMBLE BERRY Lane, Phoenix, AZ 85085For Sale
 MLS ID #7037659, Spero Pagos, Keller Williams Arizona Realty. ARMLS
 - $600,0004 bd3 ba2.1k sqft31324 N 26TH Glen N, Phoenix, AZ 85085For Sale
 MLS ID #7056444, David C Zajdzinski, eXp Realty. ARMLS
 - $625,0004 bd2 ba1.7k sqft1625 W BIG OAK Street, Phoenix, AZ 85085For Sale
 MLS ID #7051921, Shelley Sakala, Real Broker. ARMLS
 - $819,9005 bd5 ba4k sqft32029 N 20TH Lane, Phoenix, AZ 85085For Sale
 MLS ID #6935140, Jacqueline Shaffer, OfferPad Brokerage, LLC. ARMLS
 - $888,0004 bd3 ba2.8k sqft32525 N 22nd Drive, Phoenix, AZ 85085For SaleMLS ID #7035524, Cassity Trexler, Compass. ARMLS
- $660,0004 bd3 ba1.9k sqft32519 N 21st Avenue, Phoenix, AZ 85085For SaleMLS ID #7044648, Kevin Lu, HomeSmart. ARMLS
- $730,0004 bd3 ba3.4k sqft26506 N 55TH Drive, Phoenix, AZ 85083For SaleMLS ID #7033187, Jamie Field, Arizona Elite Properties. ARMLS
- $699,9004 bd3 ba2.8k sqft5922 W GAMBIT Trail, Phoenix, AZ 85083For SaleMLS ID #6991148, Elmon Krupnik, Incyte Realty, LLC. ARMLS
- $795,0004 bd3 ba2.8k sqft6607 W CORDIA Lane, Phoenix, AZ 85083For SaleMLS ID #7047116, Charles Lowry, Berkshire Hathaway HomeServices Arizona Properties. ARMLS
- $819,9904 bd4 ba3k sqft25609 N 55th Drive, Phoenix, AZ 85083For SaleMLS ID #7028713, Tingting Zhou, West USA Realty. ARMLS
- $995,0005 bd4 ba4k sqft1725 W BURNSIDE Trail, Phoenix, AZ 85085For SaleMLS ID #6987092, Sarah J Richetto, HomeSmart. ARMLS
- $647,5004 bd3 ba3.1k sqft1656 E CIELO GRANDE Avenue, Phoenix, AZ 85024For SaleMLS ID #7024019, Michelle Mathison, My Home Group Real Estate. ARMLS
- $724,0004 bd3 ba2.8k sqft7001 N 14TH Street, Phoenix, AZ 85020For SaleMLS ID #7046289, Cynthia Brown, Coldwell Banker Realty. ARMLS
- $799,0004 bd3 ba2k sqft2120 E PARK VIEW Lane, Phoenix, AZ 85024For SaleMLS ID #7028604, Neil P Gatten, Compass. ARMLS
- $699,9905 bd3 ba2.2k sqft4033 E ROY ROGERS Road, Cave Creek, AZ 85331For SaleMLS ID #7044881, Lindsey M Bollen, Fathom Realty Elite. ARMLS
- $799,0004 bd3 ba2.6k sqft3272 W Peak View Road, Phoenix, AZ 85083For SaleMLS ID #7007589, Jason Giarrizzo, West USA Realty. ARMLS
- $829,0004 bd3 ba3.4k sqft2522 E Ridge Creek Road, Phoenix, AZ 85024For SaleMLS ID #7022488, Samantha Ashley Singleton, HomeSmart. ARMLS
- $699,9005 bd3 ba2.6k sqft8371 W SPUR Drive, Peoria, AZ 85383For SaleMLS ID #7044745, Angie Koehle, HomeSmart. ARMLS
- $560,0003 bd3 ba2.3k sqft1973 W KINFIELD Trail, Phoenix, AZ 85085For SaleMLS ID #6961943, Kevin Richard Downey, Coldwell Banker Realty. ARMLS
- $559,0005 bd3 ba2.9k sqft3438 W GALVIN Street, Phoenix, AZ 85086For SaleMLS ID #7022669, Jose A Reyes Alvarez, RETSY. ARMLS
