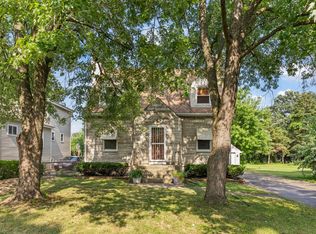
Spacious 4-bedroom home featuring a large living room and generously sized bedrooms. An eat-in kitchen with granite countertops offers everyday convenience and functionality. This home presents a great opportunity to add your own personal touches and make it your own. Enjoy a porch, deck, and a large yard perfect for outdoor use and entertaining. Being sold as-is.
Active
$269,900
114 Geneva Ave, Bellwood, IL 60104
4beds
--sqft
:
Get pre-qualified$2,033/mo
Single Family Residence
Built in 1953
4,375 Square Feet Lot
$-- Zestimate®
$--/sqft
$-- HOA
What's special
- --
- on Zillow |
- 731
- views |
- 54
- saves |
Zillow last checked:
Listing updated:
Listed by:
Angela Walker, BPOR,CNC,CRS,SFR 708-983-8178,
Angela Walker Homes Real Estate Group
Source: MRED as distributed by MLS GRID,MLS#: 12634330
Facts & features
Interior
Bedrooms & bathrooms
- Bedrooms: 4
- Bathrooms: 1
- Full bathrooms: 1
Rooms
- Room types: Deck, Enclosed Porch
Primary bedroom
- Features: Flooring (Hardwood), Window Treatments (Blinds)
- Level: Main
- Area: 130 Square Feet
- Dimensions: 13X10
Bedroom 2
- Features: Flooring (Hardwood), Window Treatments (Blinds)
- Level: Main
- Area: 120 Square Feet
- Dimensions: 12X10
Bedroom 3
- Features: Flooring (Carpet), Window Treatments (Blinds)
- Level: Second
- Area: 120 Square Feet
- Dimensions: 12X10
Bedroom 4
- Features: Flooring (Carpet), Window Treatments (Blinds)
- Level: Second
- Area: 120 Square Feet
- Dimensions: 12X10
Deck
- Features: Flooring (Other)
- Level: Main
- Area: 64 Square Feet
- Dimensions: 08X08
Dining room
- Features: Flooring (Hardwood), Window Treatments (Blinds)
- Level: Main
- Dimensions: COMBO
Enclosed porch
- Level: Main
- Area: 100 Square Feet
- Dimensions: 10X10
Kitchen
- Features: Kitchen (Eating Area-Table Space), Flooring (Hardwood), Window Treatments (Blinds)
- Level: Main
- Area: 100 Square Feet
- Dimensions: 10X10
Laundry
- Features: Flooring (Ceramic Tile)
- Level: Main
- Area: 18 Square Feet
- Dimensions: 06X03
Living room
- Features: Flooring (Hardwood), Window Treatments (Blinds)
- Level: Main
- Area: 143 Square Feet
- Dimensions: 13X11
Heating
- Natural Gas, Forced Air
Cooling
- Central Air
Appliances
- Included: Range, Microwave, Dishwasher, Refrigerator, Washer, Dryer, Stainless Steel Appliance(s)
- Laundry: Main Level
Features
- 1st Floor Bedroom, 1st Floor Full Bath
- Basement: None
Interior area
- Total structure area: 0
Property
Parking
- Total spaces: 2
- Parking features: Garage Door Opener, Yes, Garage Owned, Detached, Garage
- Garage spaces: 2
- Has uncovered spaces: Yes
Accessibility
- Accessibility features: No Disability Access
Features
- Stories: 1.5
- Patio & porch: Deck, Porch
Lot
- Size: 4,375 Square Feet
- Dimensions: 35 X 125
Details
- Parcel number: 15082140180000
- Special conditions: None
Construction
Type & style
- Home type: SingleFamily
- Property subtype: Single Family Residence
Materials
- Vinyl Siding, Brick
- Roof: Asphalt
Condition
- New construction: No
- Year built: 1953
Utilities & green energy
- Sewer: Public Sewer
- Water: Lake Michigan
Community & HOA
HOA
- Services included: None
Location
- Region: Bellwood
Financial & listing details
- Tax assessed value: $180,000
- Annual tax amount: $6,650
- Date on market: 5/2/2026
- Ownership: Fee Simple
Estimated market value
Not available
Estimated sales range
Not available
Not available
Price history
| Date | Event | Price |
|---|---|---|
| 11/25/2014 | Sold | $124,500+356.1% |
Source:  MRED as distributed by MLS GRID #08715129 Report a problem MRED as distributed by MLS GRID #08715129 Report a problem | ||
| 10/29/2013 | Sold | $27,299-11.9% |
Source: MRED as distributed by MLS GRID #08264838 Report a problem | ||
| 2/17/2013 | Listing removed | $31,000 |
Source: Hubzu #08264838 Report a problem | ||
| 2/9/2013 | Listed for sale | $31,000 |
Source: REALHome Services and Solutions #08264838 Report a problem | ||
Public tax history
| Year | Property taxes | Tax assessment |
|---|---|---|
| 2024 | $6,829 +2.7% | $18,000 |
| 2023 | $6,650 +19.5% | $18,000 +29.1% |
| 2022 | $5,566 -1.5% | $13,941 |
| 2021 | $5,650 +1.2% | $13,941 |
| 2020 | $5,581 +31.4% | $13,941 +25.7% |
| 2019 | $4,248 +0.1% | $11,090 |
| 2018 | $4,244 +4.5% | $11,090 |
| 2017 | $4,061 +50.7% | $11,090 +49.6% |
| 2016 | $2,695 -31.4% | $7,415 |
| 2015 | $3,931 +0.8% | $7,415 |
| 2014 | $3,900 -1.6% | $7,415 -11% |
| 2013 | $3,963 +3.9% | $8,333 |
| 2012 | $3,816 +3.2% | $8,333 |
| 2011 | $3,697 -43.6% | $8,333 -49.7% |
| 2010 | $6,557 +112.6% | $16,581 |
| 2009 | $3,084 +14.7% | $16,581 -5% |
| 2008 | $2,689 +2.5% | $17,453 +24.6% |
| 2007 | $2,623 +6% | $14,008 |
| 2006 | $2,475 +10.9% | $14,008 |
| 2005 | $2,231 -15% | $14,008 +34.2% |
| 2004 | $2,625 +73.7% | $10,436 |
| 2003 | $1,511 -26.6% | $10,436 |
| 2002 | $2,059 +3.2% | $10,436 +18.6% |
| 2001 | $1,996 -21.2% | $8,799 |
| 2000 | $2,533 +18.7% | $8,799 |
| 1999 | $2,134 | $8,799 |
Find assessor info on the county website
Monthly payment
Est. payment
Payment breakdown
Explore the cost of this home by adjusting the details. Changes won't be saved.Climate risks
Neighborhood: 60104
Nearby schools
GreatSchools rating
- NAJefferson Primary SchoolGrades: PK-2Distance: 0.2 mi
- 4/10Macarthur Middle SchoolGrades: 6-8Distance: 0.8 mi
- NAProviso West High SchoolGrades: 9-12Distance: 1.7 mi
Schools provided by the listing agent
- District: 87
Source: MRED as distributed by MLS GRID. This data may not be complete. We recommend contacting the local school district to confirm school assignments for this home.
- $238,2004 bd1 ba1.2k sqft116 Geneva Ave, Bellwood, IL 60104Off Market
- $207,9002 bd1 ba816 sqft110 Geneva Ave, Bellwood, IL 60104Off Market
- $191,9002 bd1 ba816 sqft120 Geneva Ave, Bellwood, IL 60104Off Market
- $251,9004 bd1 ba816 sqft108 Geneva Ave, Bellwood, IL 60104Off Market

- $266,5003 bd2 ba1.2k sqft122 Geneva Ave, Bellwood, IL 60104Off Market
- $220,4003 bd1 ba1.2k sqft104 Geneva Ave, Bellwood, IL 60104Off Market
- $277,4004 bd1 ba1.5k sqft126 Geneva Ave, Bellwood, IL 60104Off Market
- $306,6003 bd2 ba1.1k sqft113 46th Ave, Bellwood, IL 60104Off Market
A local agent can set up tours, give advice and negotiate with sellers.
A local lender can help you make sure your offer is ready when you are.
Similar homes
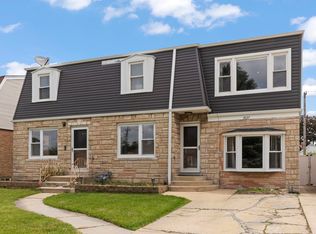
- $325,0004 bd2 ba1.8k sqft1217 Degener Ave, Elmhurst, IL 60126Active
 MLS ID #12687595, Donna Glazer, Keller Williams Experience. MRED as distributed by MLS GRID
 - $--4 bd2 ba1.3k sqft3108 Oak Ave, Brookfield, IL 60513Auction
 Auction.com 1
 - $390,0004 bd3 ba1.8k sqft3037 Ernst St, Franklin Park, IL 60131Re-activated
 MLS ID #12634483, Noel Marrero, Keller Williams Infinity. MRED as distributed by MLS GRID
 - $330,0003 bd2 ba-- sqft1426 S 18th Ave, Maywood, IL 60153New
 MLS ID #12715525, Luis Ortiz, RE/MAX Partners. MRED as distributed by MLS GRID
 - $349,0004 bd1 ba1k sqft1808 S 22nd Ave, Maywood, IL 60153ActiveMLS ID #12714062, Luis Ortiz, RE/MAX Partners. MRED as distributed by MLS GRID
- $295,0003 bd1 ba1.1k sqft7920 W 91st St, Hickory Hills, IL 60457ActiveMLS ID #12714402, Alex Neri, RE/MAX LOYALTY. MRED as distributed by MLS GRID
- $240,0003 bd2 ba1.2k sqft7326 S Francisco Ave, Chicago, IL 60629NewMLS ID #12718756, Erick Matos, Realty of America, LLC. MRED as distributed by MLS GRID
- $249,0004 bd3 ba1.4k sqft8438 S Morgan St, Chicago, IL 60620NewMLS ID #12708864, Corey D McCray, Exit Infinity Realty. MRED as distributed by MLS GRID
- $285,0005 bd2 ba1.8k sqft4552 W 89th St, Hometown, IL 60456NewMLS ID #12716986, Cesar Juarez, Redfin Corporation. MRED as distributed by MLS GRID
- $325,0003 bd2 ba1.1k sqft8240 45th St, Lyons, IL 60534NewMLS ID #12715058, Kris Maranda, CNC, @properties Christie's International Real Estate. MRED as distributed by MLS GRID
- $325,0003 bd1 ba1k sqft6512 102nd Pl, Chicago Ridge, IL 60415NewMLS ID #12670219, Kristina Maurella, Redfin Corporation. MRED as distributed by MLS GRID
- $355,0003 bd1 ba12k sqft8425 Central Ave, Burbank, IL 60459NewMLS ID #12716972, Blanca E Galvan Vazquez, Great Homes Real Estate, Inc.. MRED as distributed by MLS GRID
- $279,9004 bd1 ba1.1k sqft7022 W 114th Pl, Worth, IL 60482ActiveMLS ID #12693488, Sandra Doctor, Village Realty, Inc.. MRED as distributed by MLS GRID
- $250,0003 bd1 ba1k sqft7852 Neenah Ave, Burbank, IL 60459ActiveMLS ID #12701765, Javier Alday, Realty of America, LLC. MRED as distributed by MLS GRID
- $214,9003 bd1 ba911 sqft1427 S 21st Ave, Maywood, IL 60153ActiveMLS ID #12662780, Kyle Altenburg, Hanley Realty, Inc.. MRED as distributed by MLS GRID
- $329,9993 bd2 ba1.2k sqft9937 Mulberry Ave, Oak Lawn, IL 60453NewMLS ID #12718741, Saul Fierro, R.A. Homes & Associates, Inc.. MRED as distributed by MLS GRID
- $290,0004 bd2 ba1k sqft6325 S Francisco Ave, Chicago, IL 60629ActiveMLS ID #12712147, Celina Pena, Century 21 New Beginnings. MRED as distributed by MLS GRID
- $339,9993 bd2 ba1.5k sqft5511 W 31st St, Cicero, IL 60804NewMLS ID #12715294, Israel Dominguez, Realty of America, LLC. MRED as distributed by MLS GRID
- $219,0002 bd1 ba912 sqft3231 W 99th St, Evergreen Park, IL 60805NewMLS ID #12717266, Brendan Ferguson, First In Realty, Inc.. MRED as distributed by MLS GRID
- $325,0002 bd1 ba718 sqft5328 9th Ave, Countryside, IL 60525ActiveMLS ID #12709095, Jean Reedy, Baird & Warner. MRED as distributed by MLS GRID
