This beautifully rehabbed single family home offers the perfect blend of modern updates and comfortable living. The main level features 2 spacious bedrooms, while the finished lower level provides additional living space with 1 bedroom and a full bath. Enjoy two fully updated bathrooms, a bright and inviting interior, and stylish finishes throughout. The recent renovations provide peace of mind and a move-in-ready experience for the next owner. Conveniently located near parks, schools, shopping, dining, and major expressways, this home is a wonderful opportunity for both homeowners and investors alike. Schedule your showing today!
New
$299,999
1426 S 18th Ave, Maywood, IL 60153
3beds
--sqft
Single Family Residence
Built in 1924
5,360 Square Feet Lot
$-- Zestimate®
$--/sqft
$-- HOA
What's special
Stylish finishes throughoutBright and inviting interiorTwo fully updated bathrooms
- 23 hours
- 192
- 27
Zillow last checked:
Listing updated:
Listed by:
Luis Ortiz 708-990-4079,
RE/MAX Partners
Source: MRED as distributed by MLS GRID,MLS#: 12753238
Facts & features
Interior
Bedrooms & bathrooms
- Bedrooms: 3
- Bathrooms: 2
- Full bathrooms: 2
Rooms
- Room types: Foyer
Primary bedroom
- Level: Main
- Area: 130 Square Feet
- Dimensions: 13X10
Bedroom 2
- Level: Main
- Area: 120 Square Feet
- Dimensions: 12X10
Bedroom 3
- Level: Basement
- Area: 150 Square Feet
- Dimensions: 15X10
Foyer
- Level: Main
- Area: 120 Square Feet
- Dimensions: 12X10
Kitchen
- Level: Main
- Area: 121 Square Feet
- Dimensions: 11X11
Laundry
- Level: Basement
- Area: 48 Square Feet
- Dimensions: 8X6
Living room
- Features: Flooring (Hardwood)
- Level: Main
- Area: 187 Square Feet
- Dimensions: 17X11
Heating
- Forced Air
Cooling
- Central Air
Appliances
- Included: Range, Microwave, Refrigerator
Features
- Basement: Finished,Full
Interior area
- Total structure area: 0
Property
Parking
- Total spaces: 4
- Parking features: Yes, Owned
Accessibility
- Accessibility features: No Disability Access
Features
- Stories: 1
Lot
- Size: 5,360 Square Feet
- Dimensions: 134x40
Details
- Parcel number: 15151170250000
- Special conditions: None
Construction
Type & style
- Home type: SingleFamily
- Property subtype: Single Family Residence
Materials
- Vinyl Siding
Condition
- New construction: No
- Year built: 1924
- Major remodel year: 2026
Utilities & green energy
- Sewer: Public Sewer
- Water: Public
Community & HOA
HOA
- Services included: None
Location
- Region: Maywood
Financial & listing details
- Tax assessed value: $160,000
- Annual tax amount: $7,472
- Date on market: 9/8/2026
- Ownership: Fee Simple
Estimated market value
Not available
Estimated sales range
Not available
$2,507/mo
Price history
| Date | Event | Price |
|---|---|---|
| 9/8/2026 | Listed for sale | $299,999 |
Source:  MRED as distributed by MLS GRID #12753238 Report a problem MRED as distributed by MLS GRID #12753238 Report a problem | ||
| 8/28/2026 | Contingent | $299,999 |
Source: MRED as distributed by MLS GRID #12736376 Report a problem | ||
| 8/18/2026 | Listed for sale | $299,999-9.1% |
Source: MRED as distributed by MLS GRID #12736376 Report a problem | ||
| 8/18/2026 | Listing removed | $330,000 |
Source: MRED as distributed by MLS GRID #12715525 Report a problem | ||
| 7/25/2026 | Price change | $330,000-9.6% |
Source: MRED as distributed by MLS GRID #12715525 Report a problem | ||
| 7/9/2026 | Listed for sale | $365,000+644.9% |
Source: MRED as distributed by MLS GRID #12694917 Report a problem | ||
| 4/18/2024 | Listing removed | -- |
Source: Zillow Rentals Report a problem | ||
| 4/8/2024 | Listed for rent | $2,300 |
Source: Zillow Rentals Report a problem | ||
| 2/1/2024 | Listing removed | -- |
Source: Zillow Rentals Report a problem | ||
| 1/17/2024 | Listed for rent | $2,300+15% |
Source: Zillow Rentals Report a problem | ||
| 1/6/2024 | Listing removed | -- |
Source: Zillow Rentals Report a problem | ||
| 12/19/2023 | Listed for rent | $2,000 |
Source: Zillow Rentals Report a problem | ||
| 12/7/2022 | Sold | $49,000-59.2% |
Source: Public Record Report a problem | ||
| 8/17/2004 | Sold | $120,000 |
Source: Public Record Report a problem | ||
Public tax history
| Year | Property taxes | Tax assessment |
|---|---|---|
| 2024 | $7,473 +8.4% | $16,000 |
| 2023 | $6,894 +113.1% | $16,000 +74.6% |
| 2022 | $3,234 -1.9% | $9,165 |
| 2021 | $3,298 -1.3% | $9,165 |
| 2020 | $3,341 +11% | $9,165 +11.9% |
| 2019 | $3,009 +2.9% | $8,192 |
| 2018 | $2,924 +2.2% | $8,192 |
| 2017 | $2,861 +22.3% | $8,192 +30.8% |
| 2016 | $2,339 +11% | $6,264 |
| 2015 | $2,107 +7.7% | $6,264 |
| 2014 | $1,956 -9.9% | $6,264 -12% |
| 2013 | $2,171 +1.7% | $7,117 |
| 2012 | $2,135 -7.3% | $7,117 |
| 2011 | $2,302 -37.6% | $7,117 -50.2% |
| 2010 | $3,690 +10.8% | $14,303 |
| 2009 | $3,330 +4.9% | $14,303 -5% |
| 2008 | $3,175 +0.7% | $15,055 +25.3% |
| 2007 | $3,153 +5.3% | $12,019 |
| 2006 | $2,995 -25.6% | $12,019 |
| 2005 | $4,027 +15.2% | $12,019 +19.5% |
| 2004 | $3,495 +4.9% | $10,054 |
| 2003 | $3,333 -1.1% | $10,054 |
| 2002 | $3,370 +83.6% | $10,054 +30.6% |
| 2001 | $1,836 +3.2% | $7,701 |
| 2000 | $1,778 +21% | $7,701 |
| 1999 | $1,470 | $7,701 |
Find assessor info on the county website
Monthly payment
Est. payment
Payment breakdown
Explore the cost of this home by adjusting the details. Changes won't be saved.Climate risks
Neighborhood: 60153
Nearby schools
Schools provided by the listing agent
- District: 89
Source: MRED as distributed by MLS GRID. This data may not be complete. We recommend contacting the local school district to confirm school assignments for this home.

Similar homes
- $315,0004 bd2 ba1.9k sqft1200 S 15th Ave, Maywood, IL 60153Active
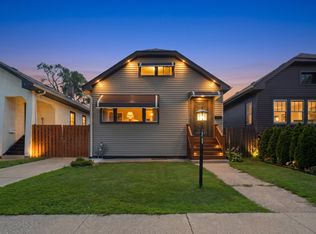 MLS ID #12731195, Victoria Oller, Duarte Realty Company. MRED as distributed by MLS GRID
 - $309,9003 bd3 ba1.7k sqft1627 S 14th Ave, Maywood, IL 60153Active
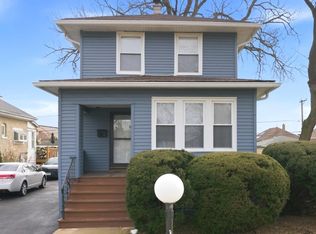 MLS ID #12665235, Angela Walker, BPOR,CNC,CRS,SFR, Angela Walker Homes Real Estate Group. MRED as distributed by MLS GRID
 - $249,9003 bd2 ba1.4k sqft814 S 11th Ave, Maywood, IL 60153New
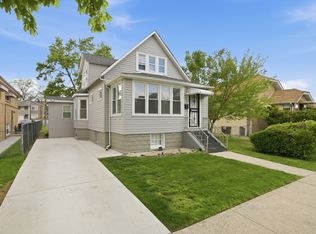 MLS ID #12751950, Khalila Adams, Coldwell Banker Realty. MRED as distributed by MLS GRID
 - $339,9994 bd1 ba1k sqft1808 S 22nd Ave, Maywood, IL 60153Active
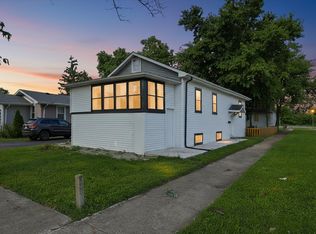 MLS ID #12738924, Luis Ortiz, RE/MAX Partners. MRED as distributed by MLS GRID
